Double Storey Home Designs

Browse Dixon Homes' double storey home designs. Maximise your living space with two-storey floor plans. Fixed price, steel frame construction.

Double storey home designs stack bedrooms and living space vertically, giving you more floor area on a narrower block than a single-storey home would need. They suit growing families who need four or more bedrooms without the wider block a single-storey layout demands, and are the standard choice in newer estates where lot sizes have compressed. The trade-off is stairs, so double-storey homes typically work best once the youngest child is walking independently. Living zones normally sit downstairs with private bedrooms upstairs; a media room or second living area upstairs is a common addition. Dixon Homes' double-storey range covers three, four and five-bedroom layouts in fixed-price steel-frame construction.

284 Designs Available

Showing 1 - 12 of 284 designs

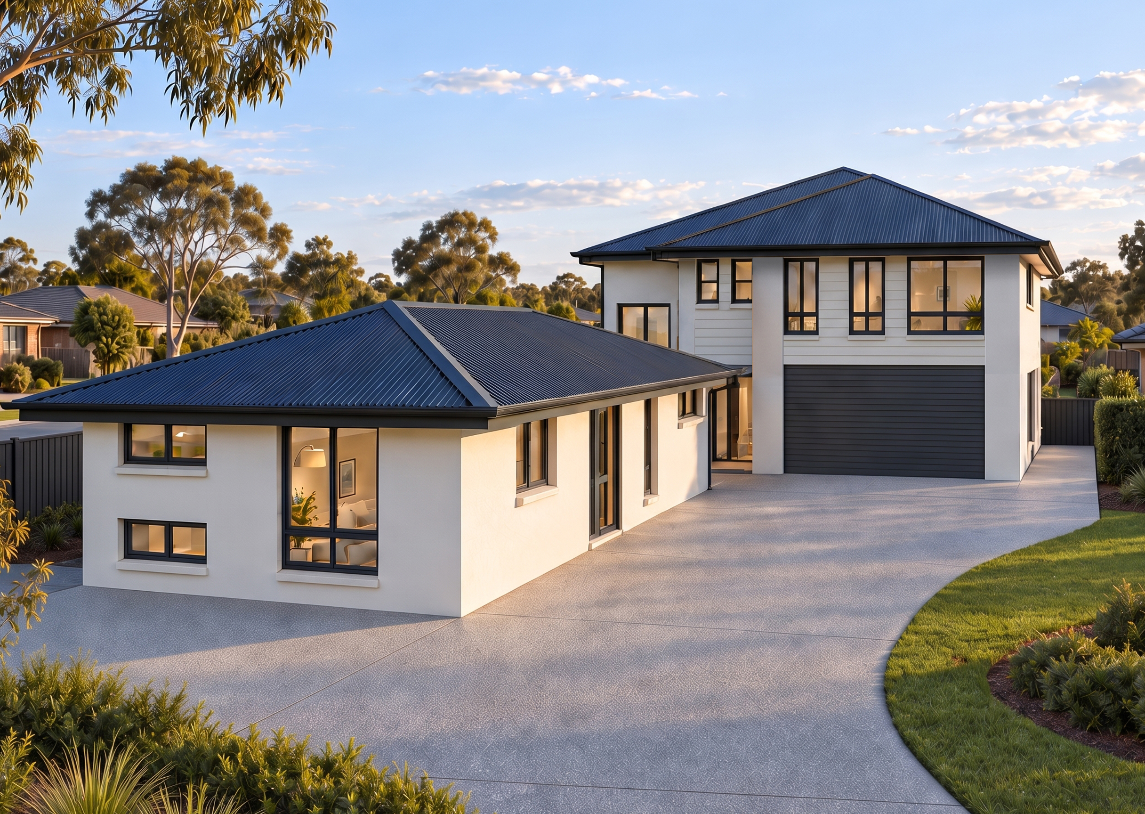
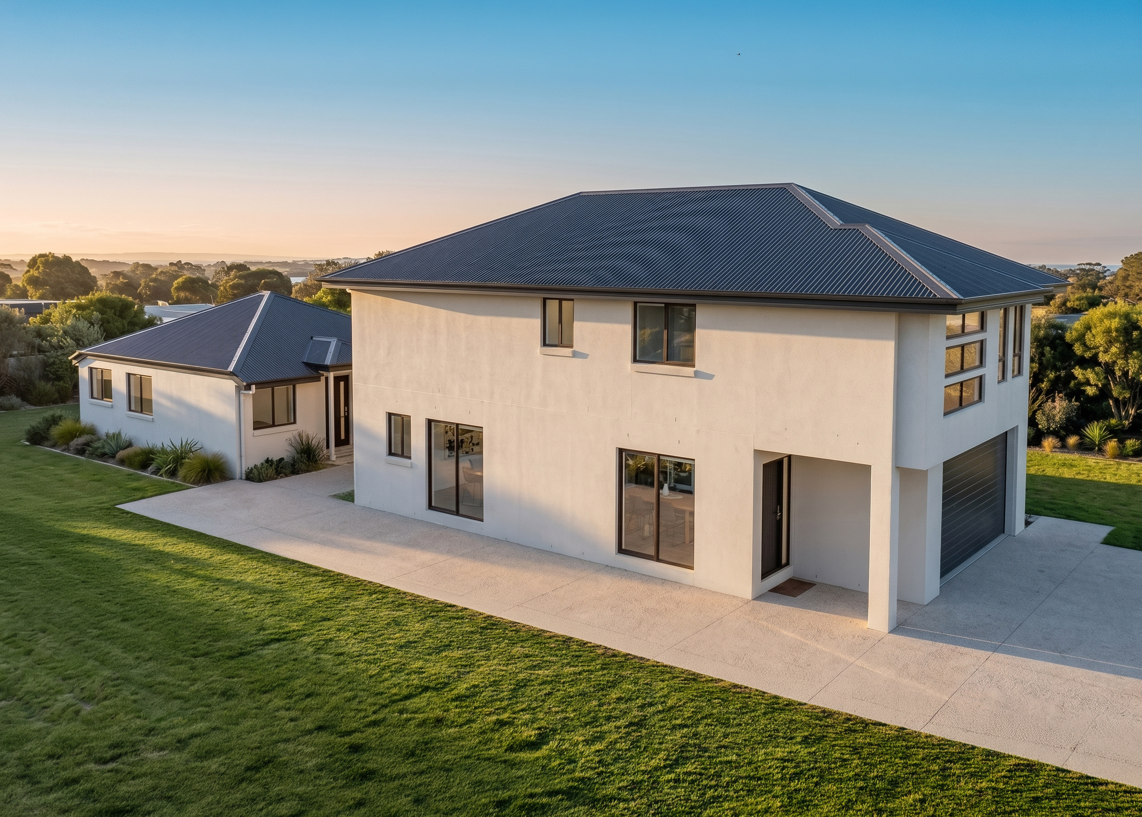
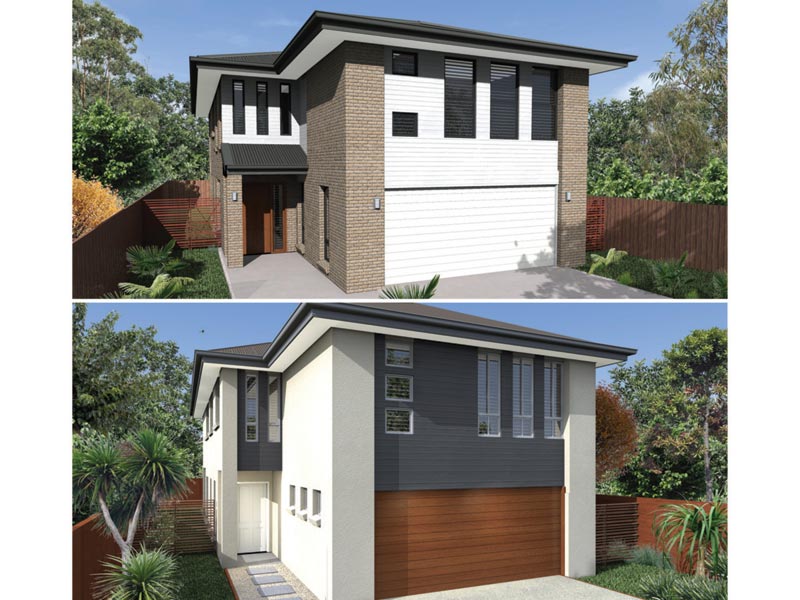
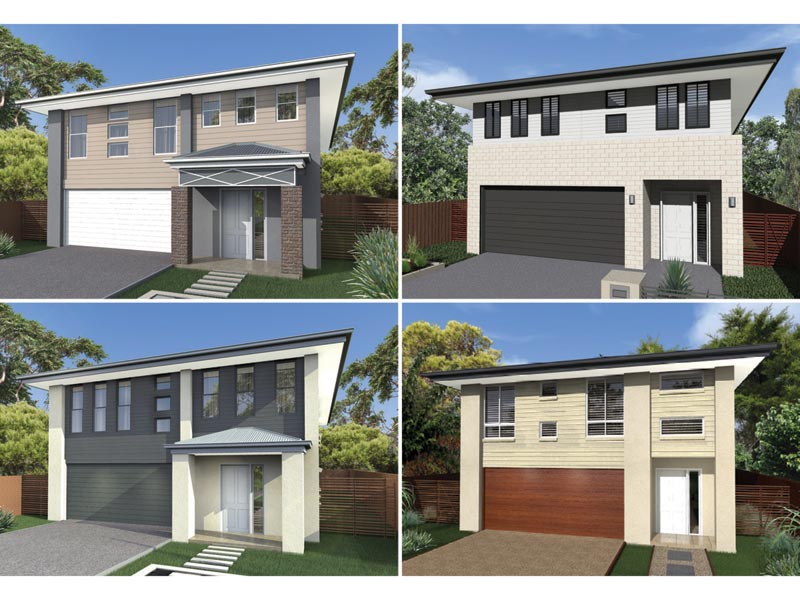
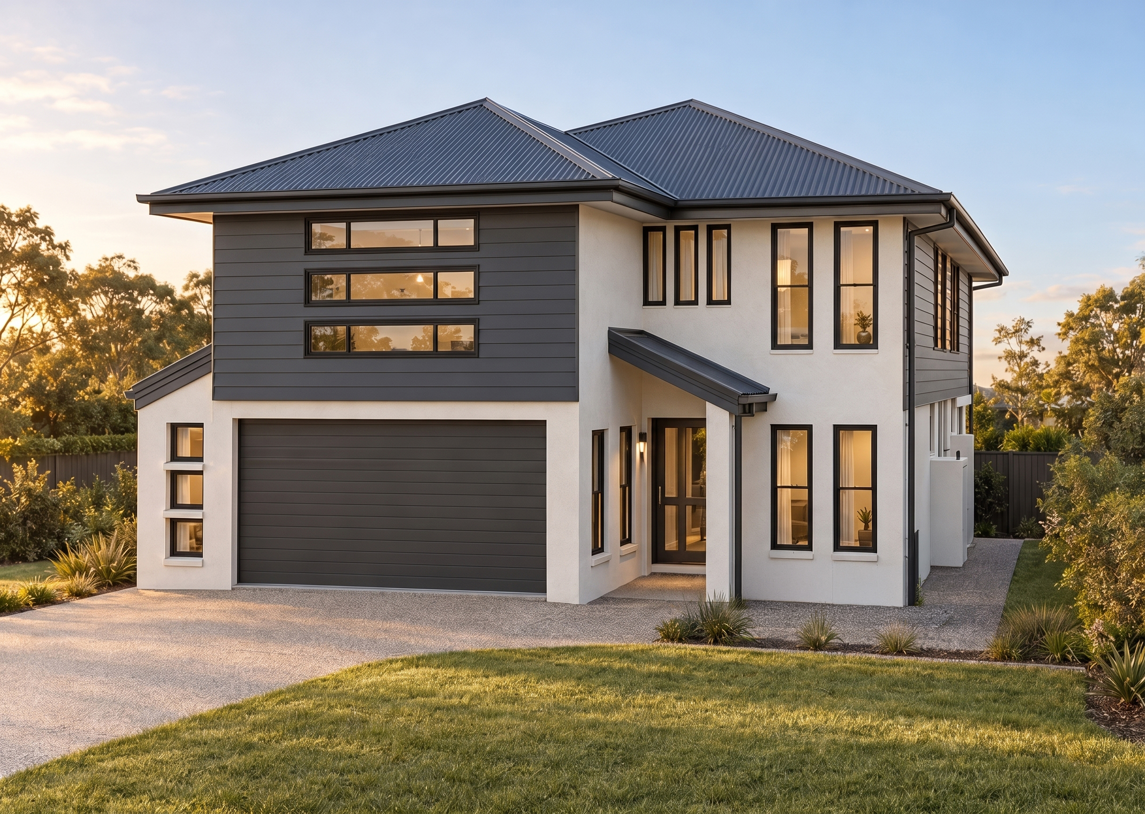
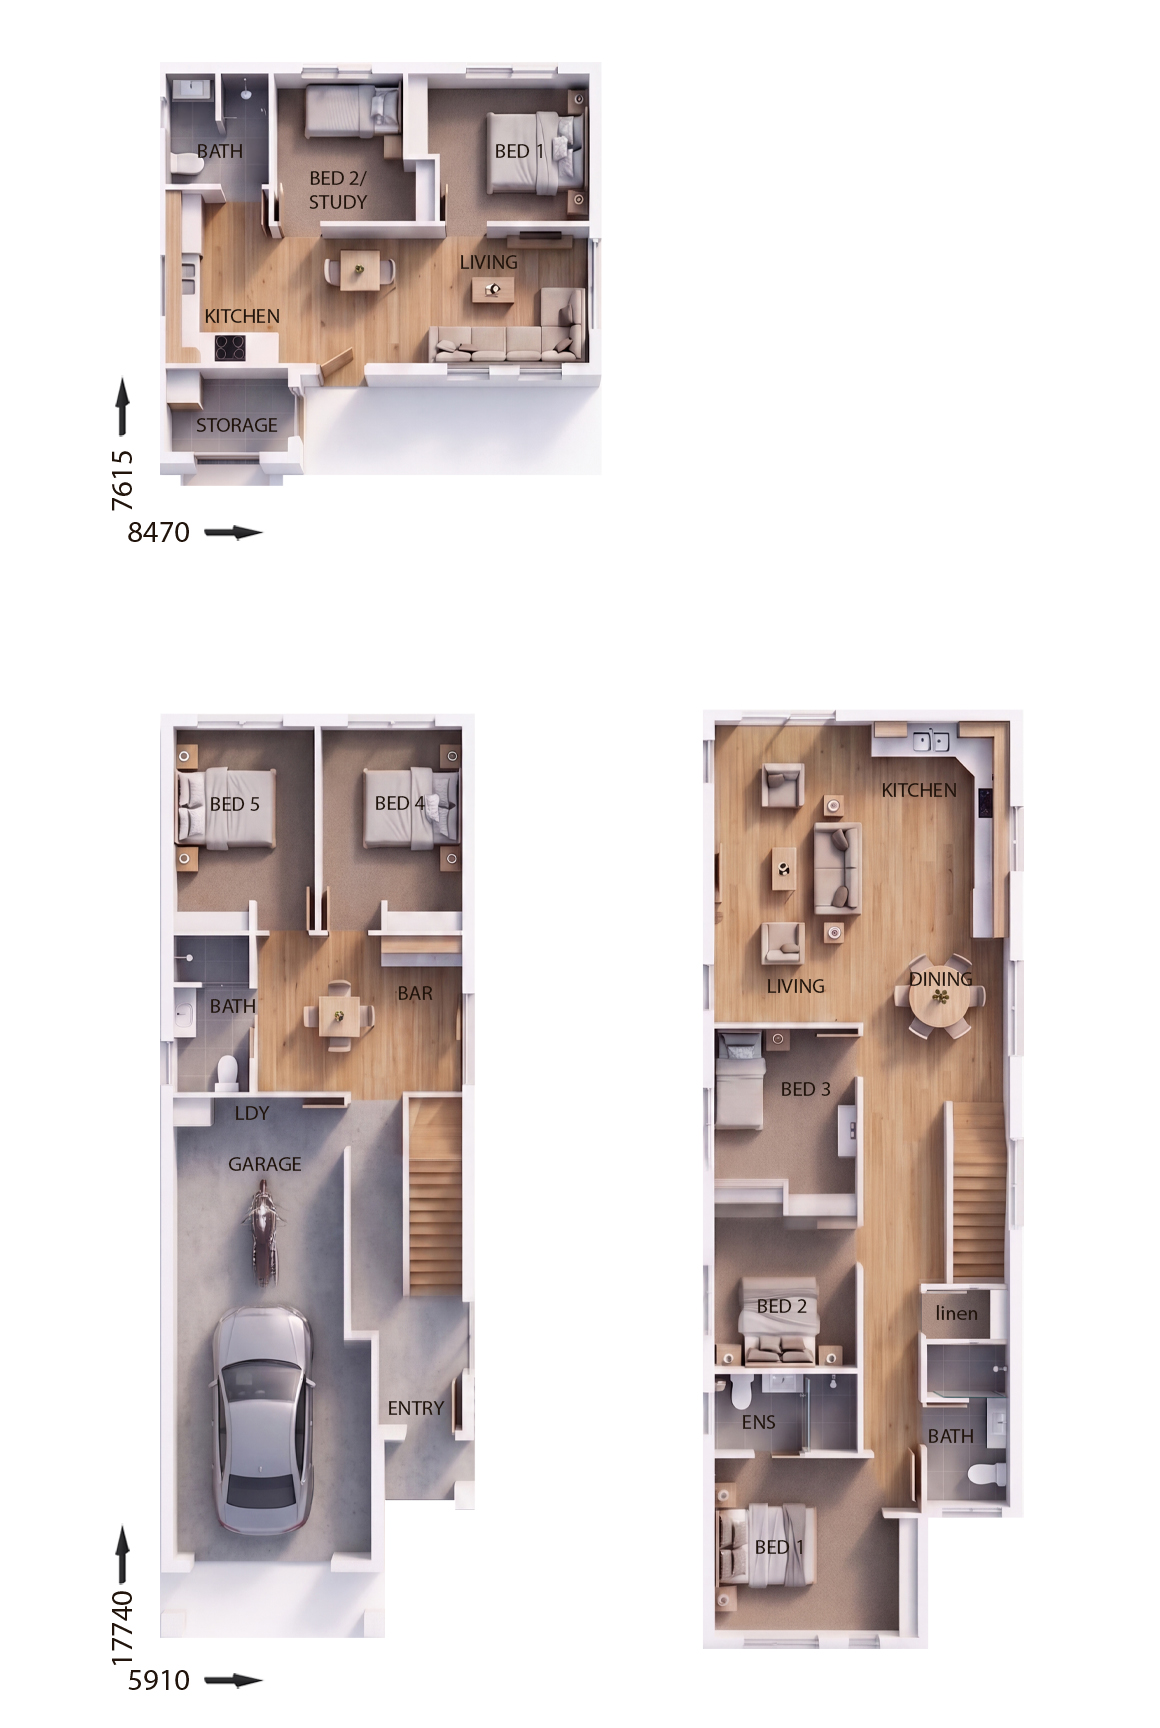
BTR0119 — 7 bedroom home elevation by Dixon Homes
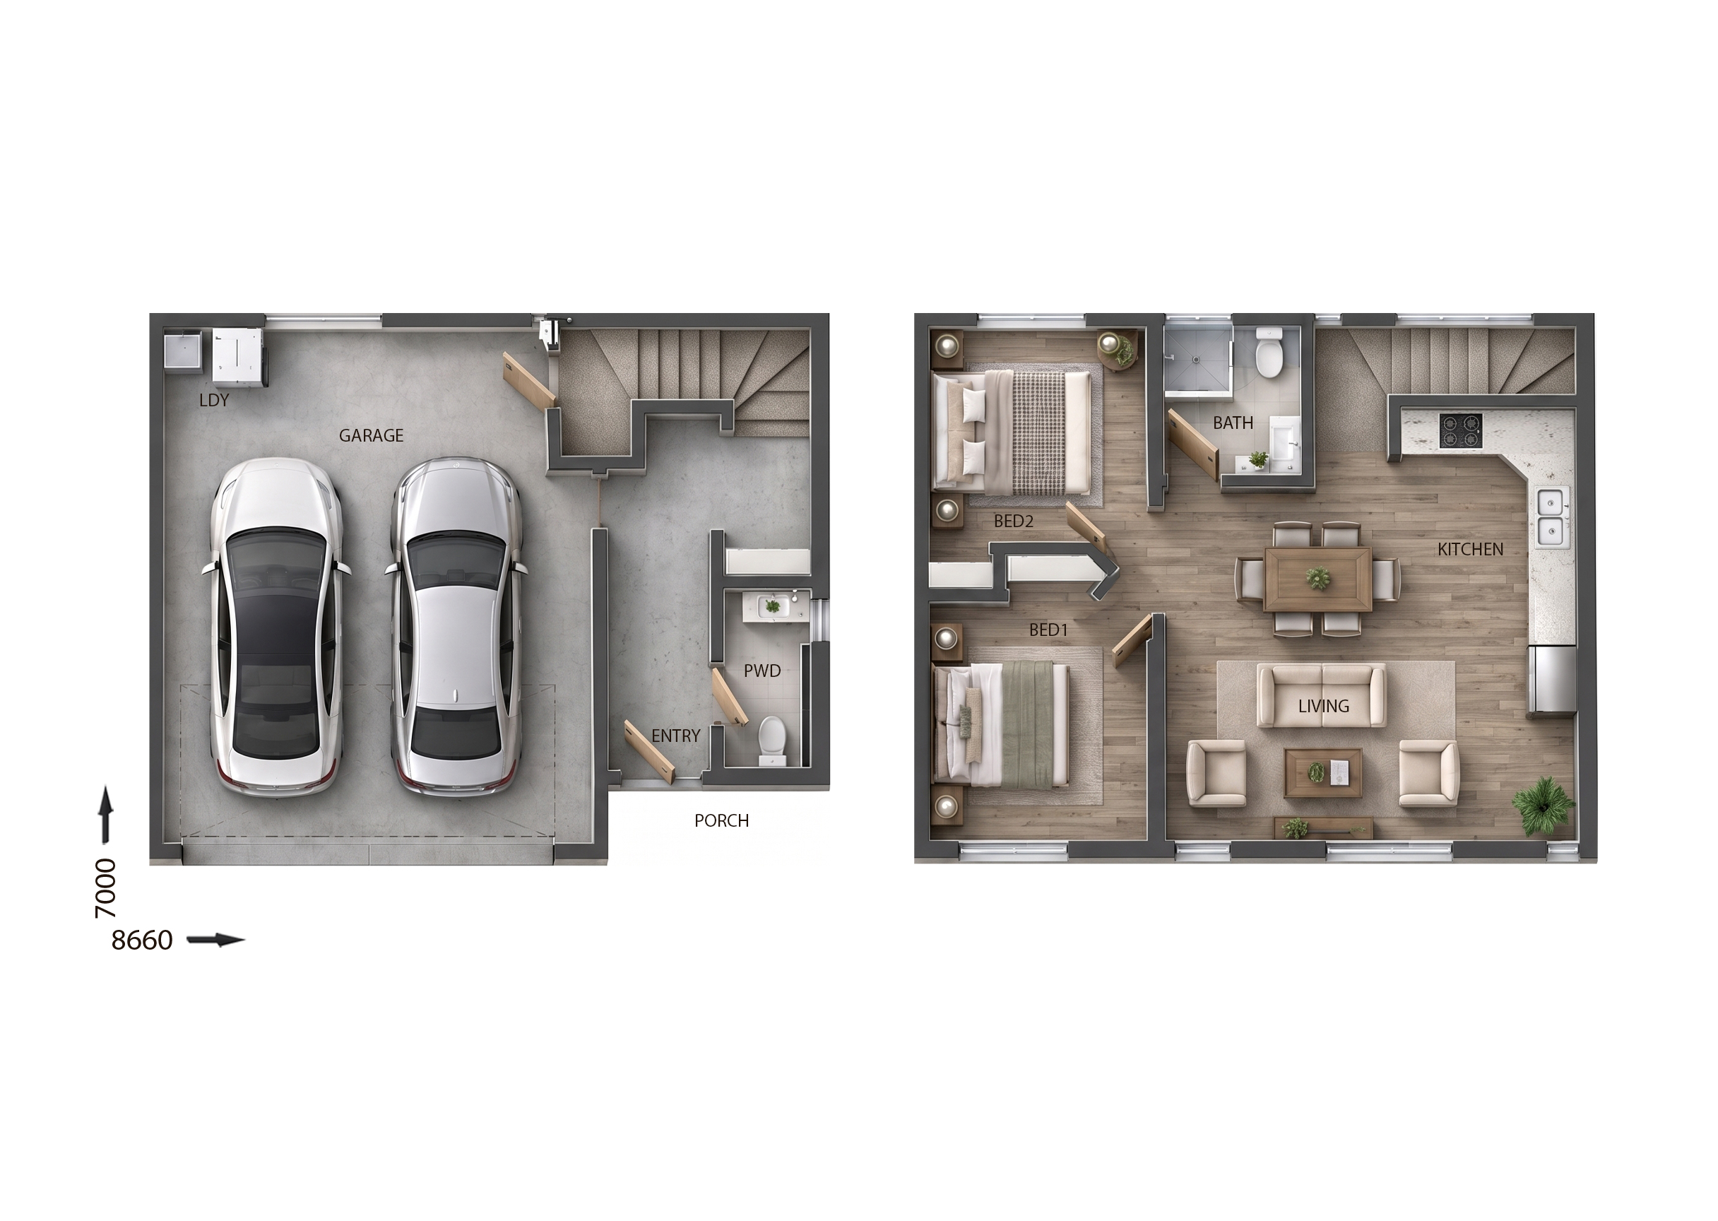
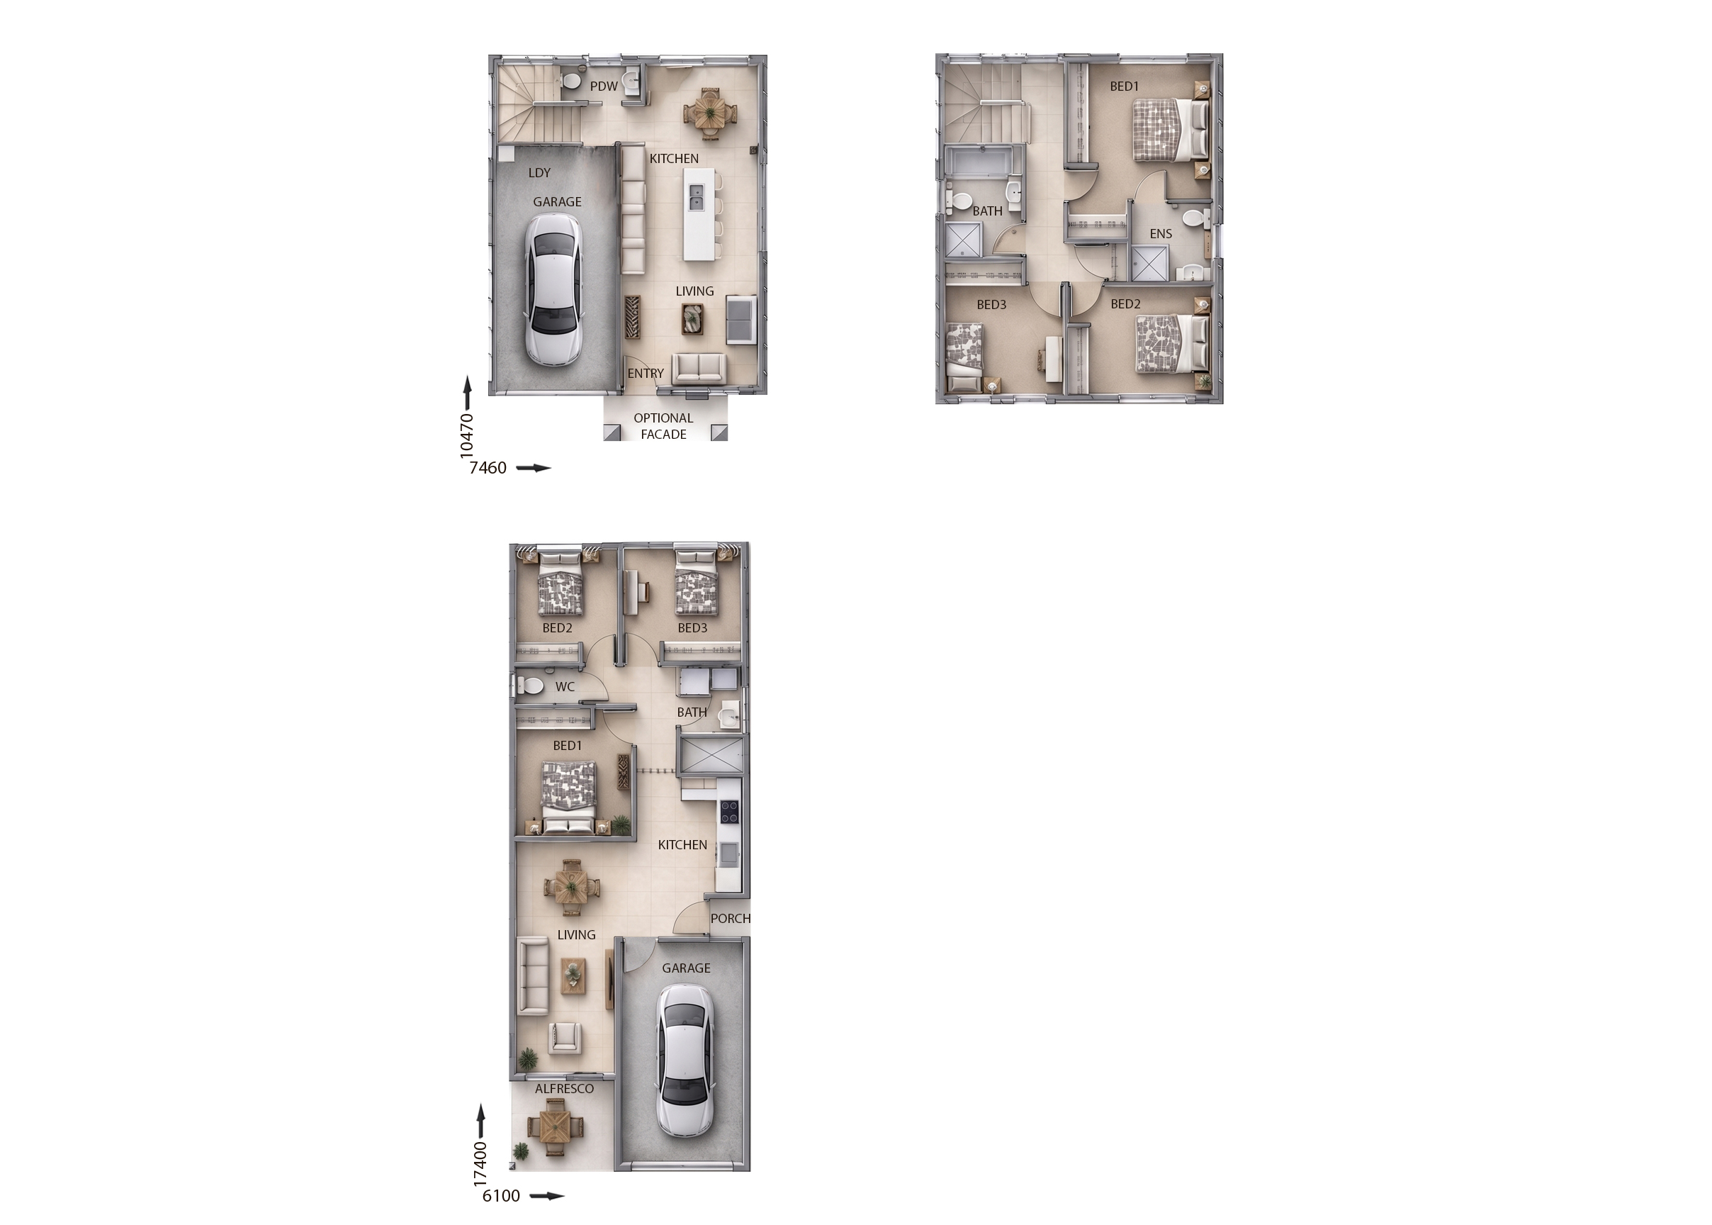
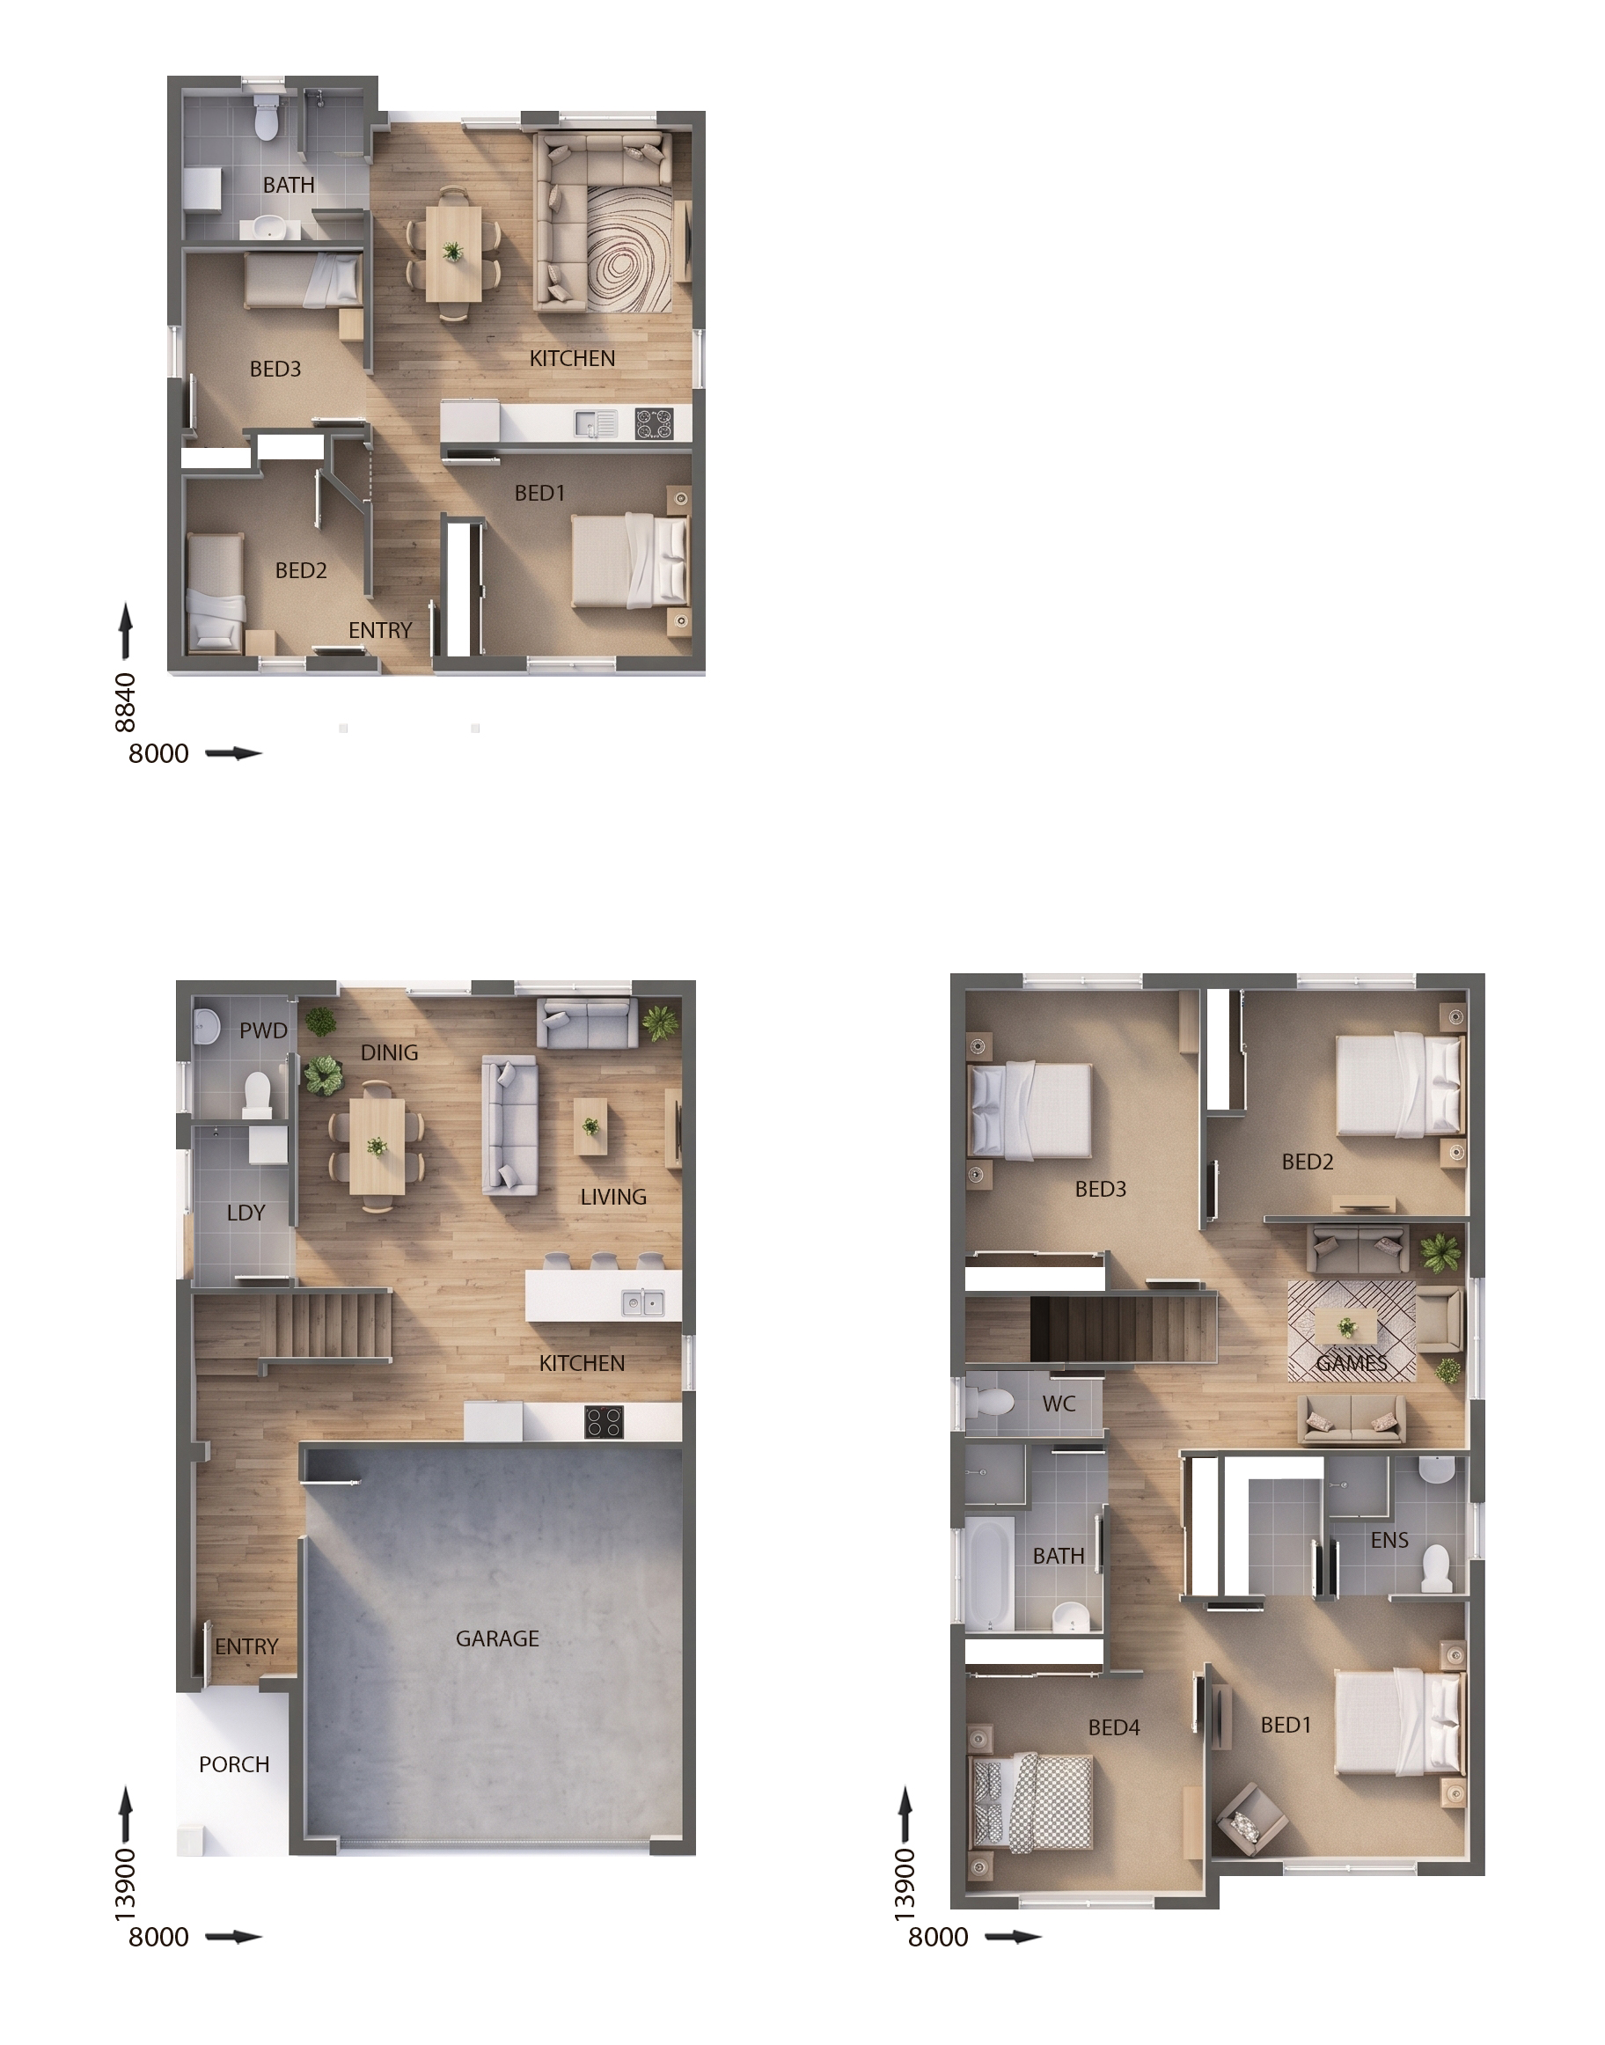
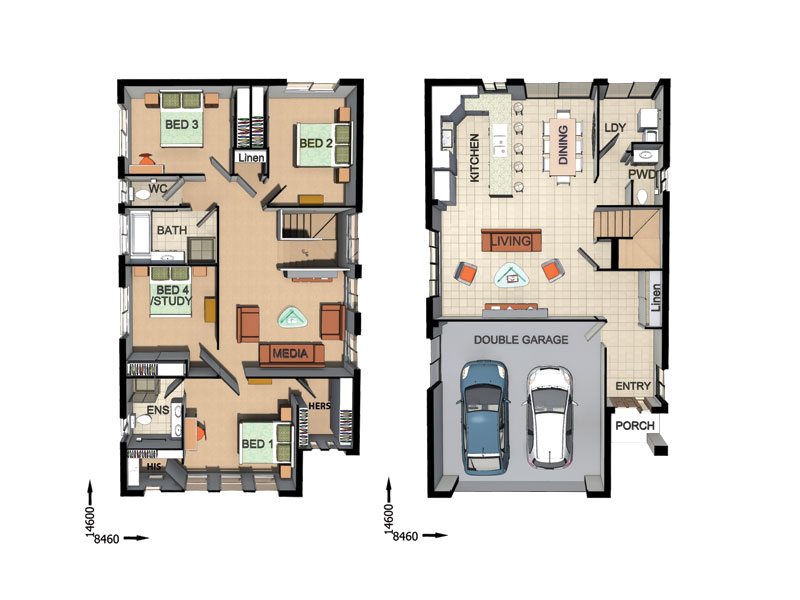
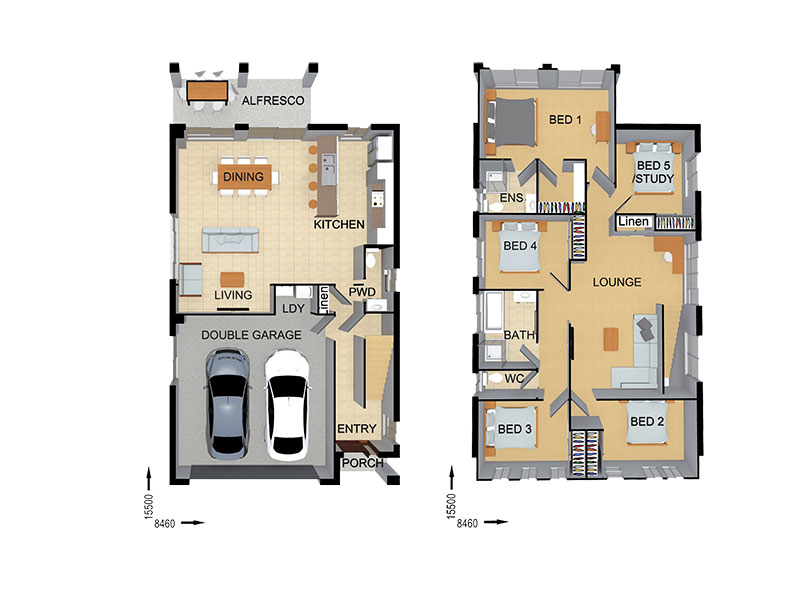
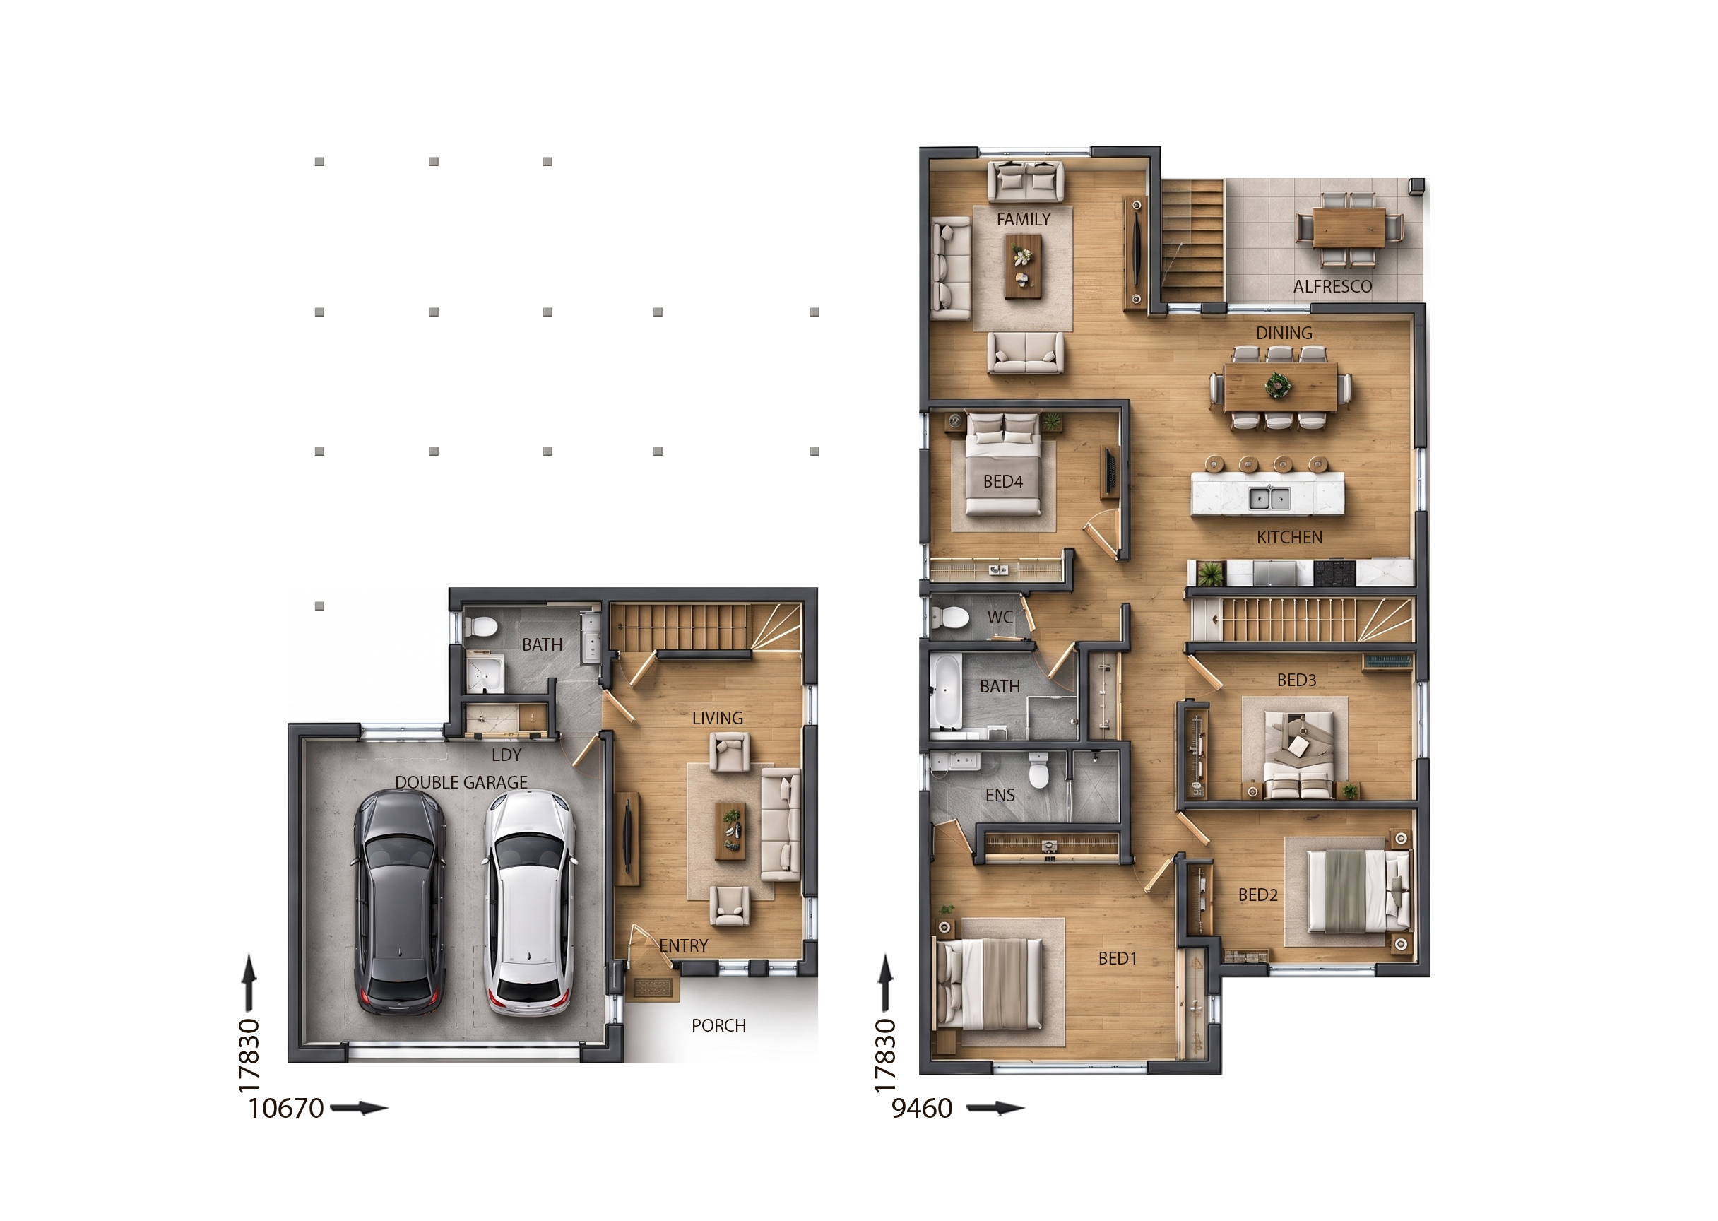
BTR0119 — 7 bedroom home floor plan by Dixon Homes
View Details

BTR0119

7
4
2
$521,200
14m wide|303.63
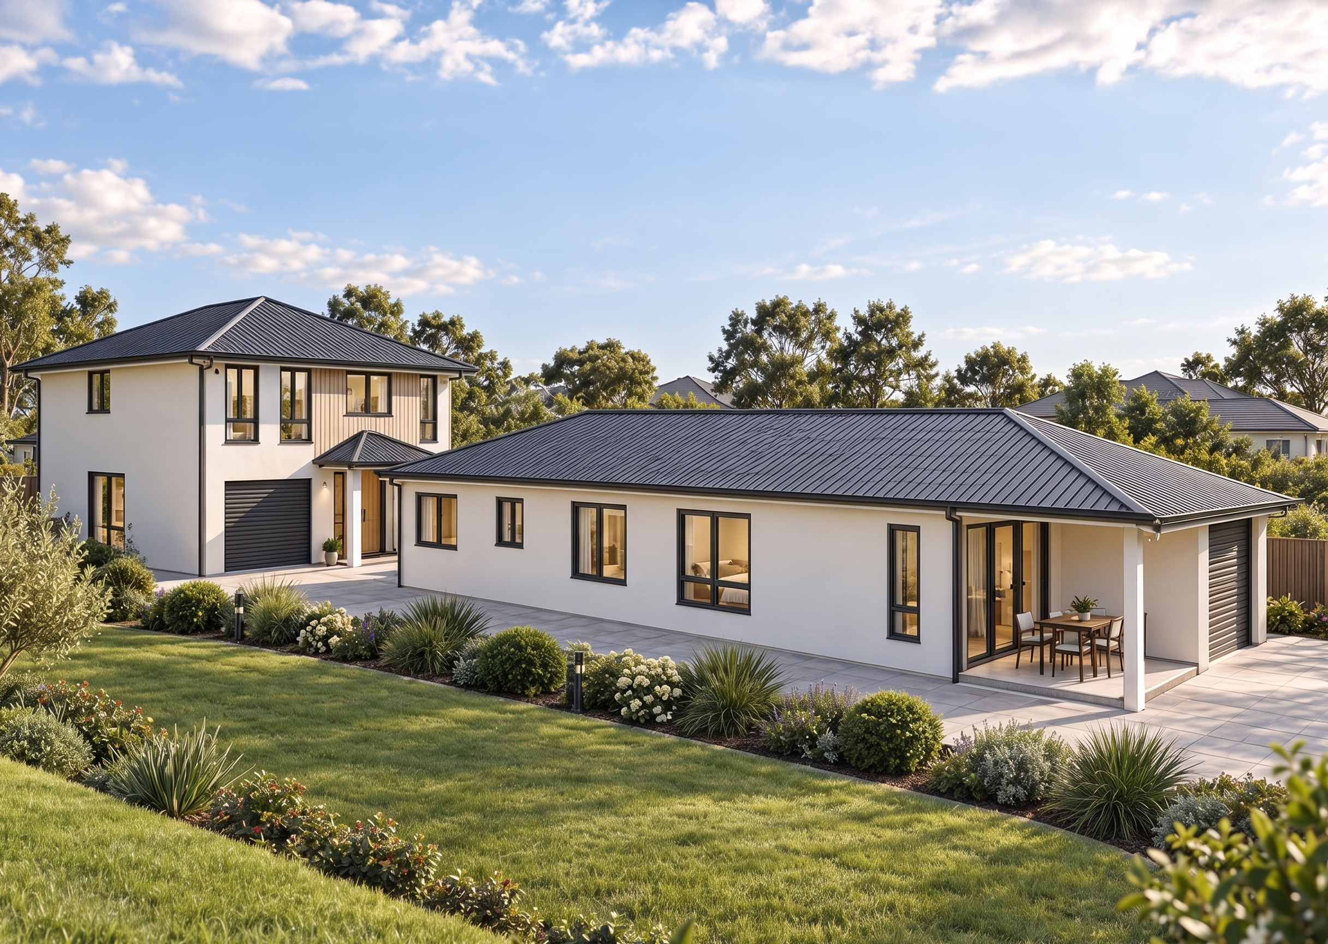
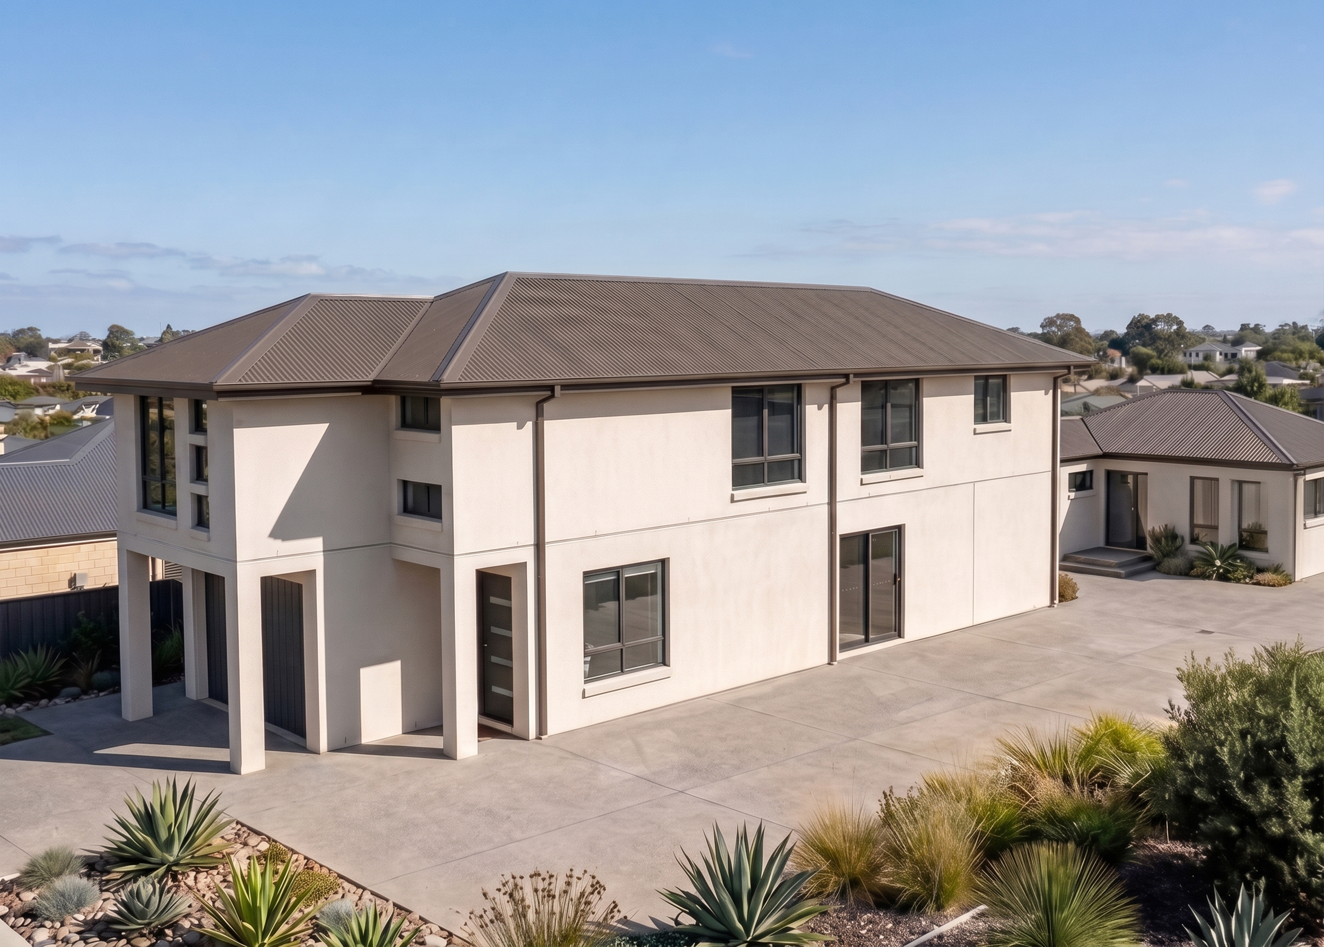
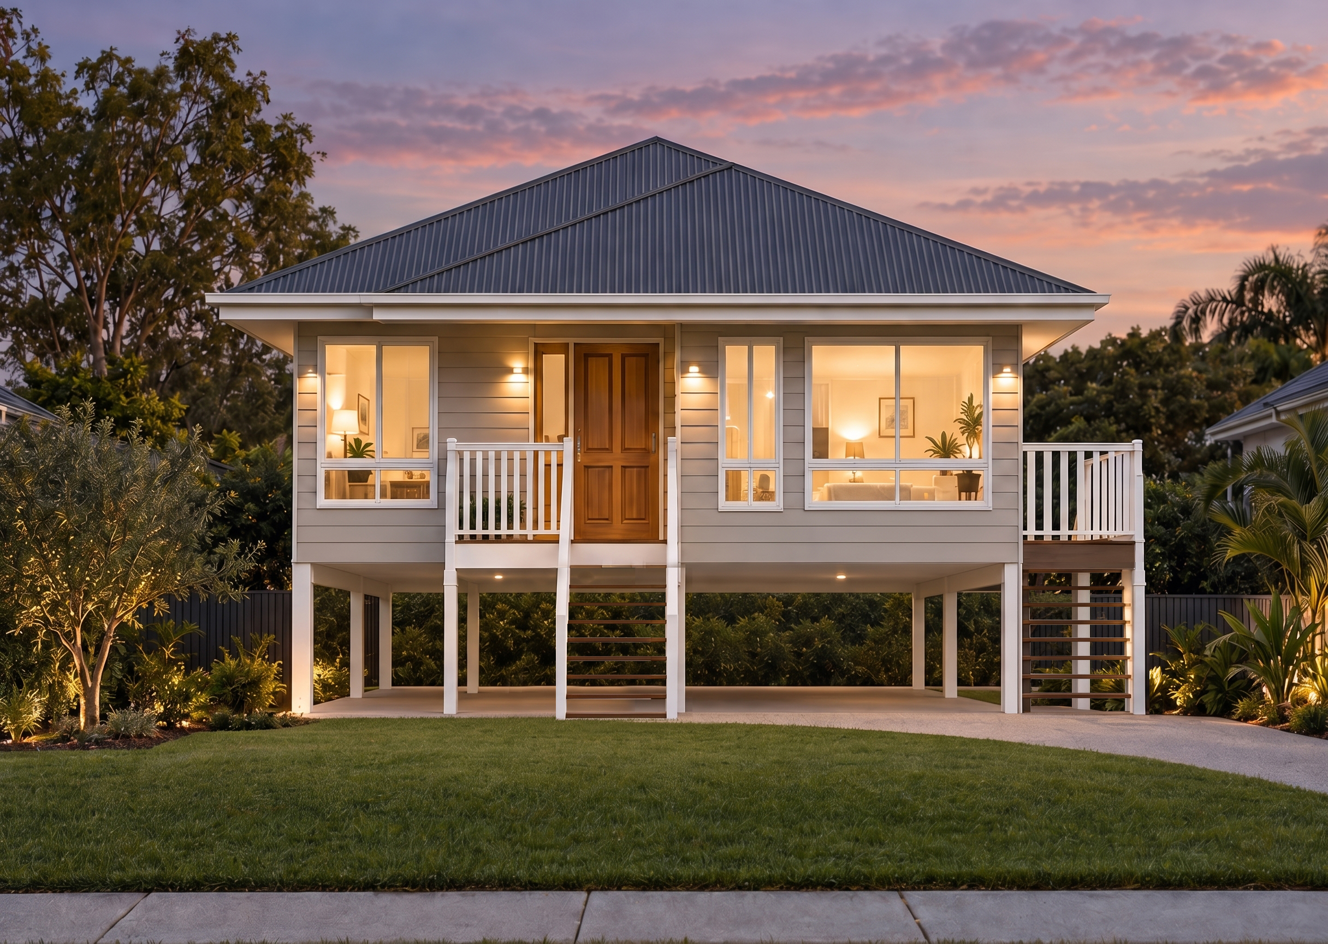
BTR0118 — 6 bedroom home elevation by Dixon Homes
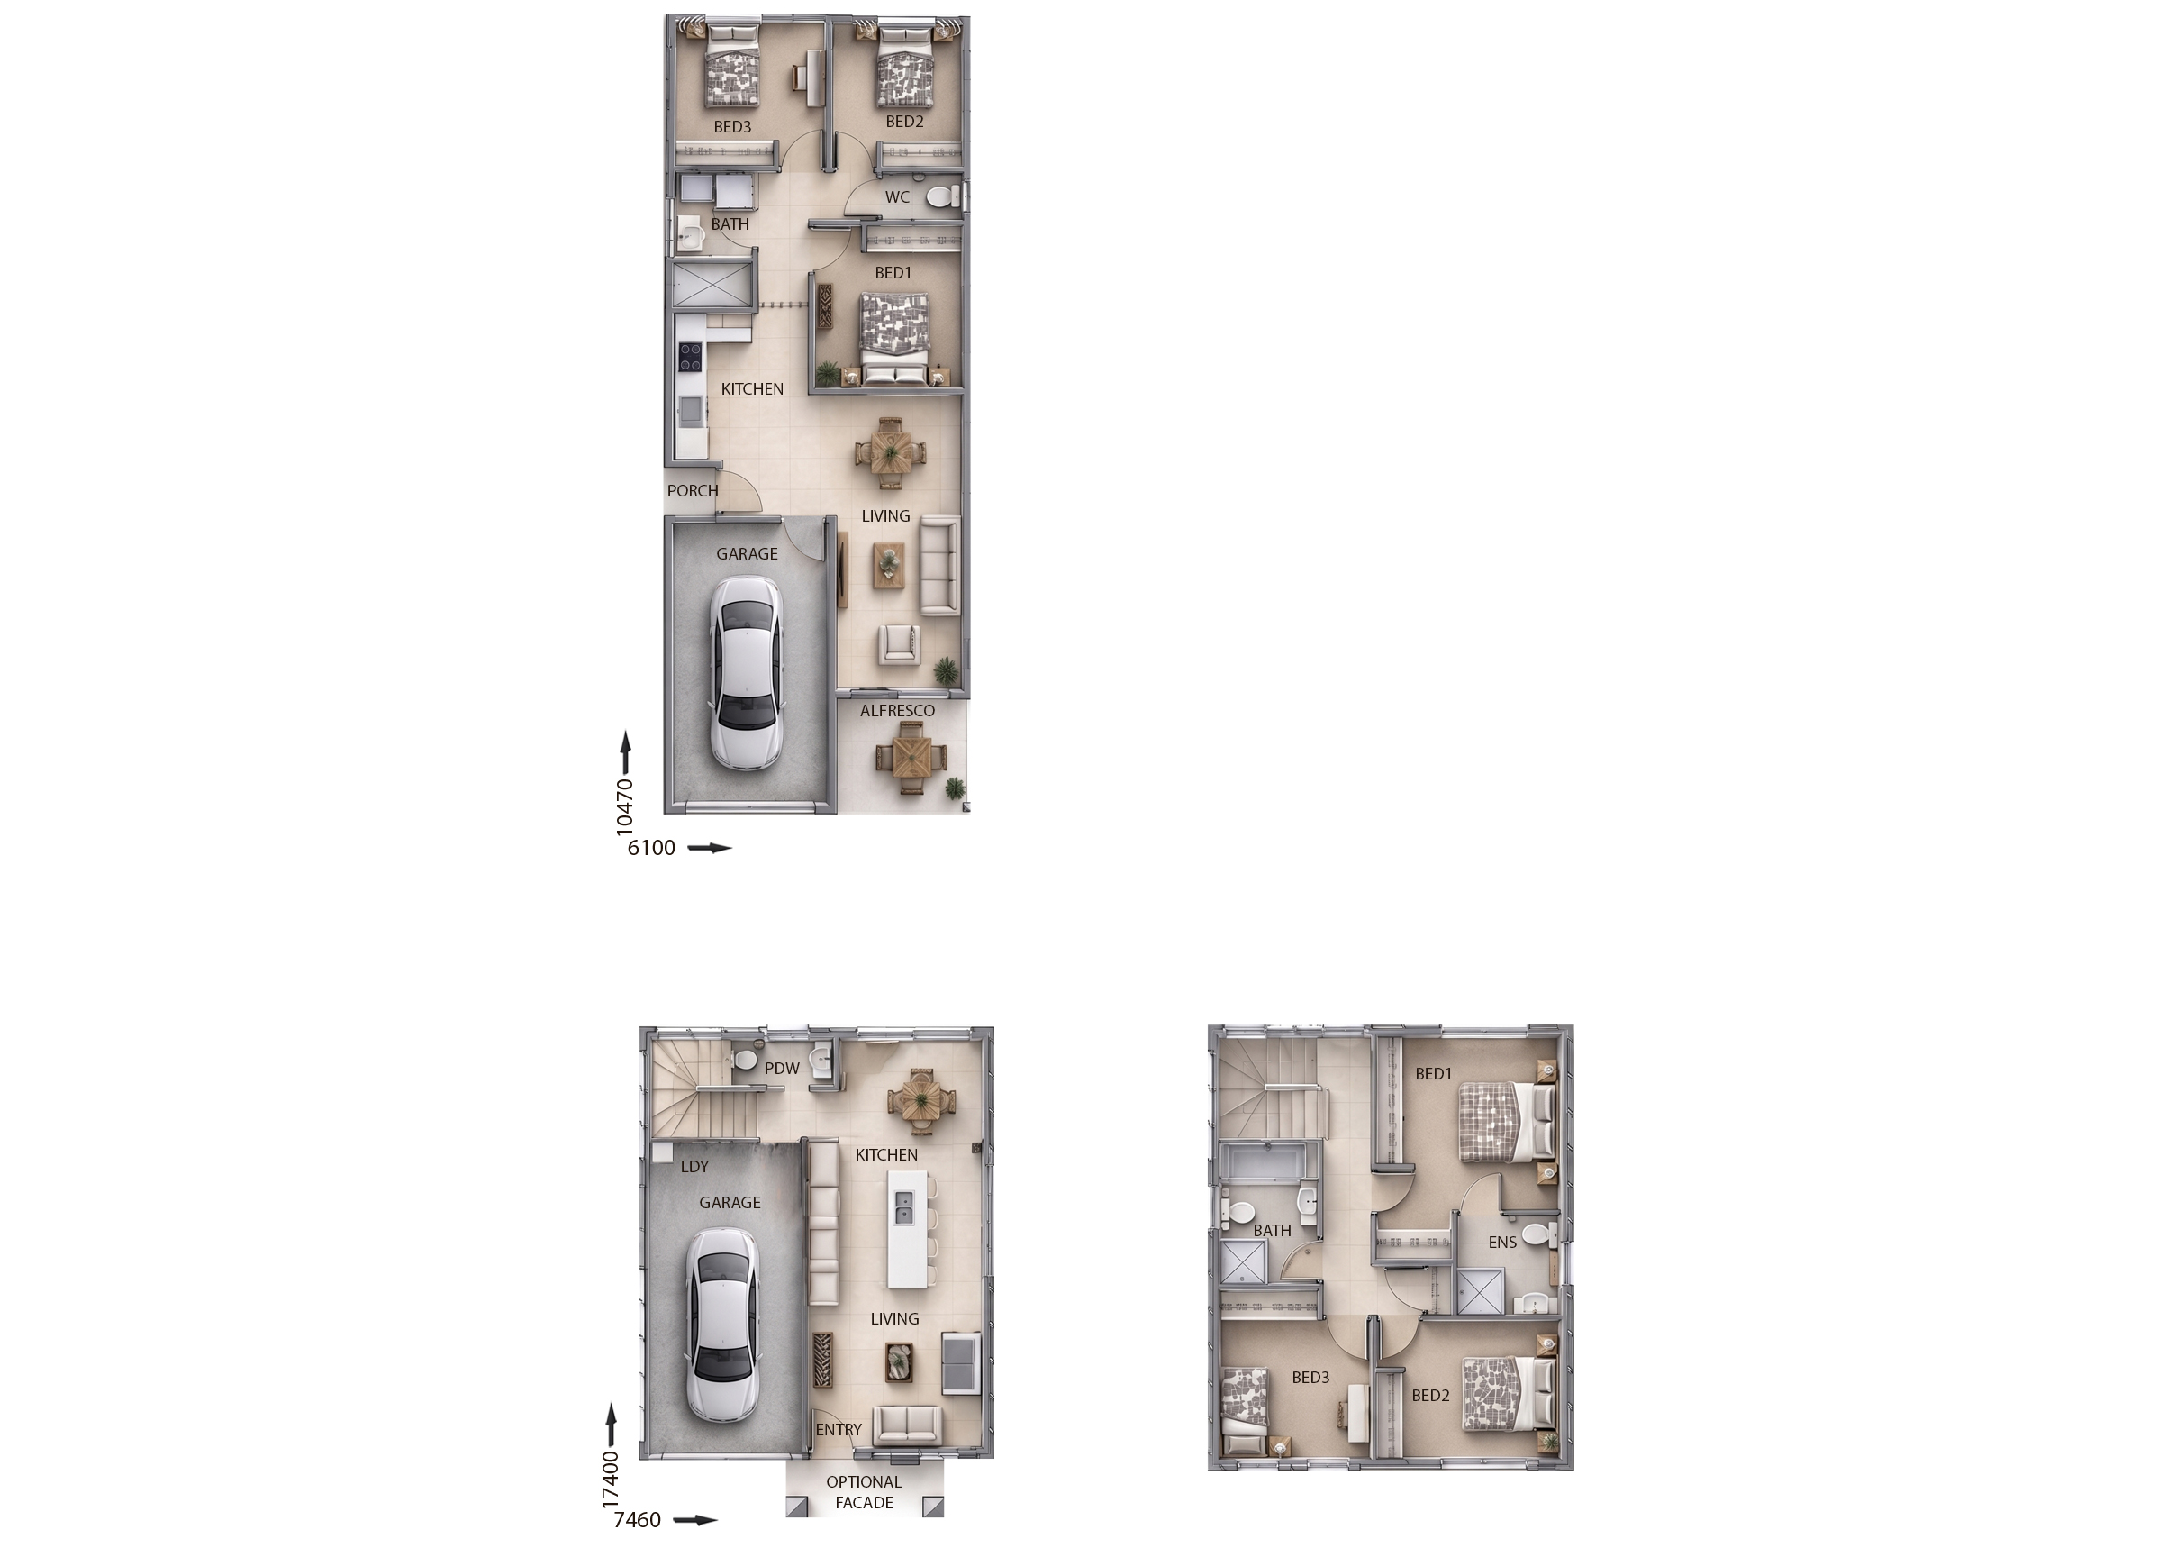
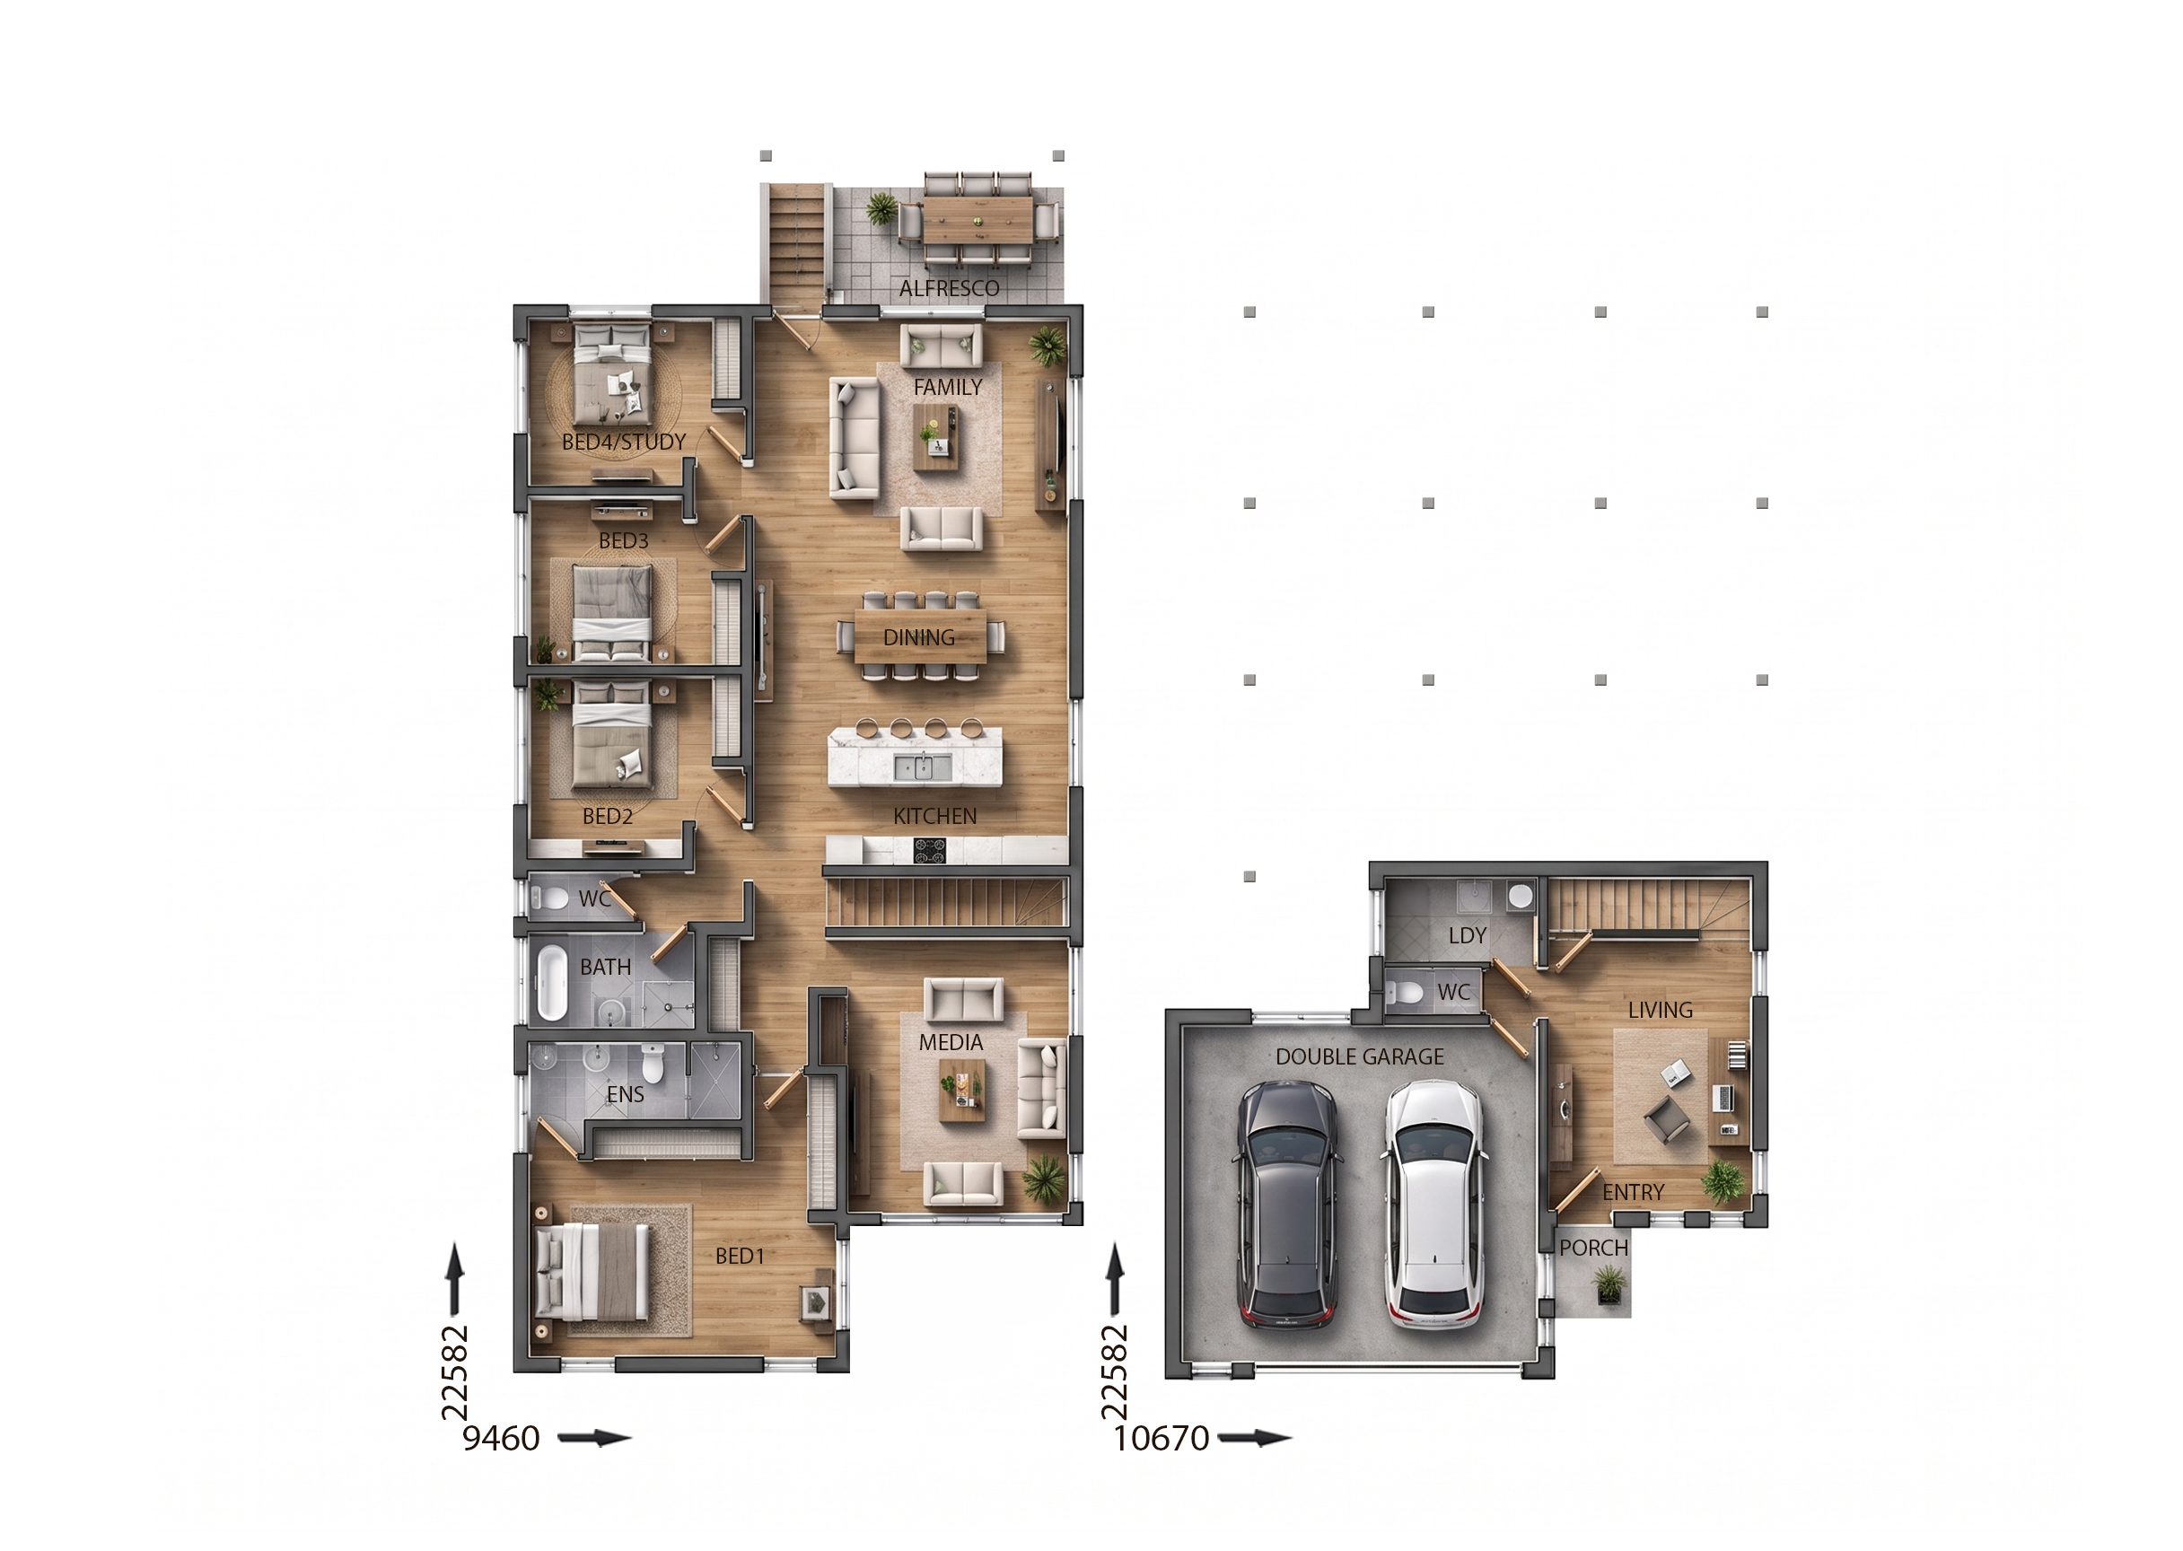
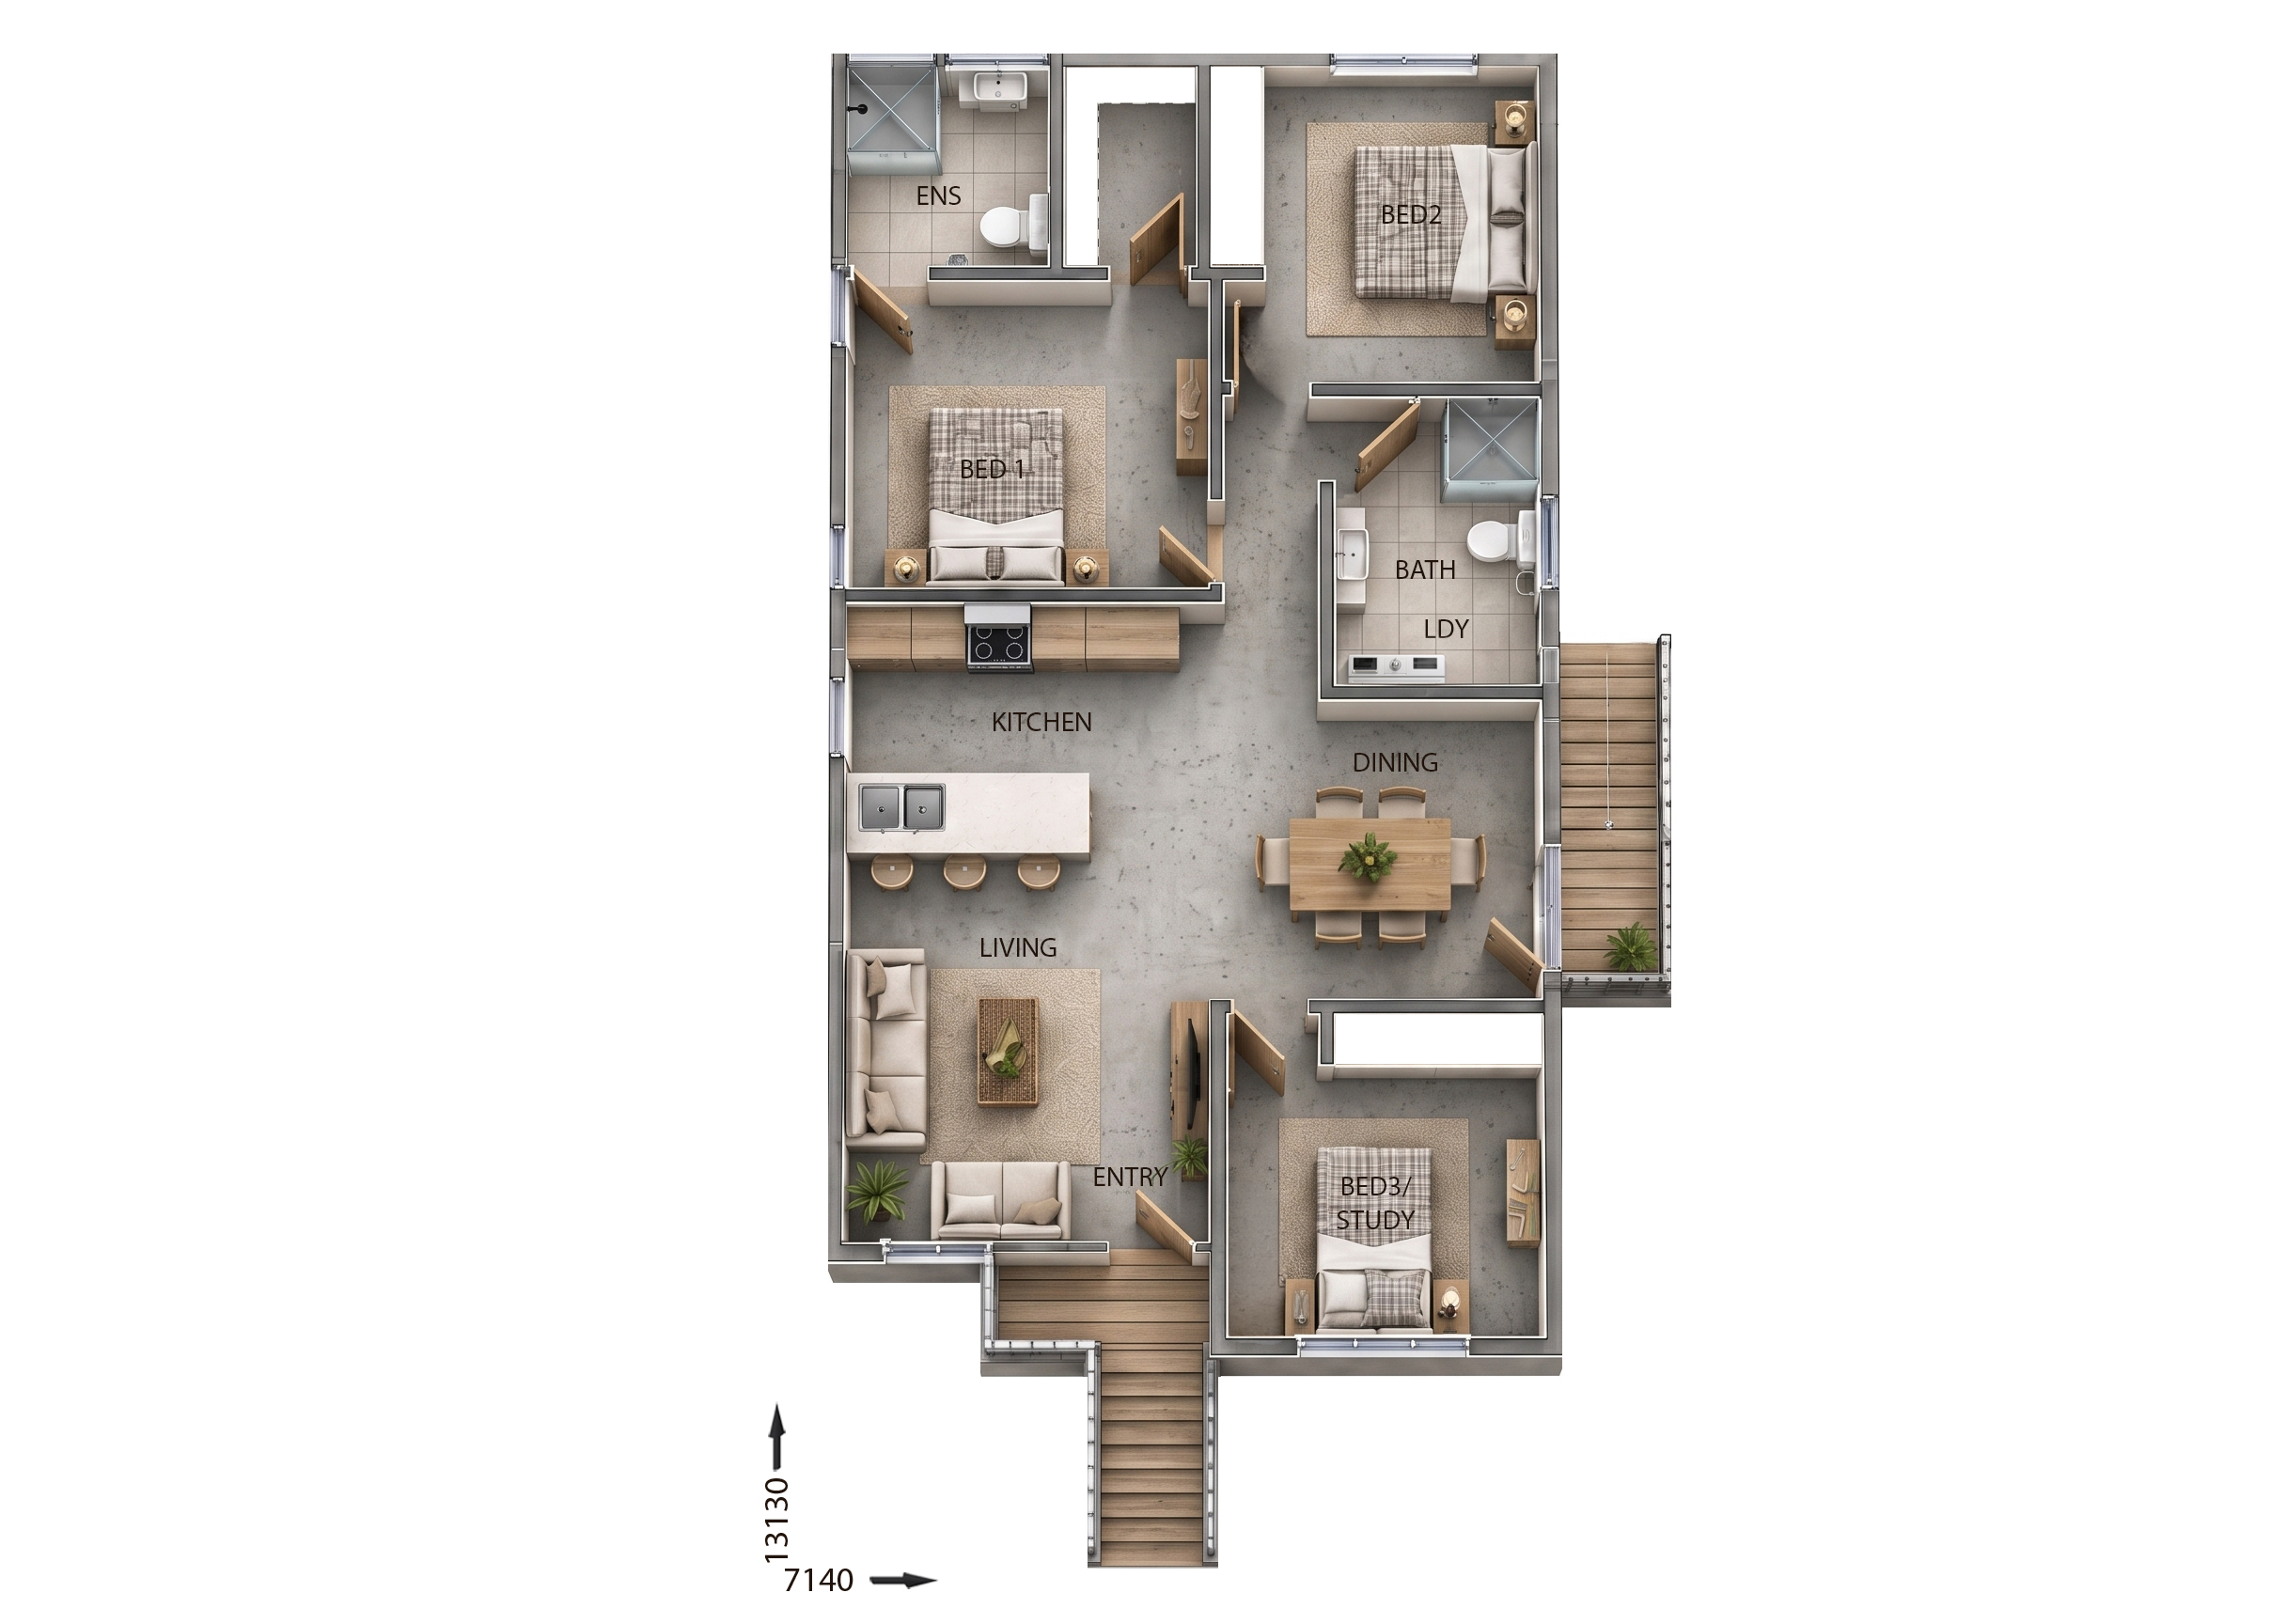
BTR0118 — 6 bedroom home floor plan by Dixon Homes
View Details

BTR0118

6
4
2
$474,800
10.5m wide|247.81
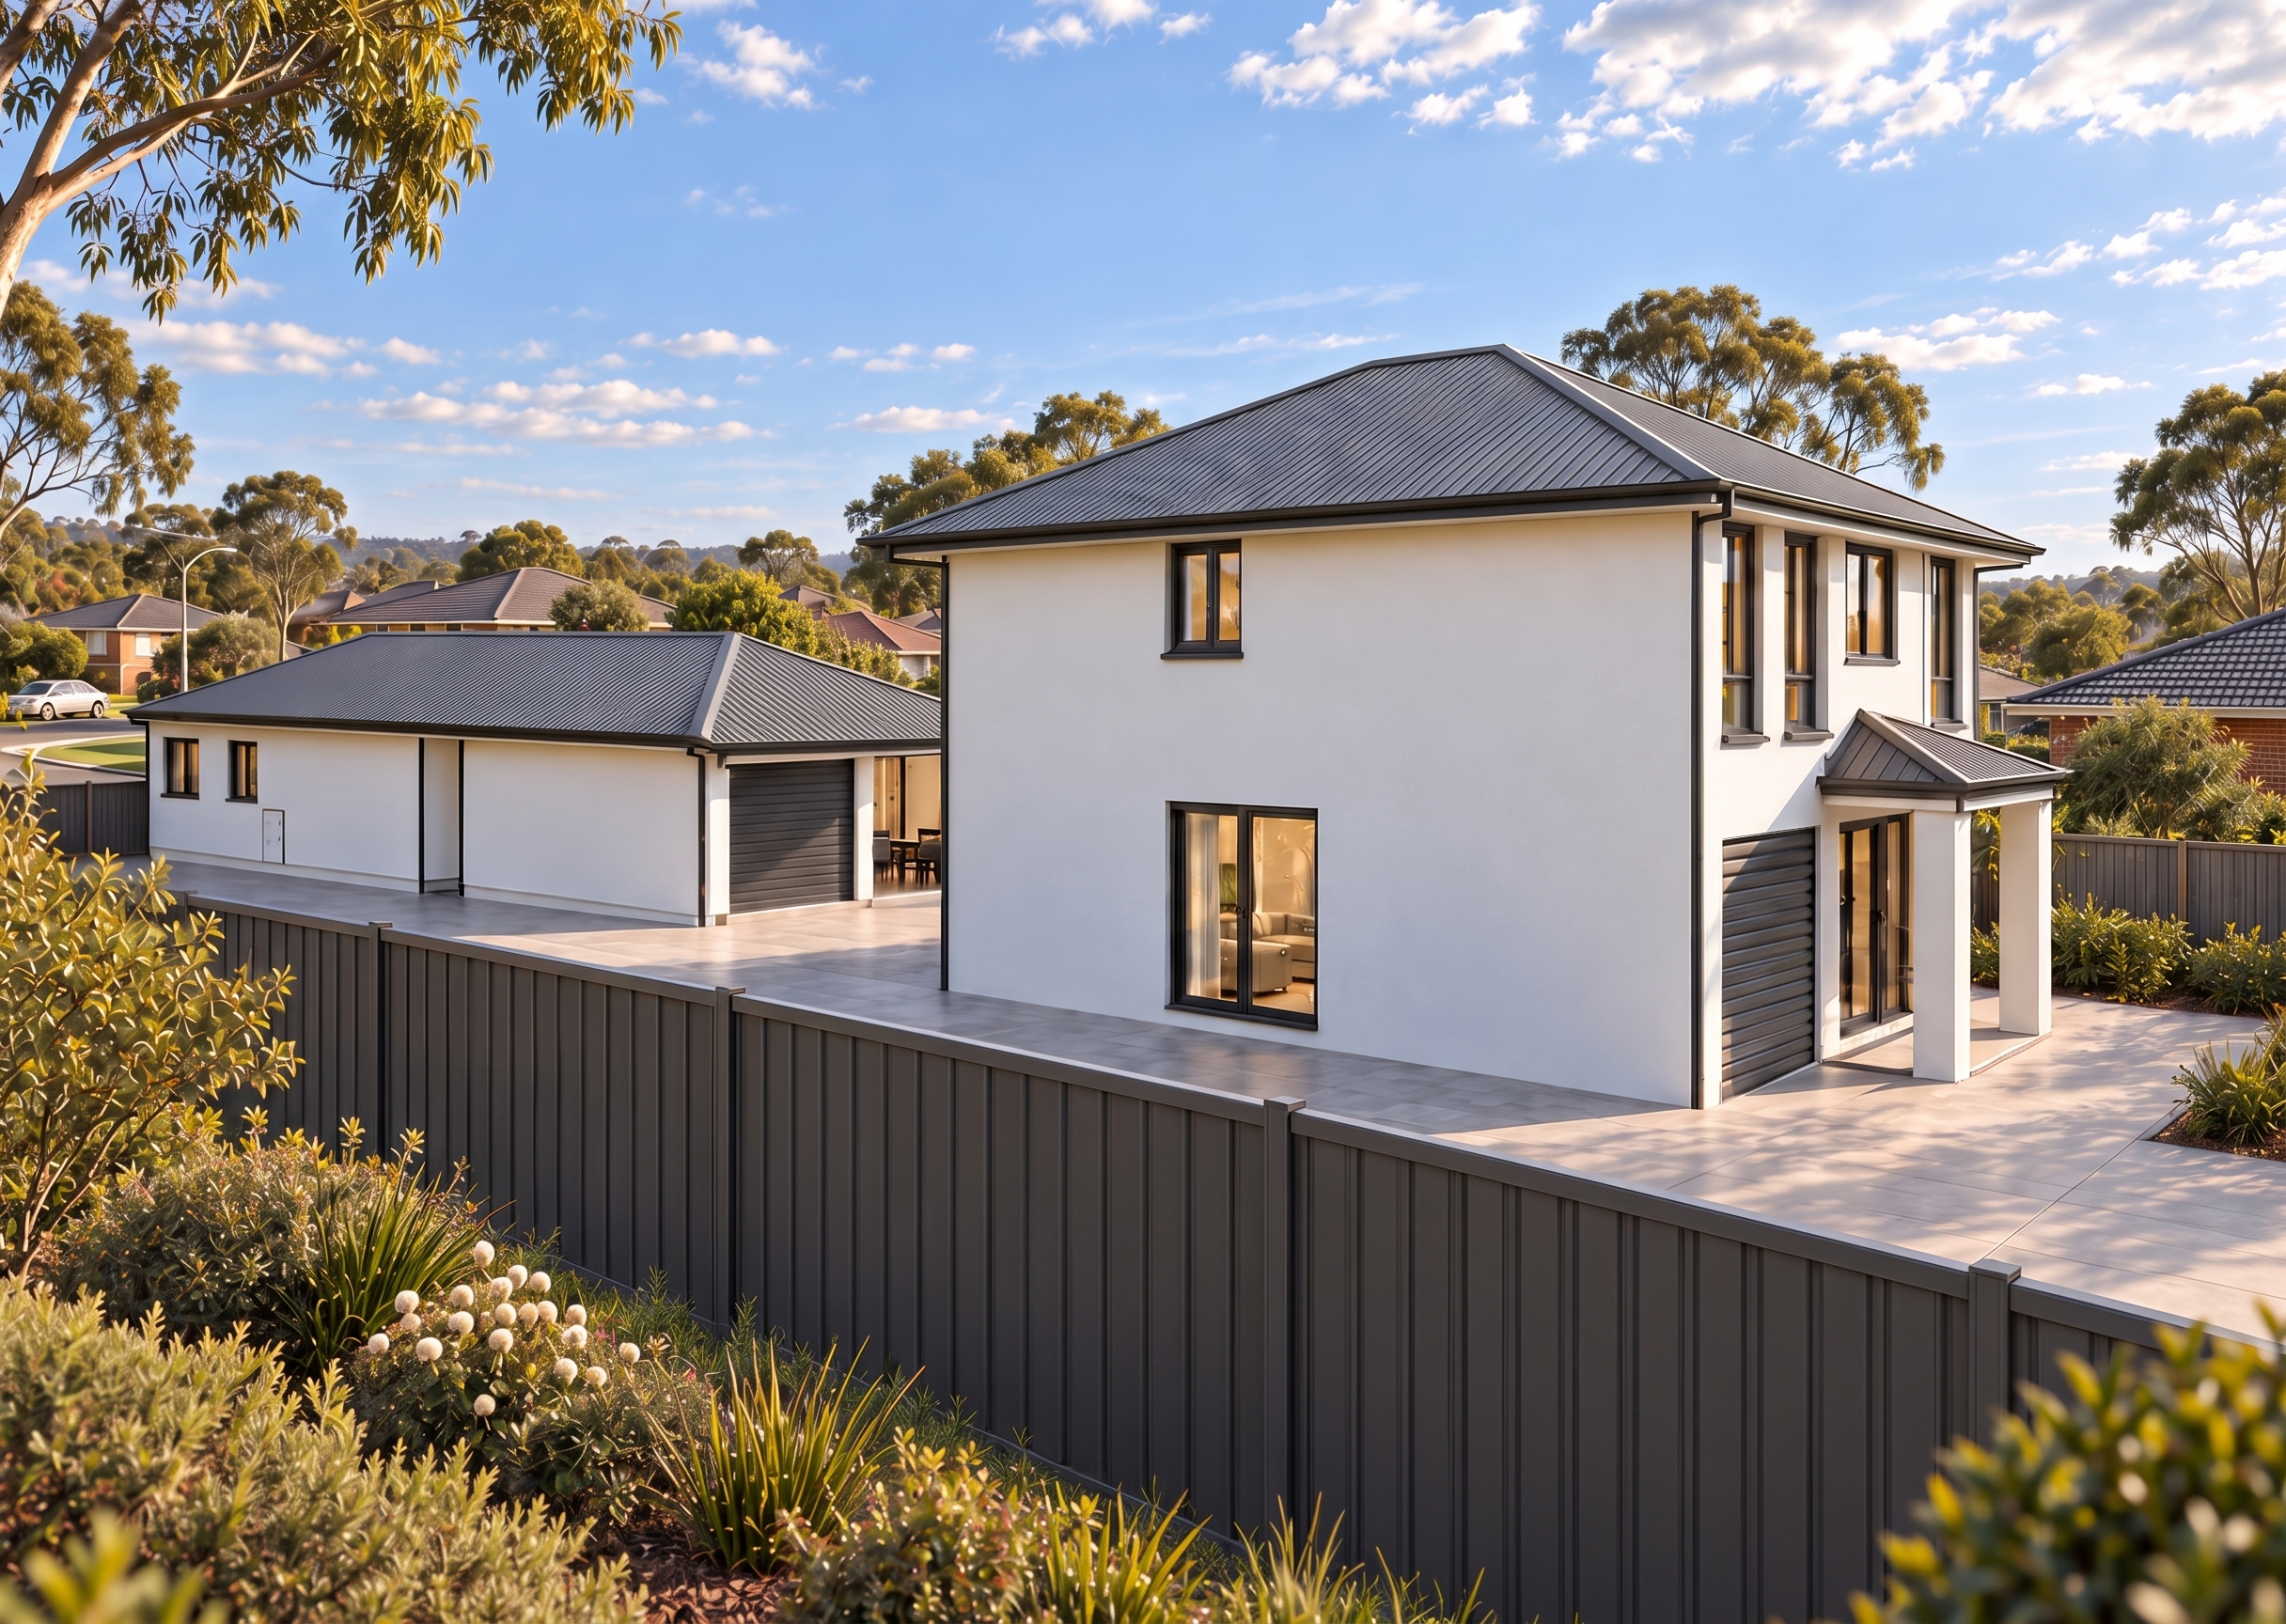
BTR0116 — 6 bedroom home elevation by Dixon Homes
BTR0116 — 6 bedroom home floor plan by Dixon Homes
View Details

BTR0116

6
4
2
$475,200
10.5m wide|247.81
BTR0115 — 7 bedroom home elevation by Dixon Homes
BTR0115 — 7 bedroom home floor plan by Dixon Homes
View Details

BTR0115

7
4
2
$509,200
11m wide|287.53
FR4621 — 4 bedroom home elevation by Dixon Homes
FR4621 — 4 bedroom home floor plan by Dixon Homes
View Details

FR4621

4
3
2
$375,600
11.5m wide|240.01
FR4618 — 5 bedroom home elevation by Dixon Homes
FR4618 — 5 bedroom home floor plan by Dixon Homes
View Details

FR4618

5
3
2
$360,300
11.5m wide|245.95
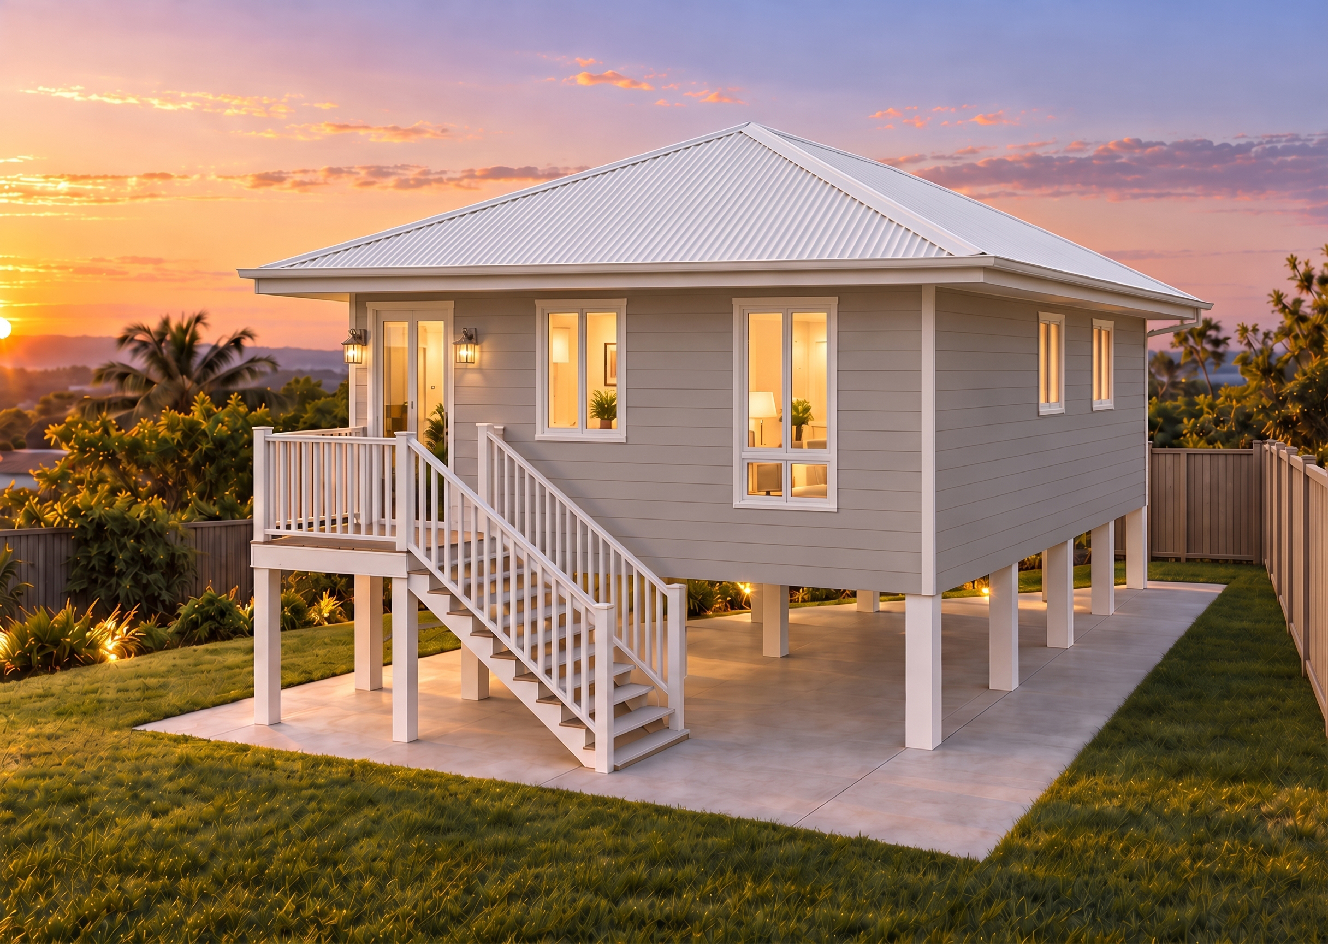
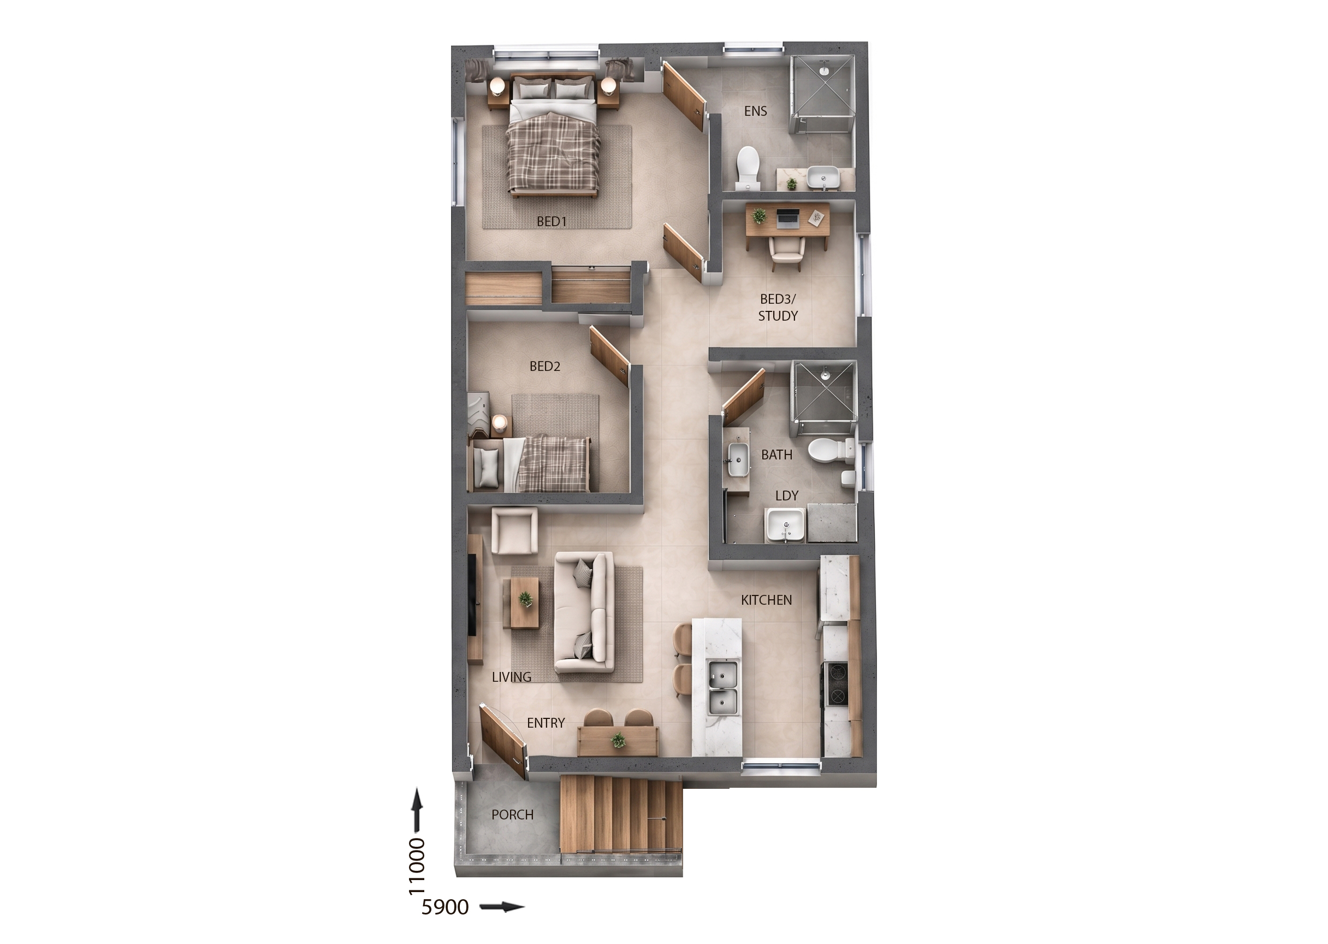
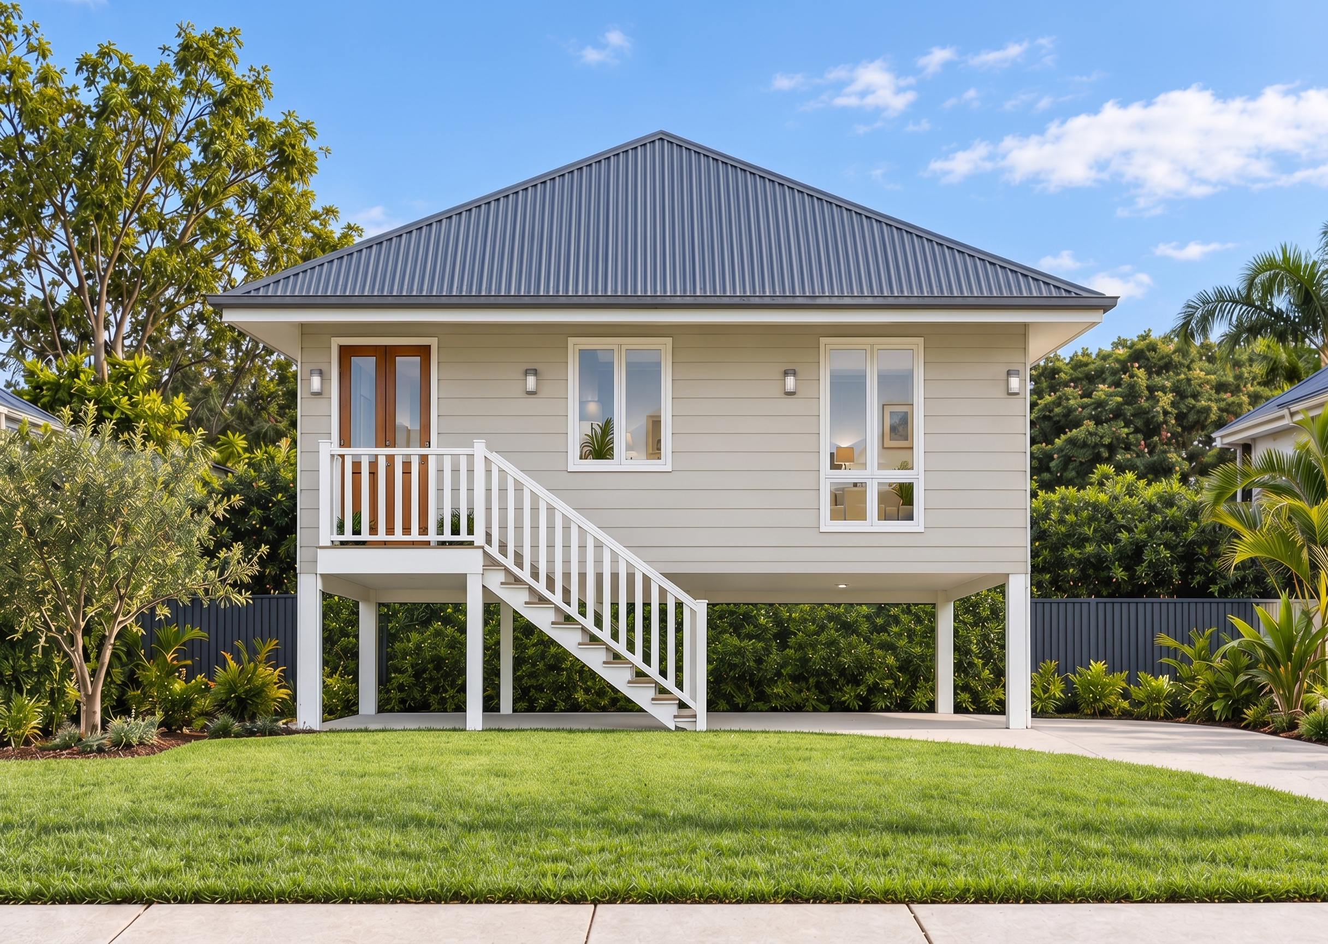
GR8925 — 2 bedroom home elevation by Dixon Homes
GR8925 — 2 bedroom home floor plan by Dixon Homes
View Details

GR8925

2
2
$258,900
9m wide|131.62
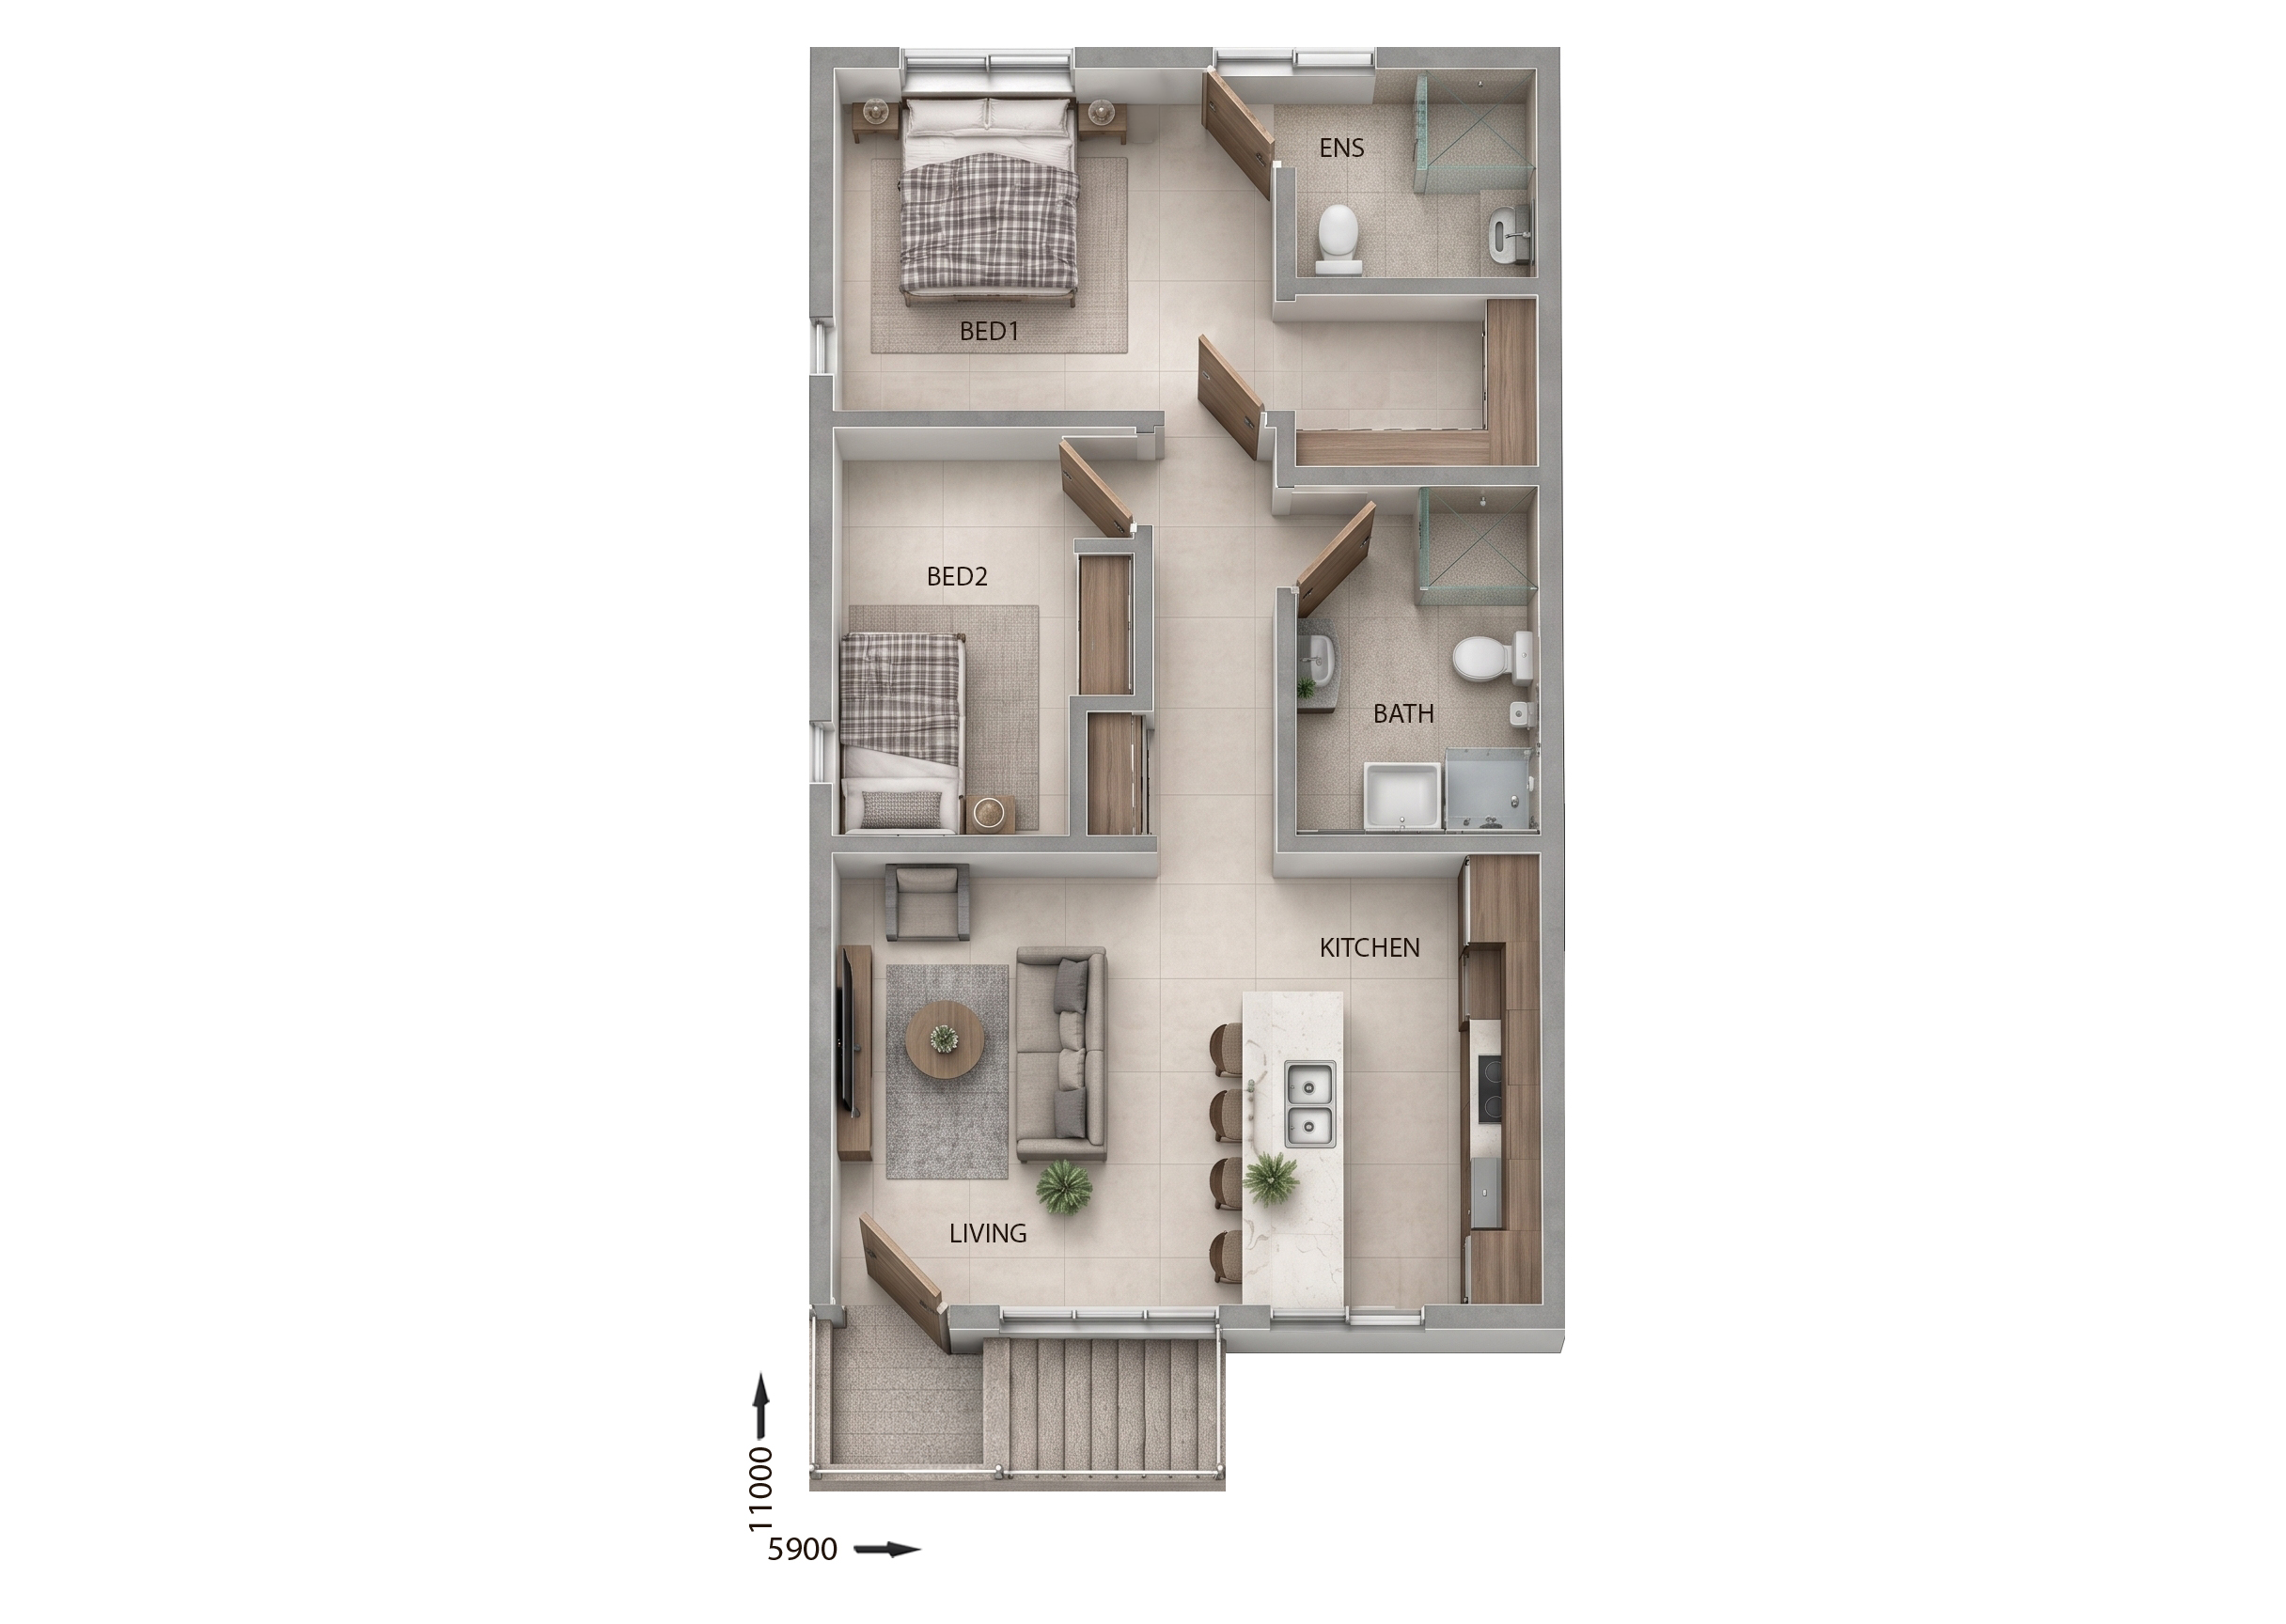
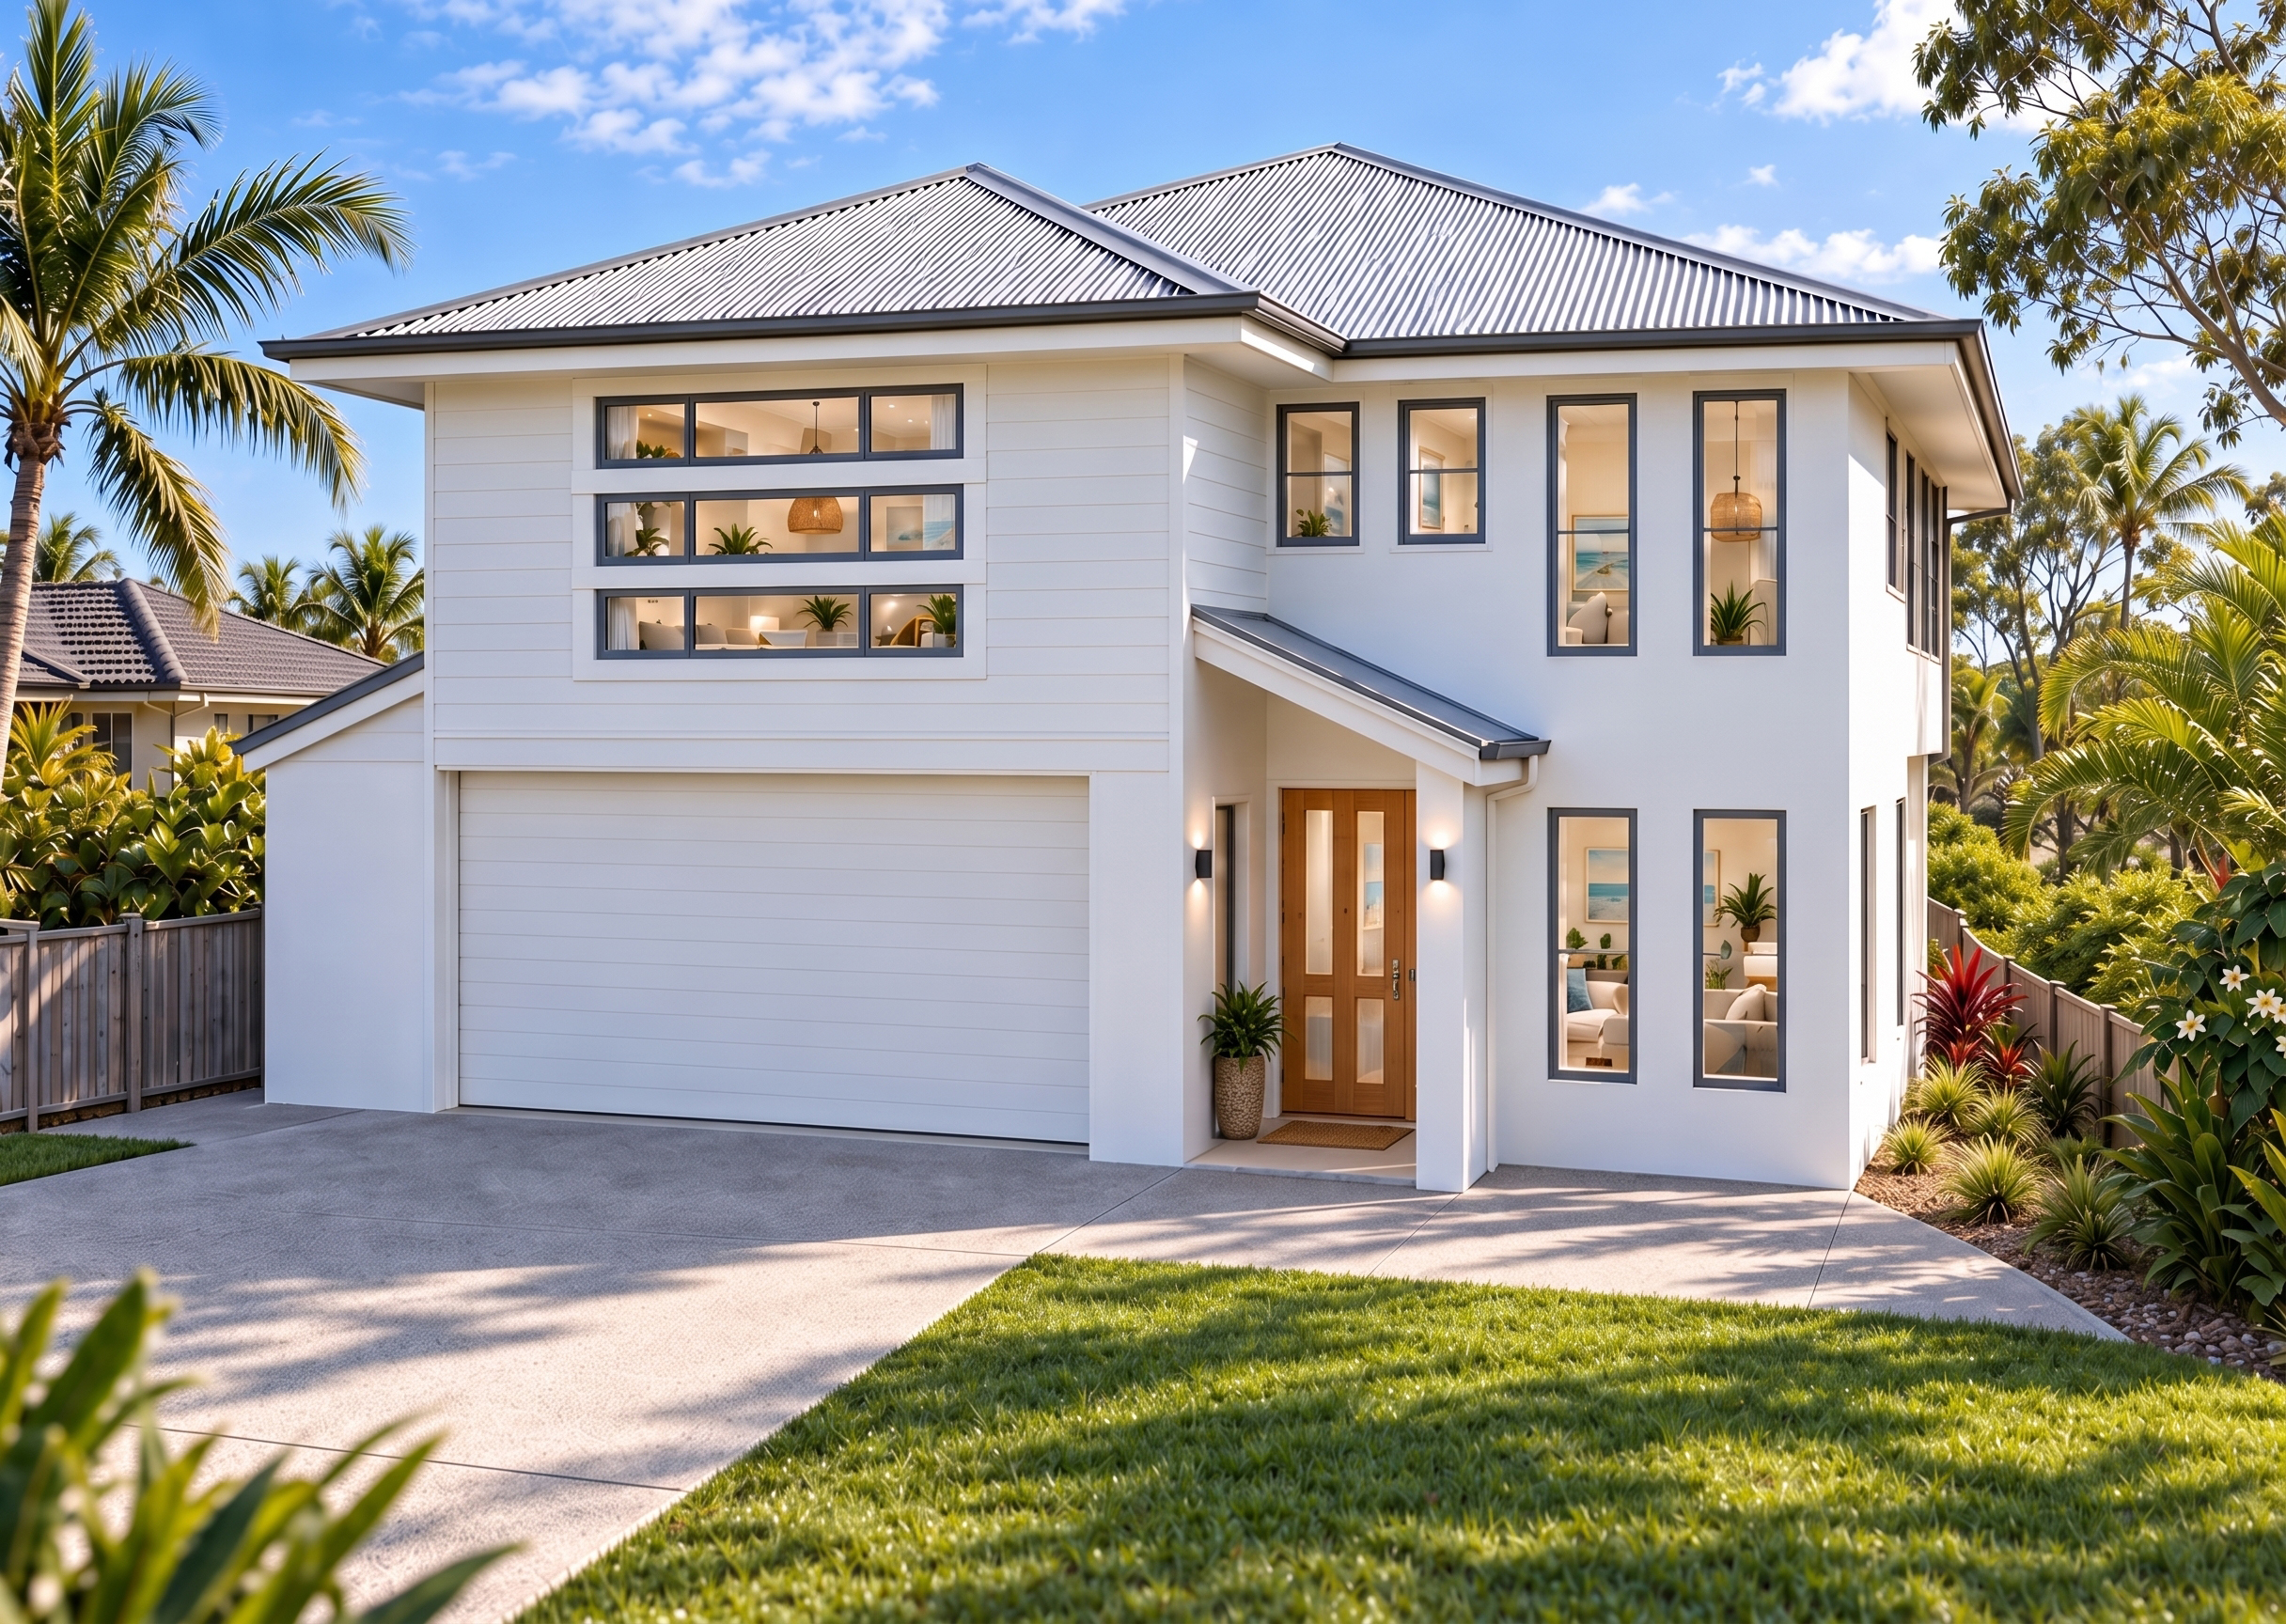
GR8926 — 2 bedroom home elevation by Dixon Homes
GR8926 — 2 bedroom home floor plan by Dixon Homes
View Details

GR8926

2
2
$264,700
9m wide|131.62
FR8544 — 4 bedroom home elevation by Dixon Homes
FR8544 — 4 bedroom home floor plan by Dixon Homes
View Details

FR8544

4
3
2
$432,584
12.5m wide|318.53
FR8513 — 4 bedroom home elevation by Dixon Homes
FR8513 — 4 bedroom home floor plan by Dixon Homes
View Details

FR8513

4
2
2
$465,300
14m wide|270.98
BTR0114 — 7 bedroom home elevation by Dixon Homes
BTR0114 — 7 bedroom home floor plan by Dixon Homes
View Details

BTR0114

7
4
1
$479,400
11.5m wide|255.81
GR8924 — 3 bedroom home elevation by Dixon Homes
GR8924 — 3 bedroom home floor plan by Dixon Homes
View Details

GR8924

3
2
$307,200
10.5m wide|184.03