Granny Flat Designs

Explore Dixon Homes' granny flat designs. Steel frame, fixed price granny flats built for Australian backyards. View floor plans, pricing, and inclusions.

A granny flat is a self-contained secondary dwelling on the same block as a main house — kitchen, bathroom and living area within a compact footprint. Buyers build granny flats to house an aging parent, provide independent space for an adult child, or generate rental income from a block they already own. Local council rules on granny flat size, setback and occupancy vary by region, so it is worth confirming your council's requirements before selecting a plan. Dixon Homes' granny flat range covers one- and two-bedroom layouts in single-storey configurations, all engineered for steel-frame construction and fixed-price delivery.

54 Designs Available

Showing 1 - 12 of 54 designs

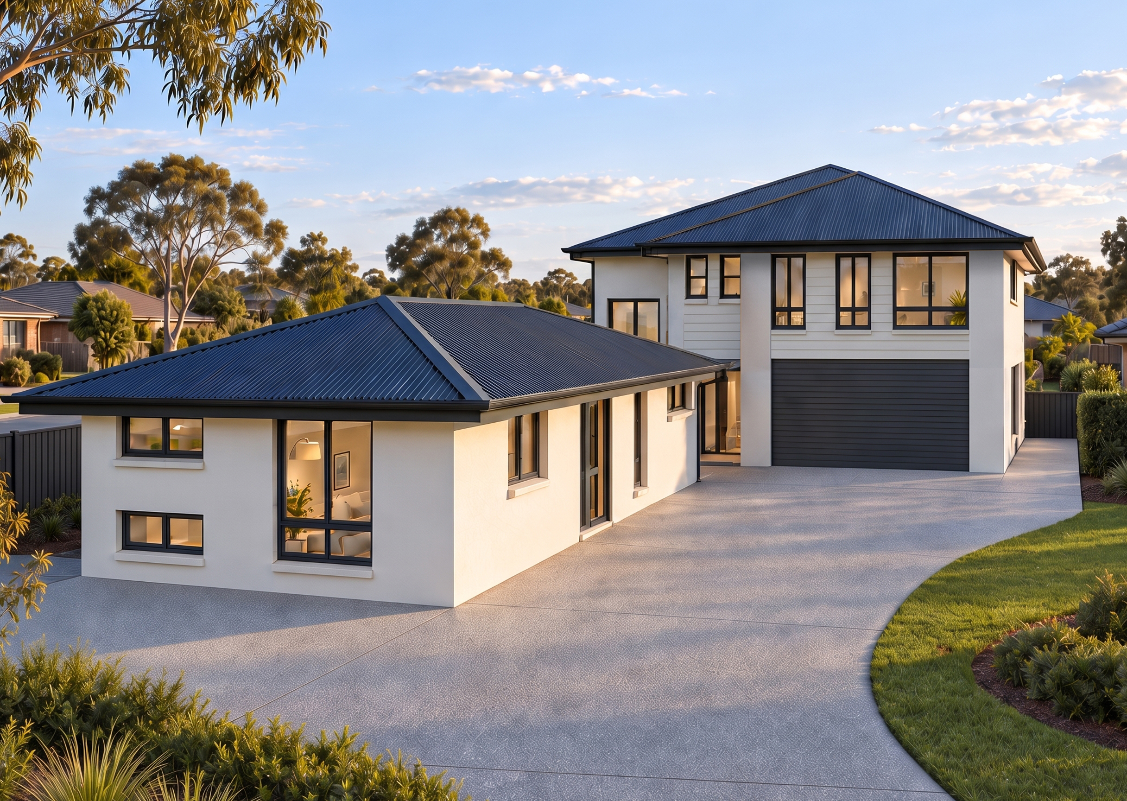
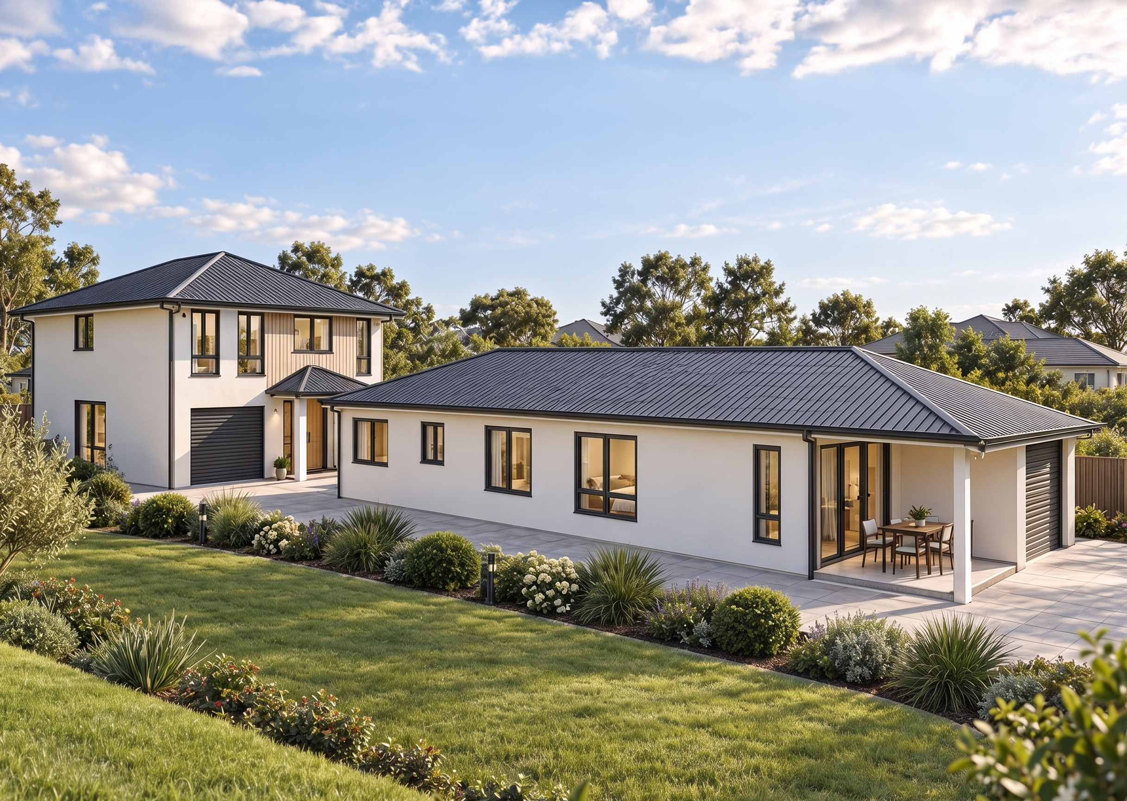
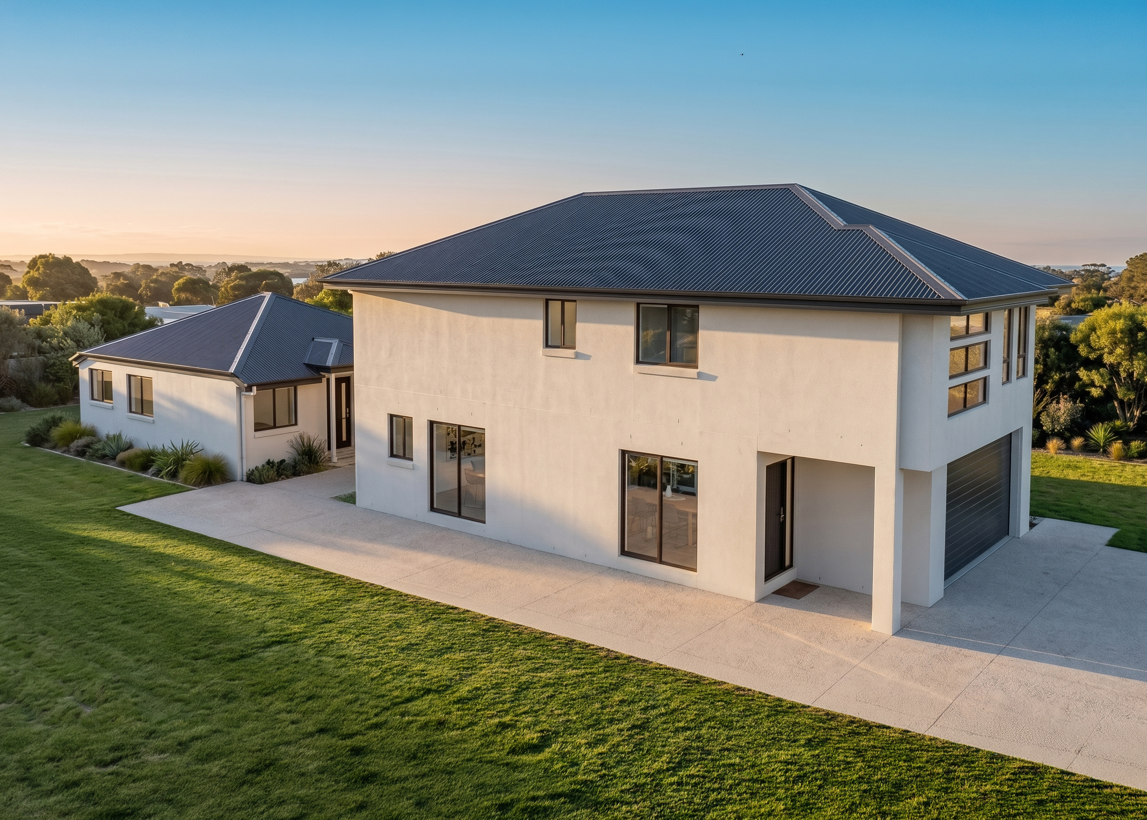
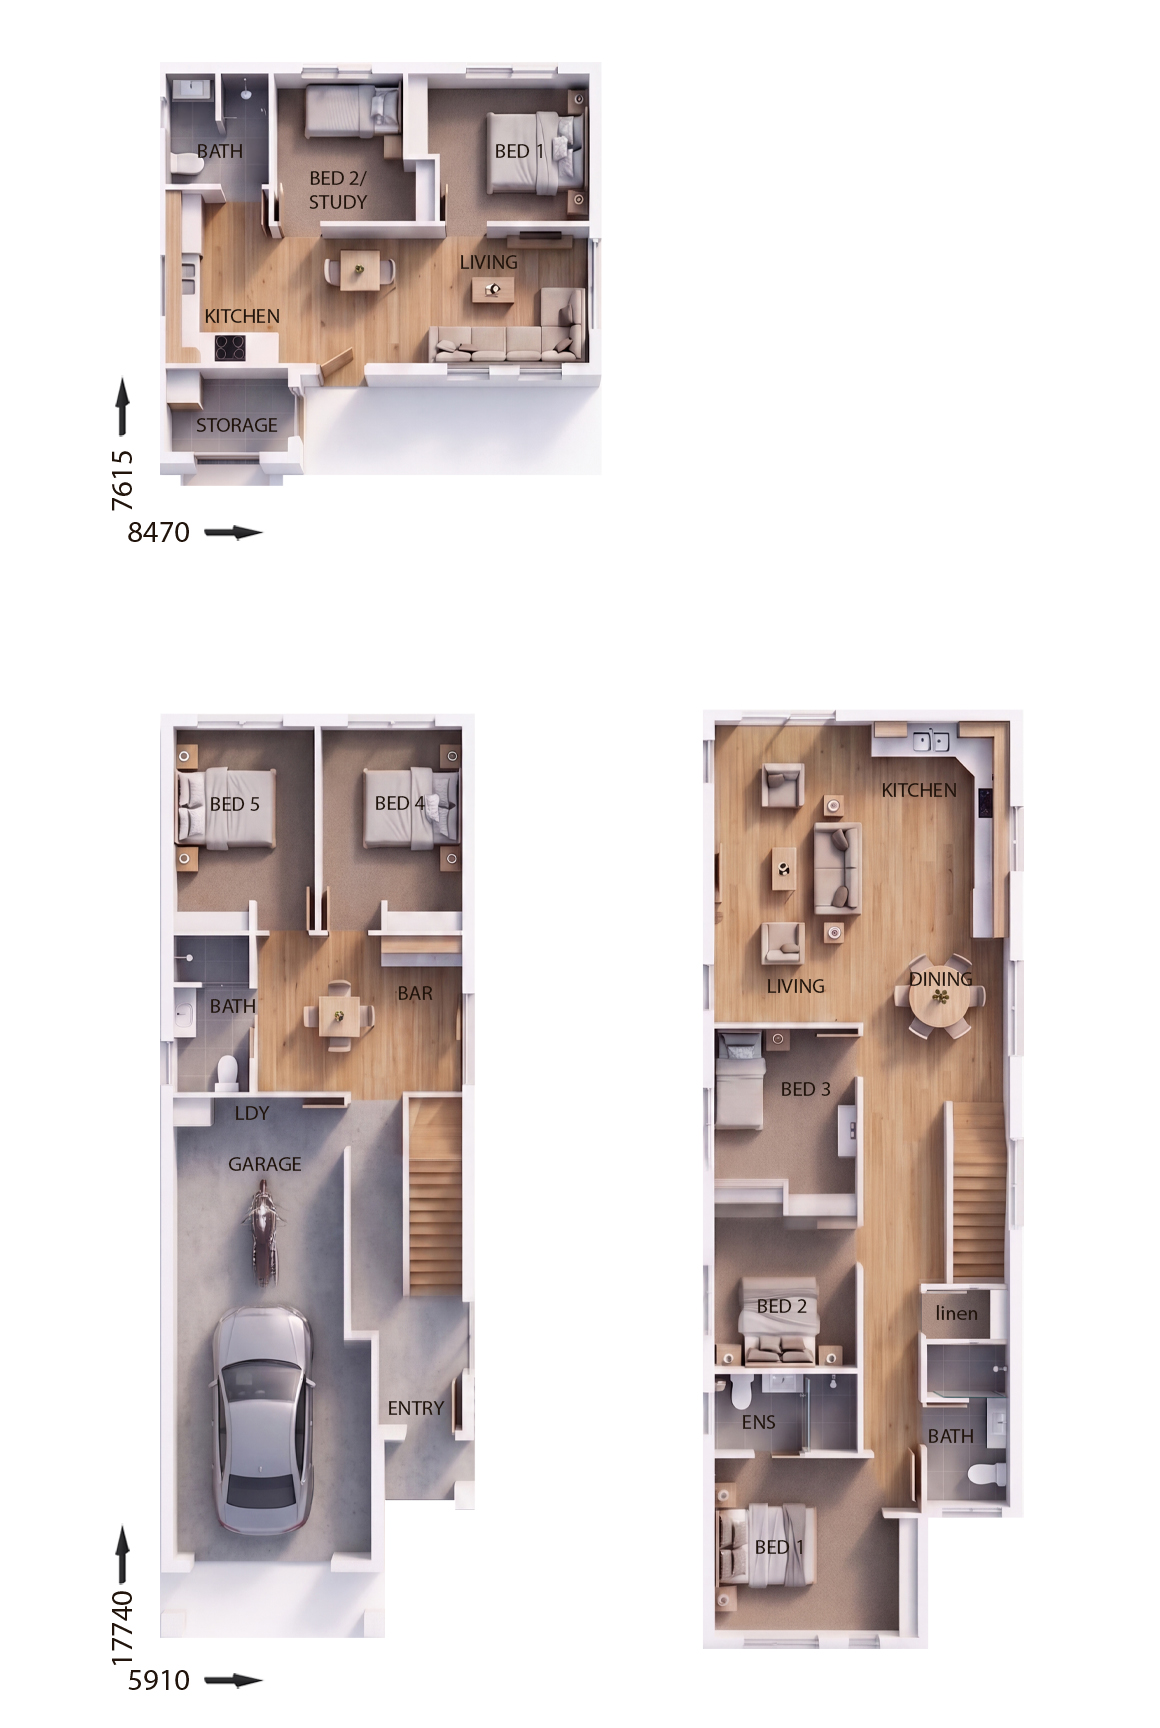
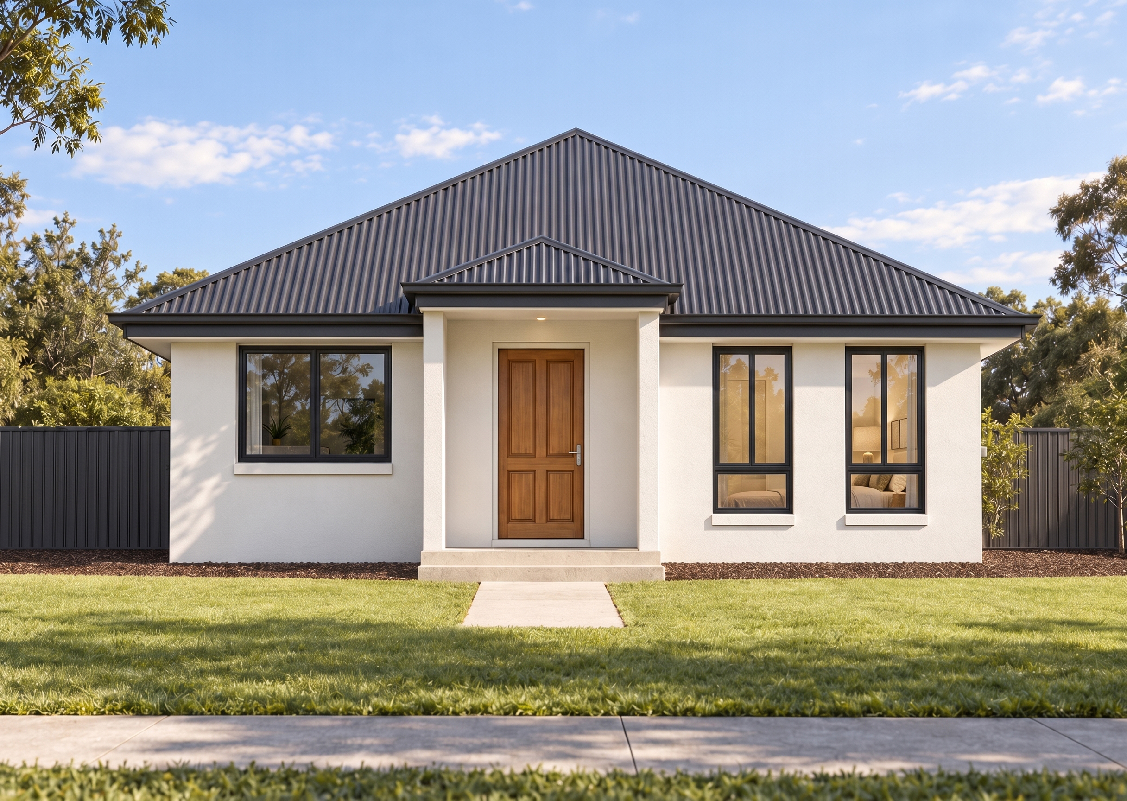
BTR0119 — 7 bedroom home elevation by Dixon Homes
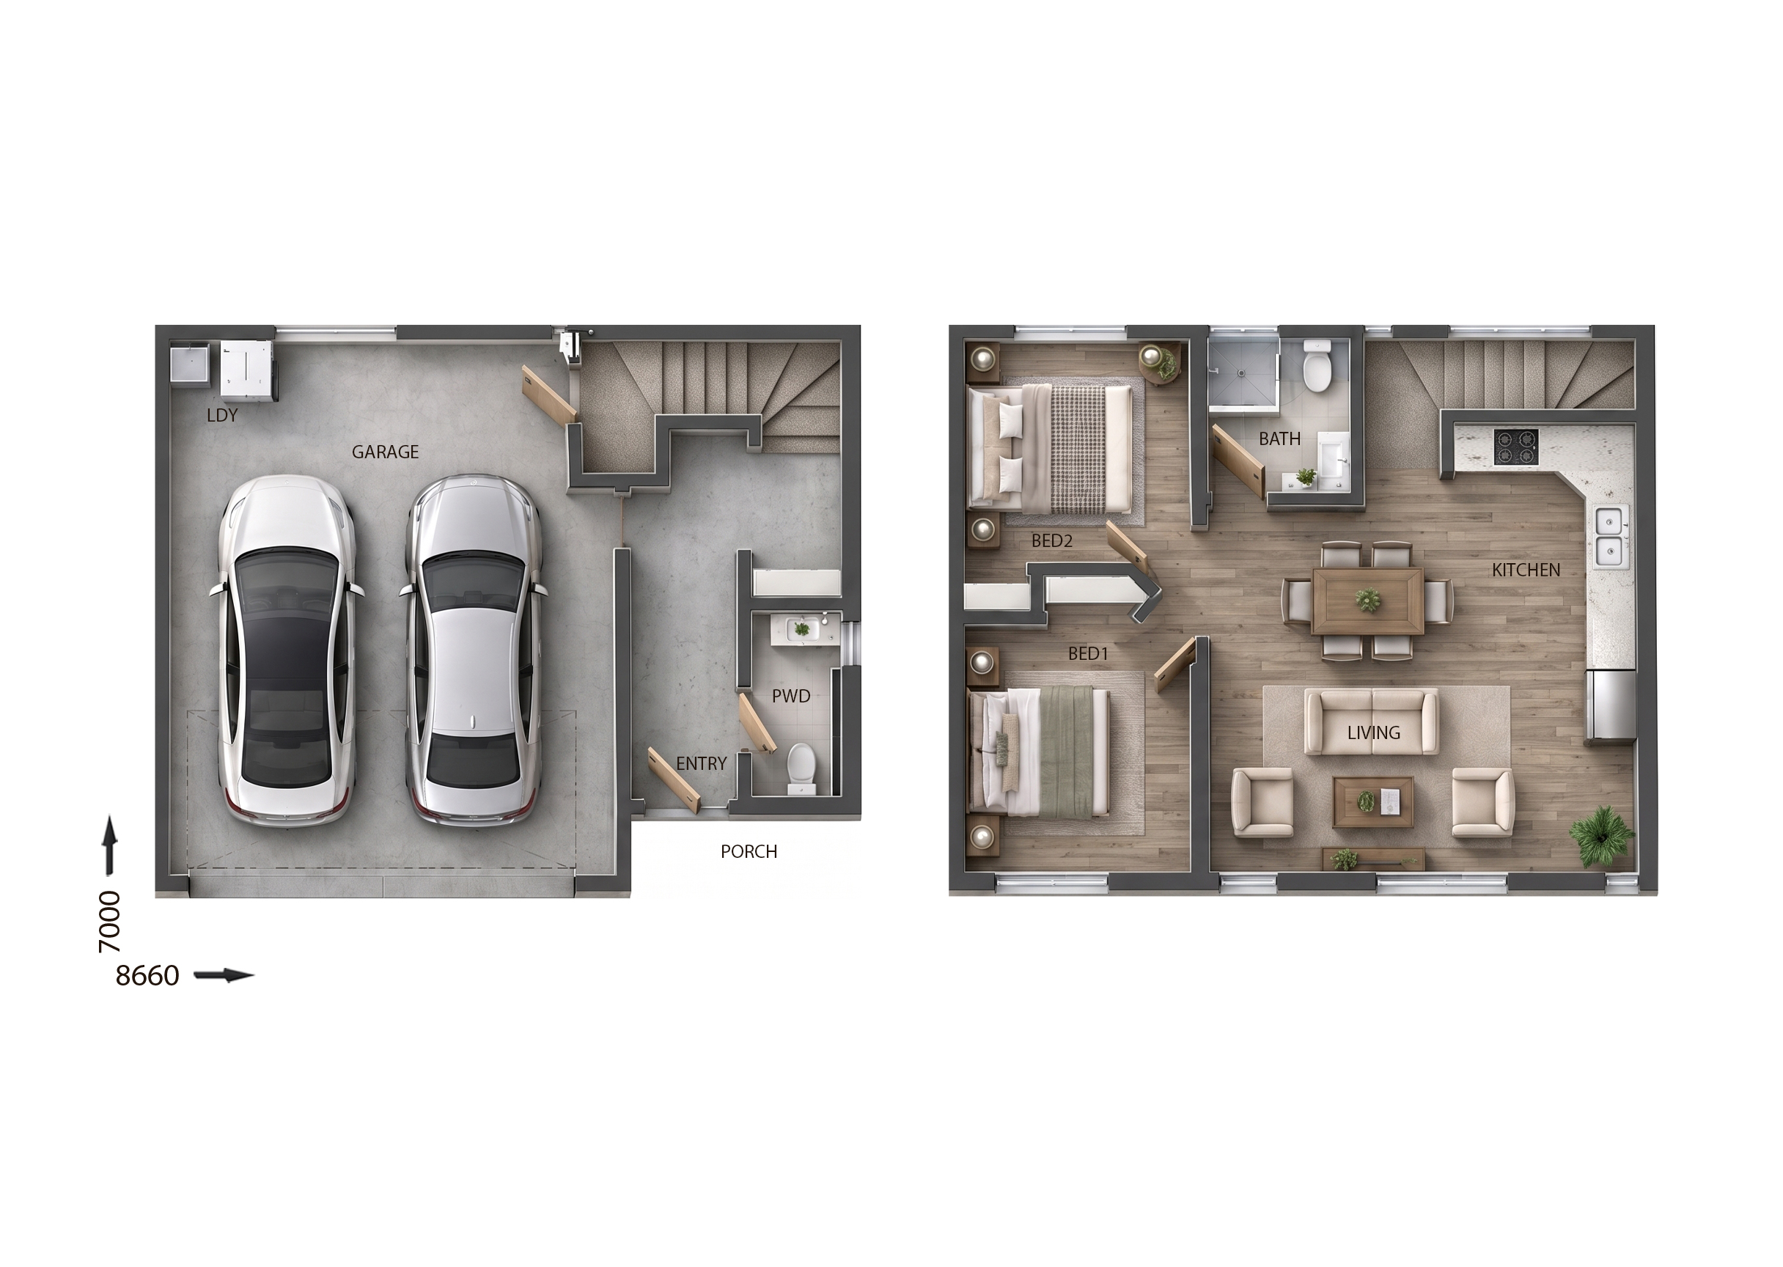
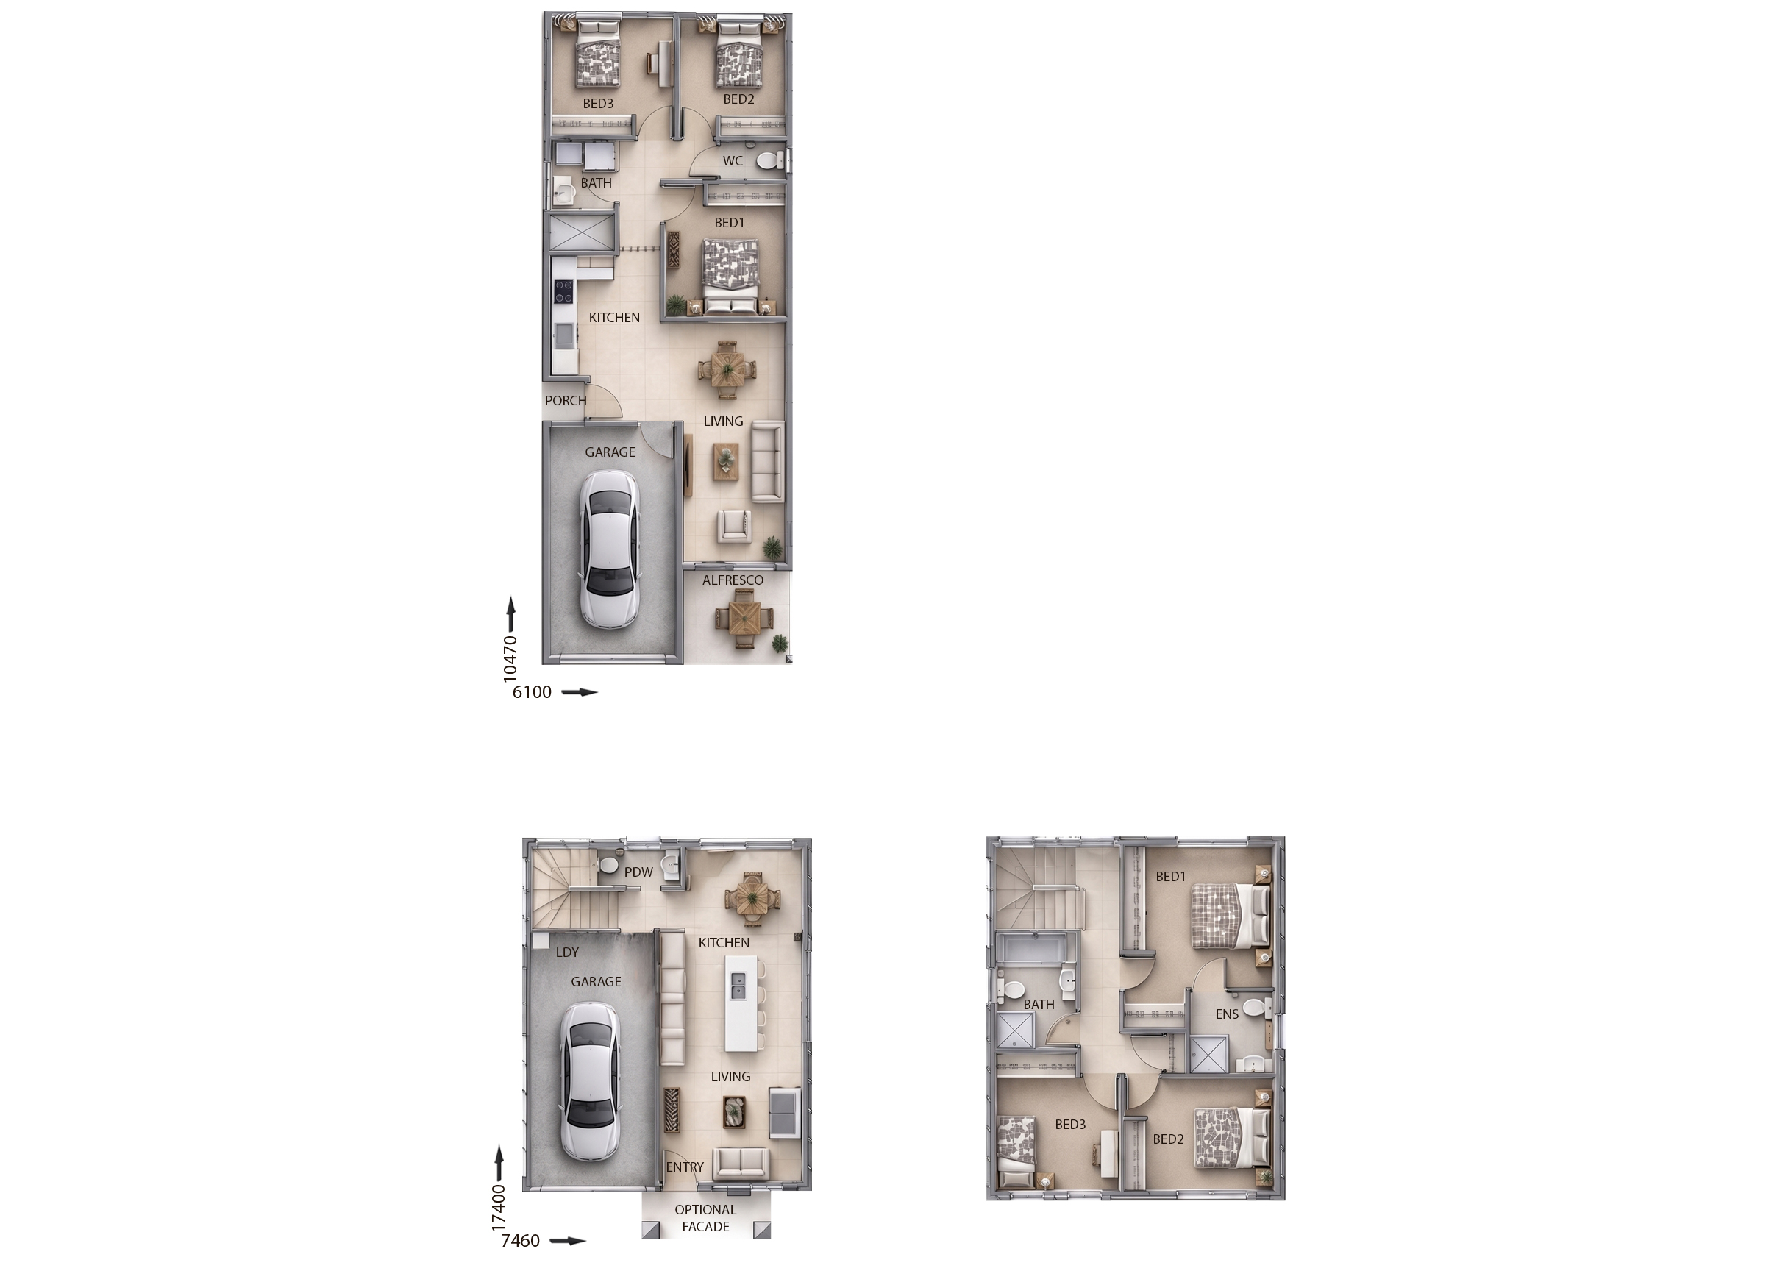
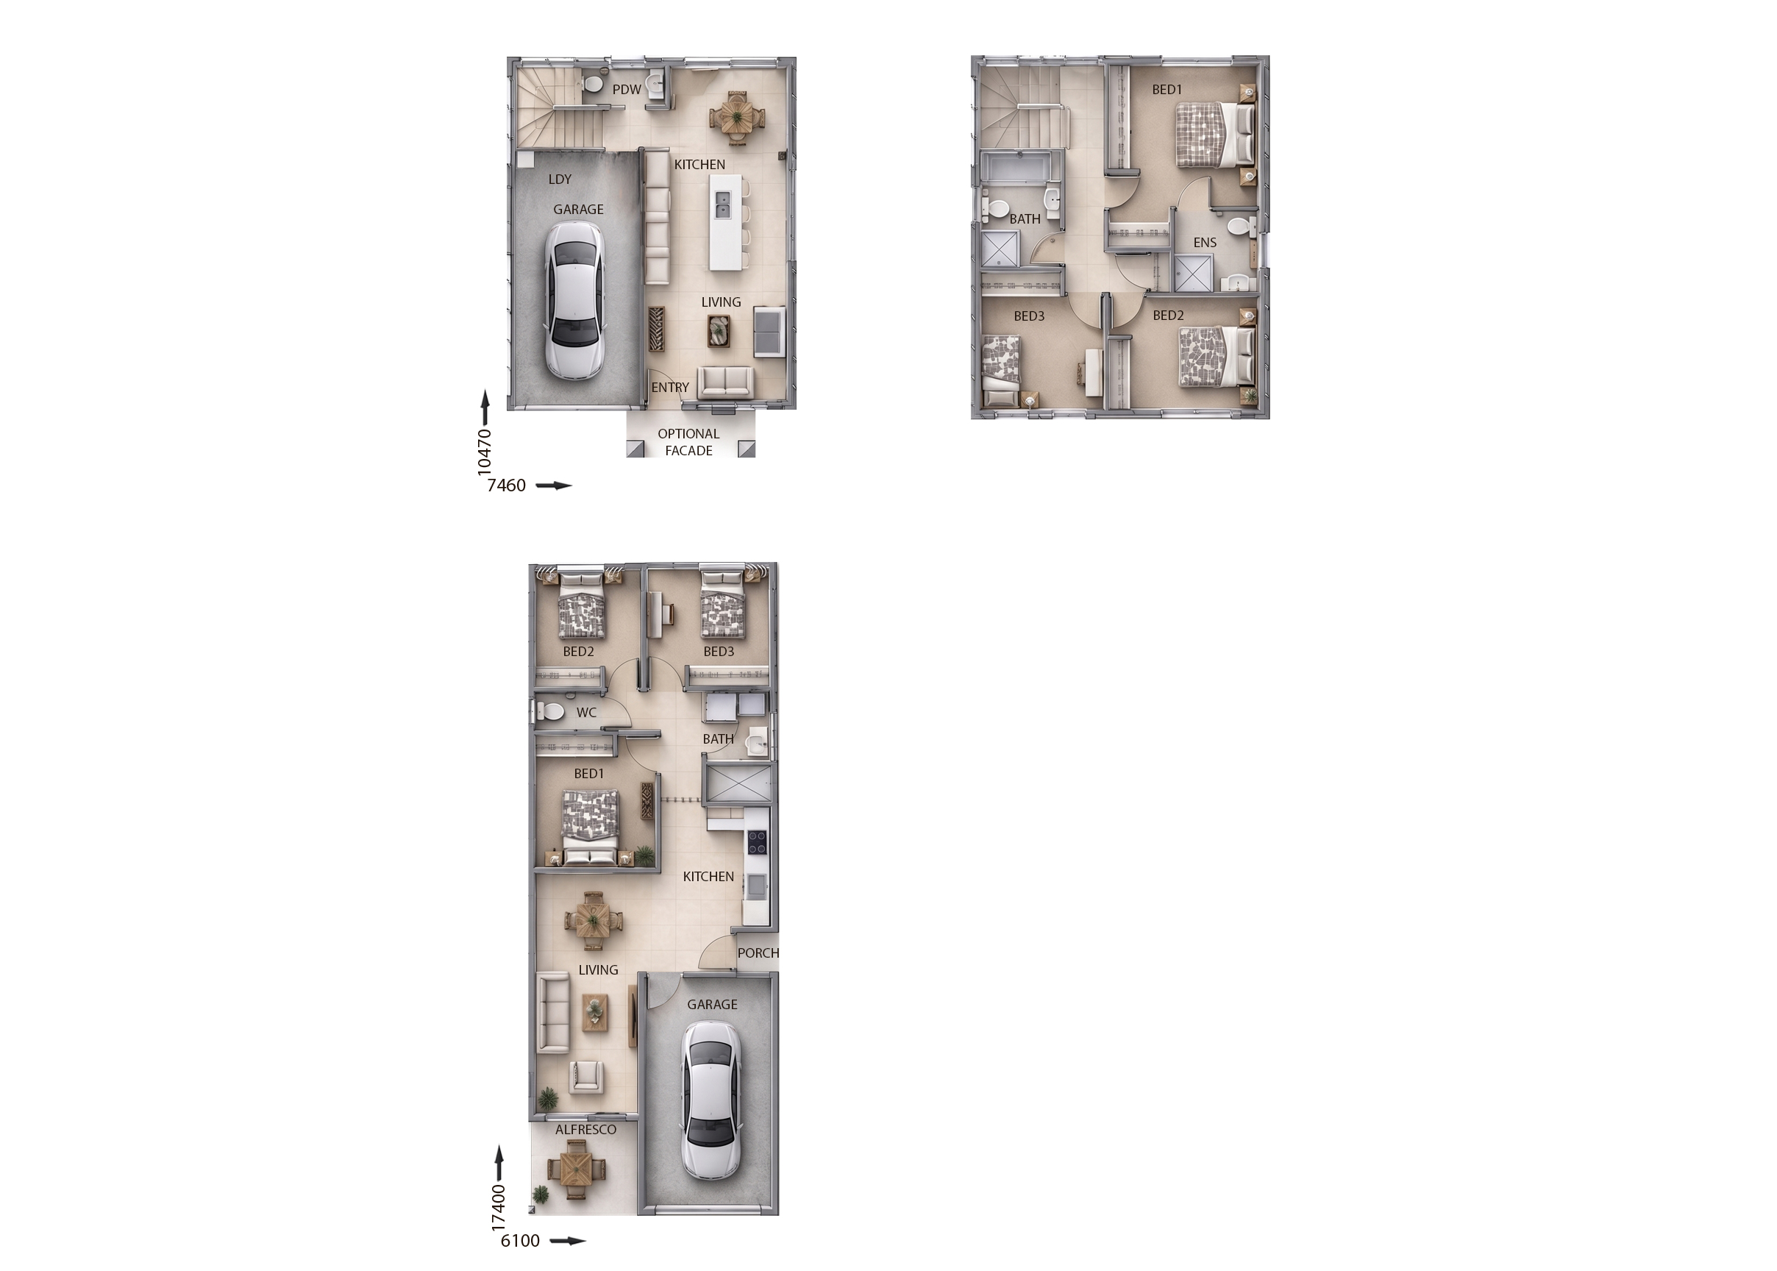
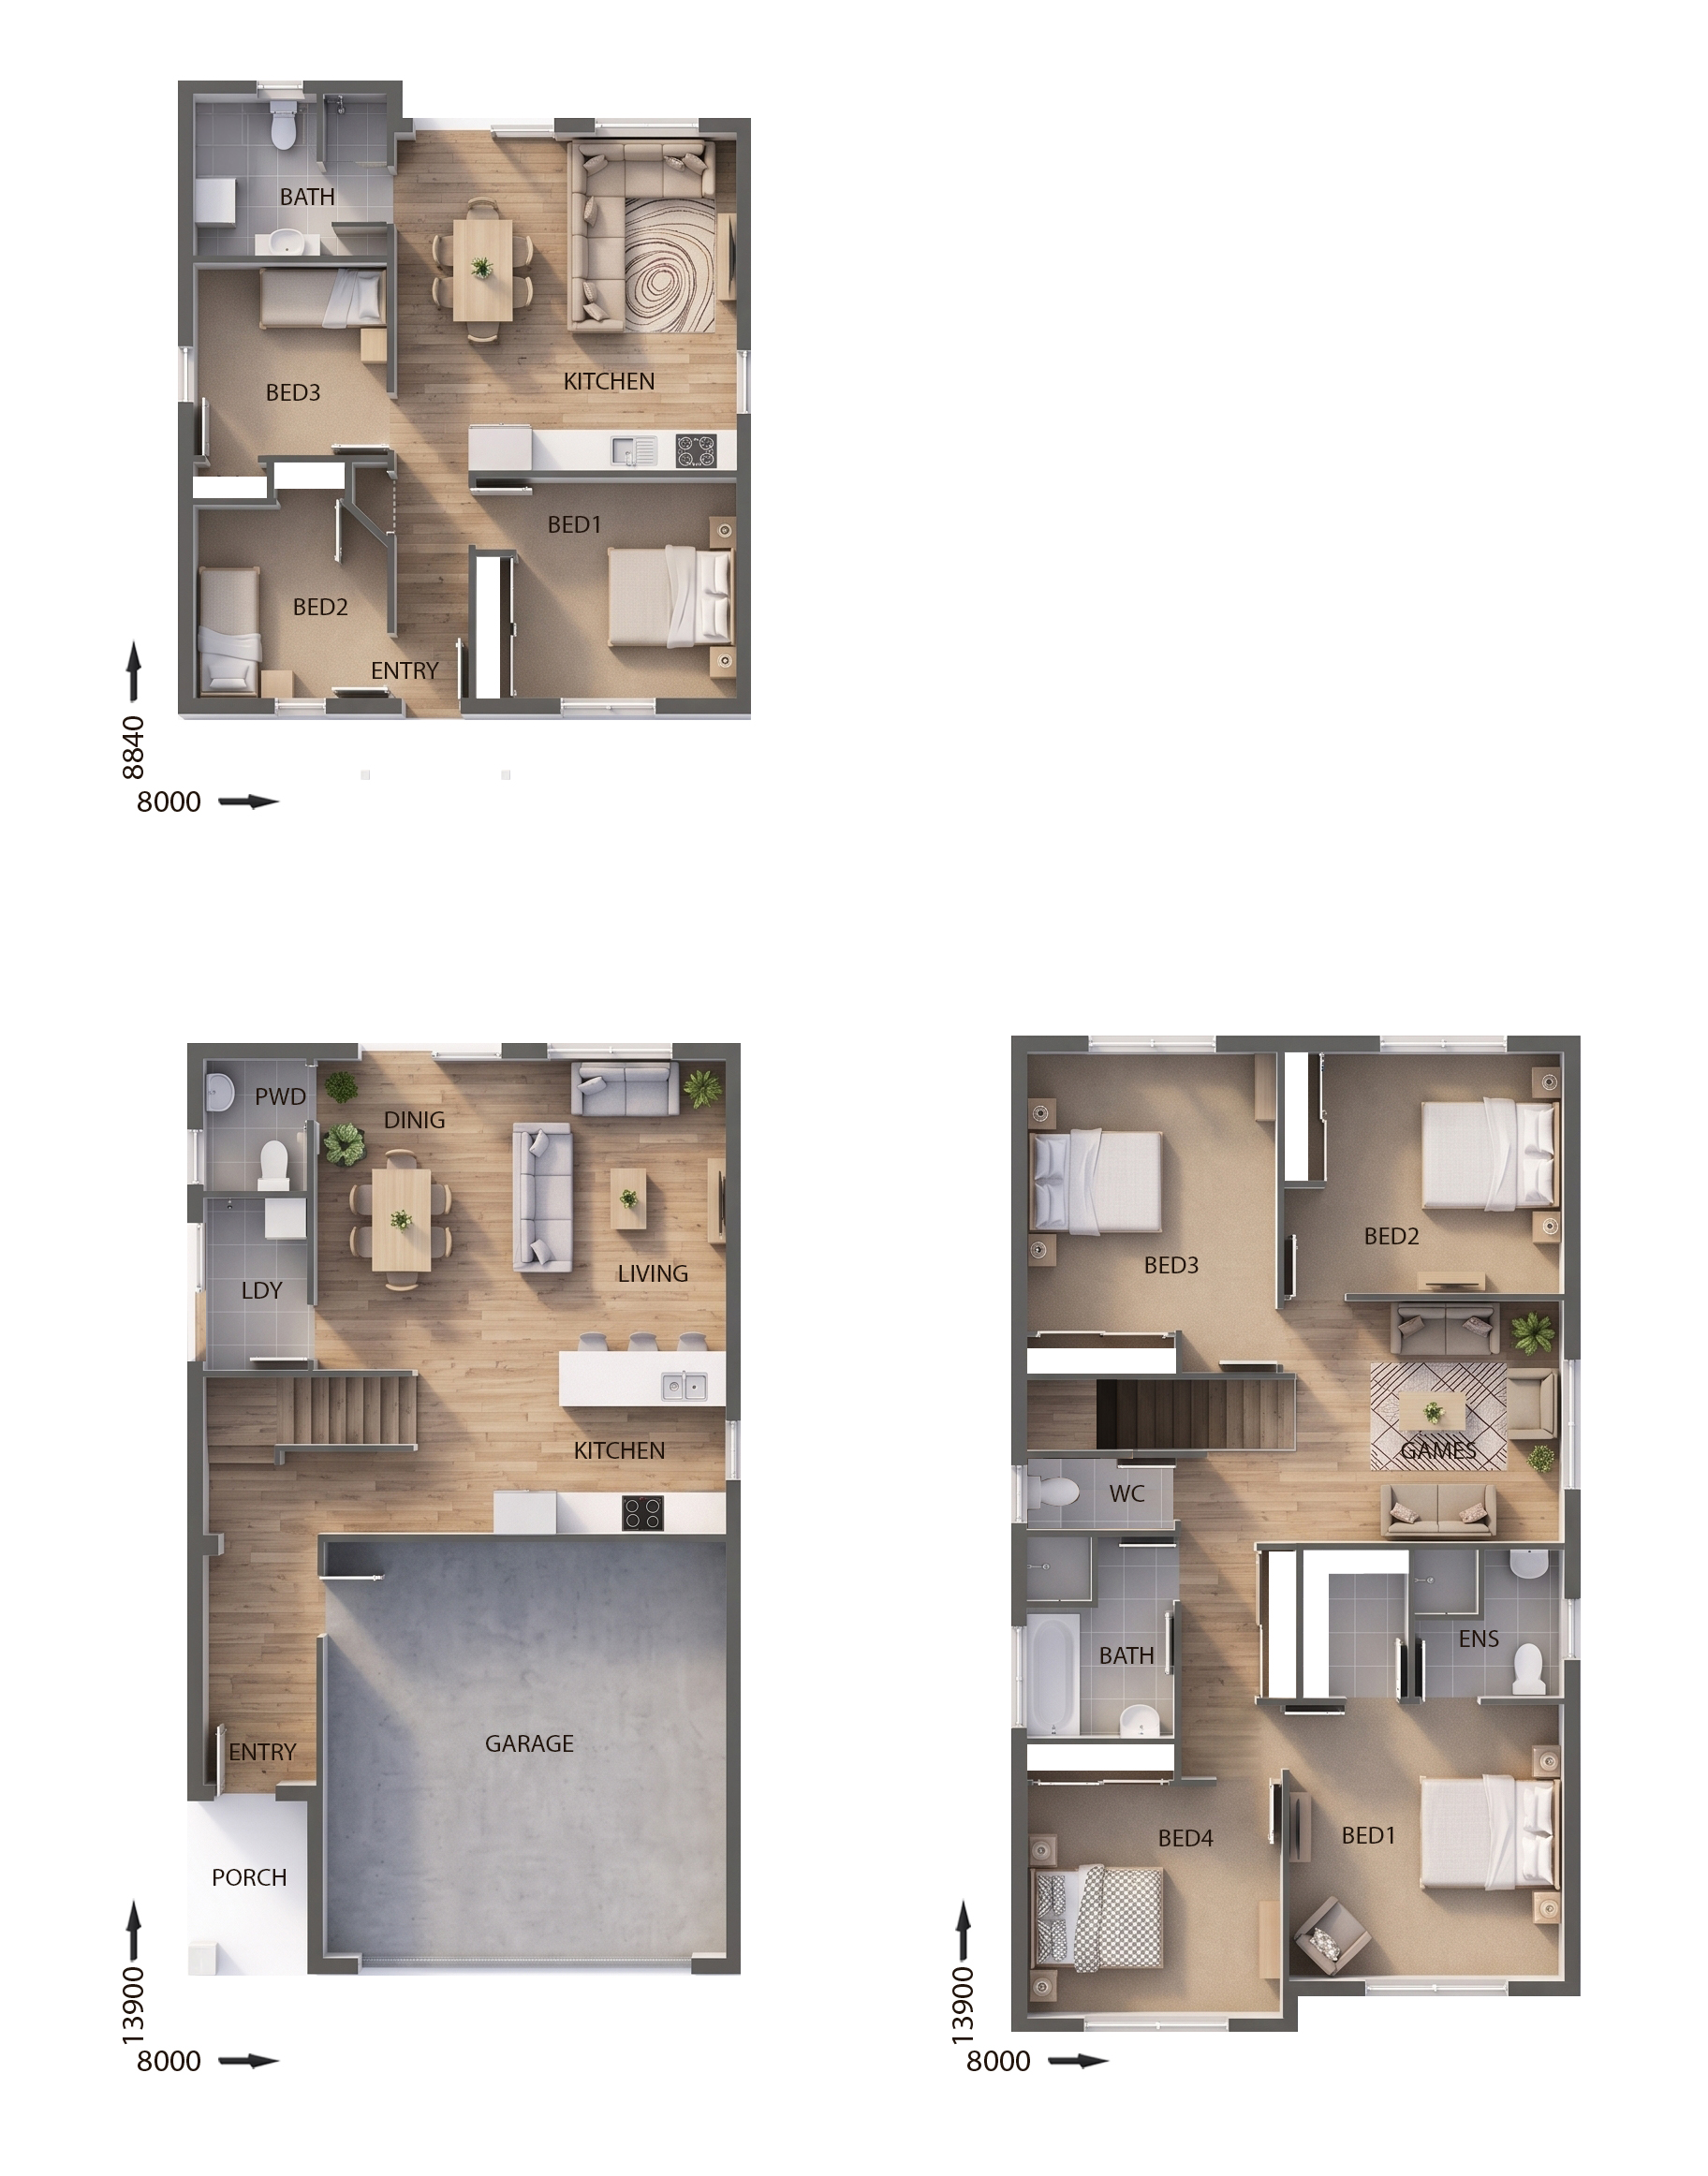
BTR0119 — 7 bedroom home floor plan by Dixon Homes
View Details

BTR0119

7
4
2
$521,200
14m wide|303.63
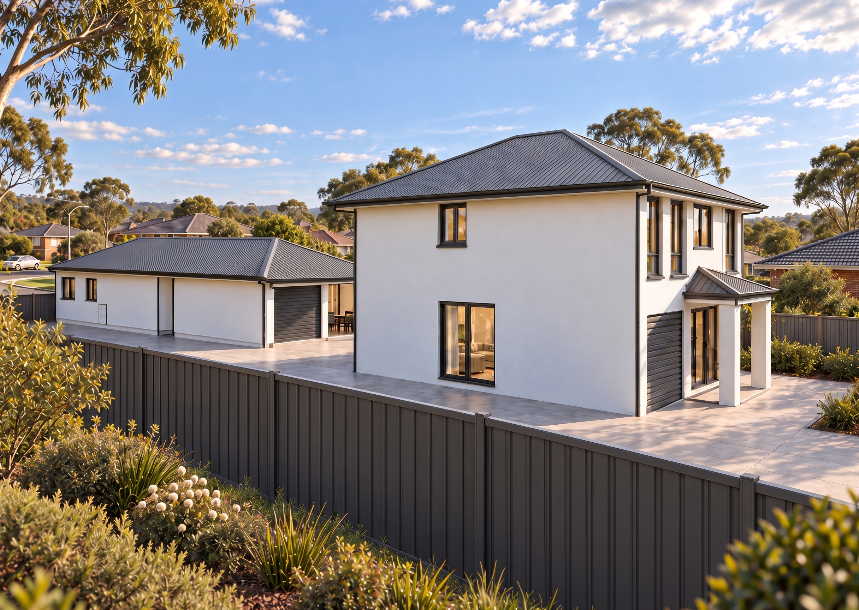
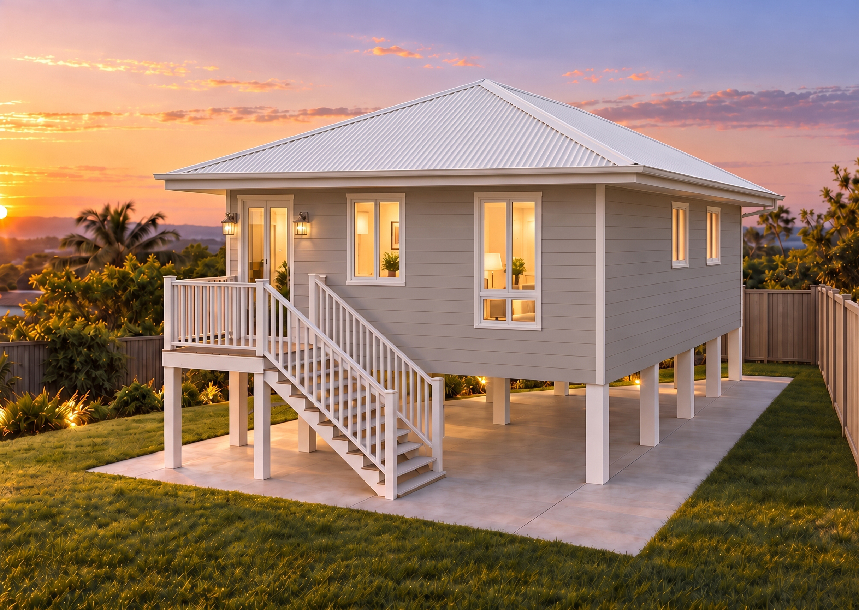
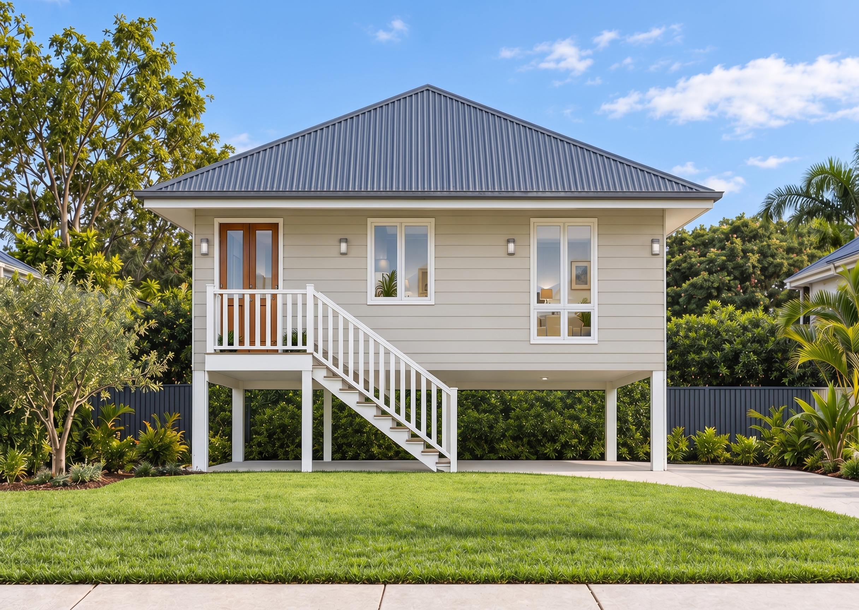
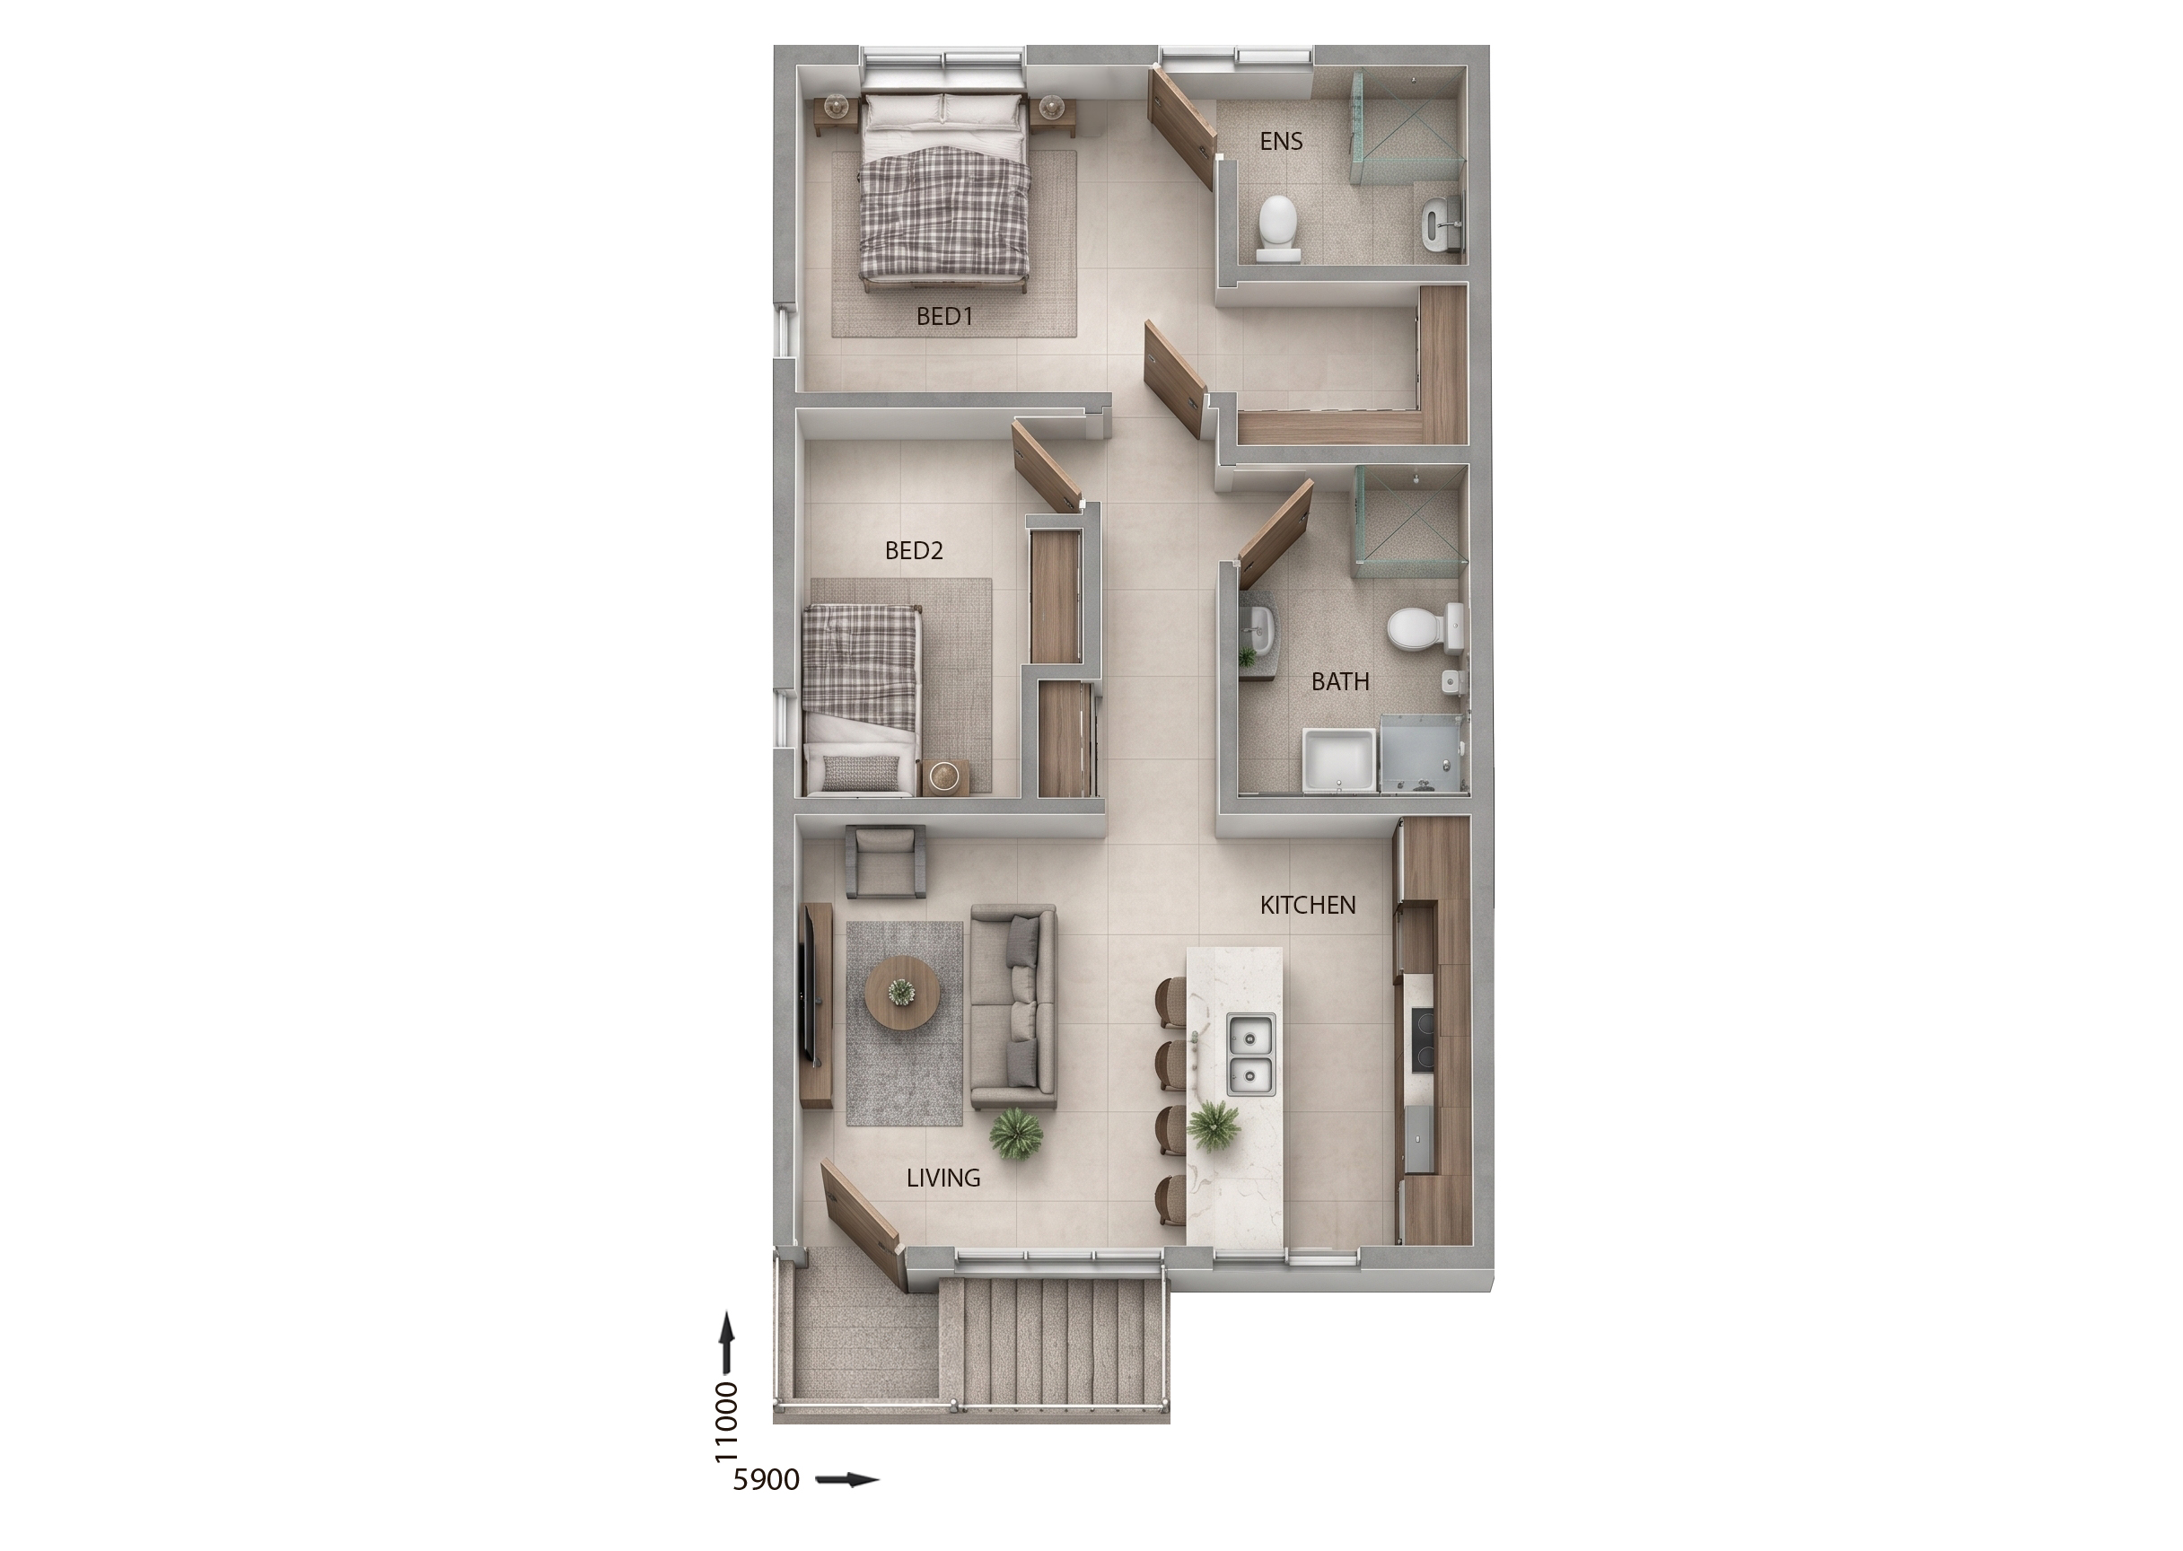
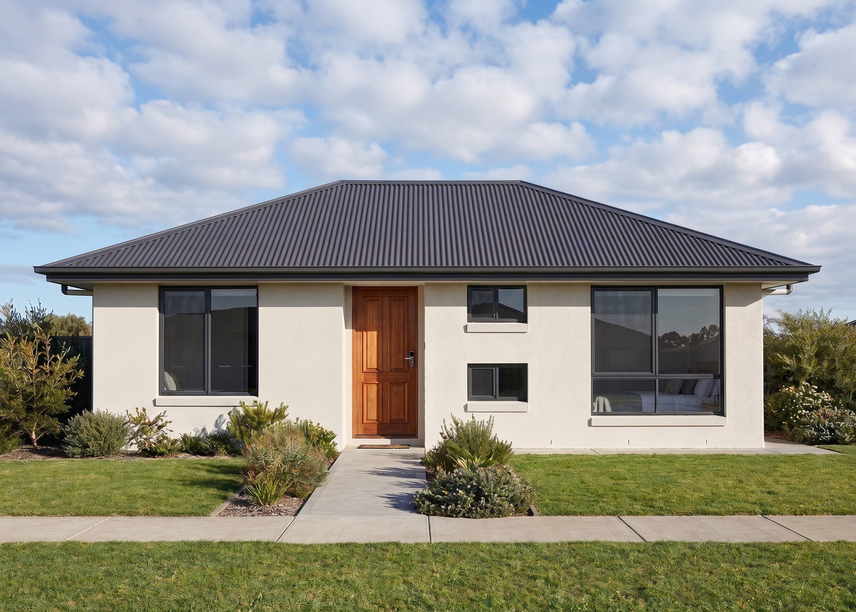
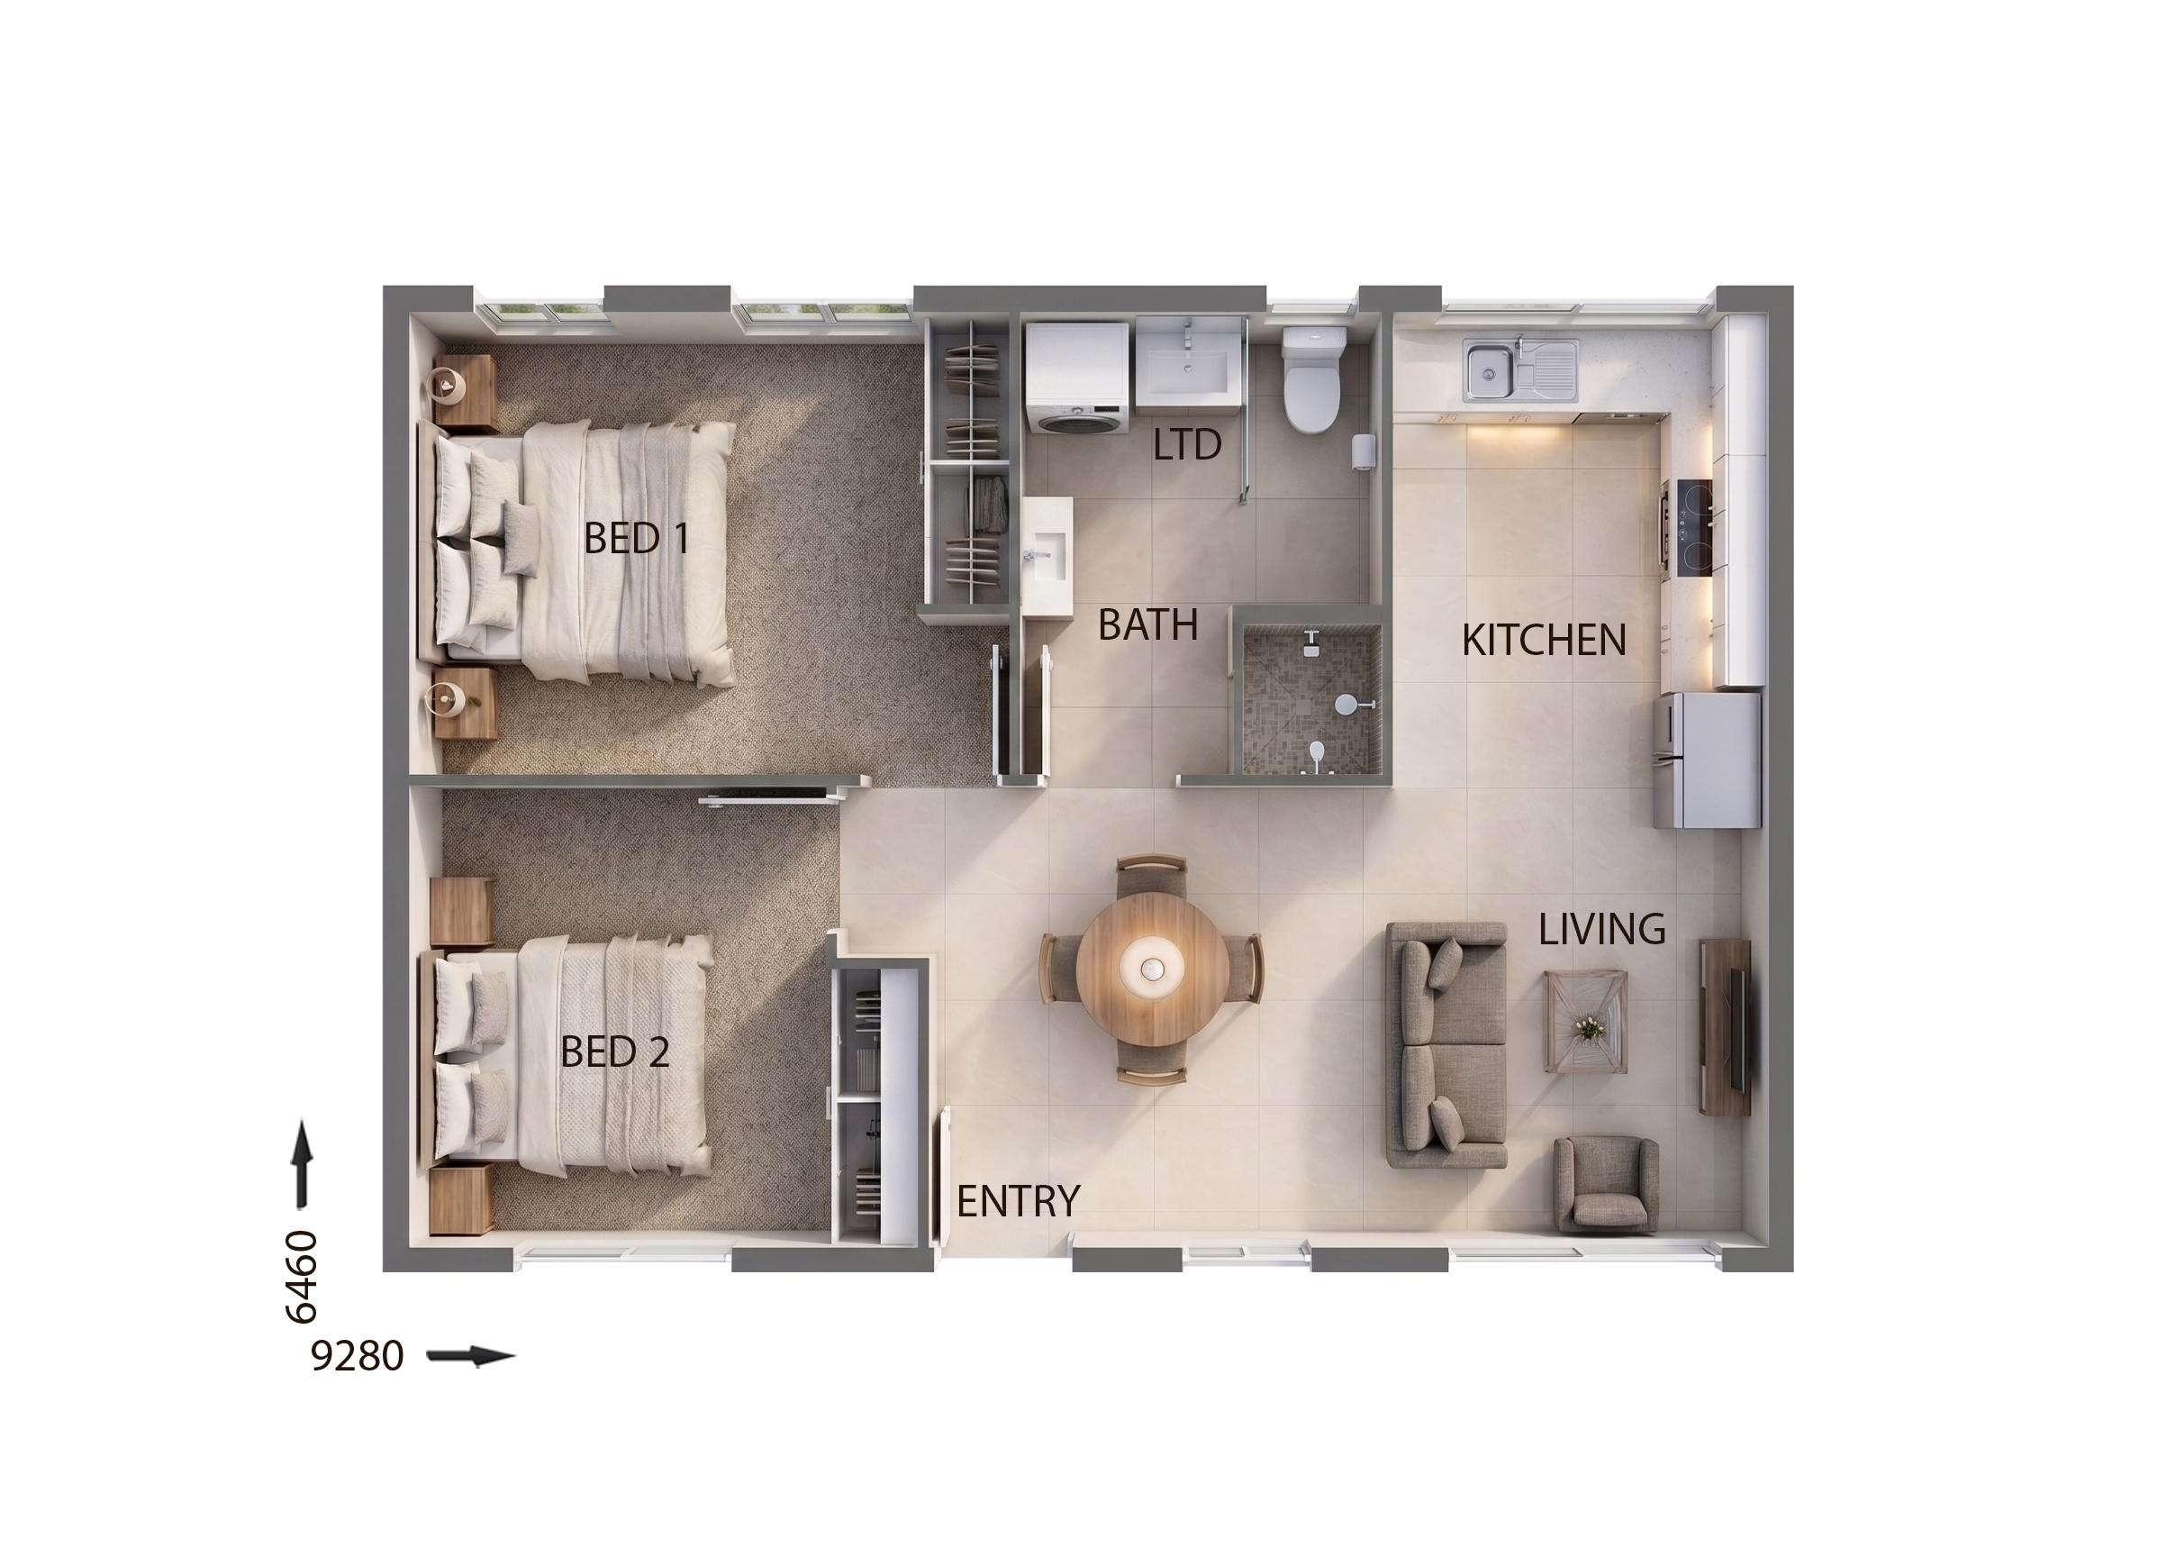
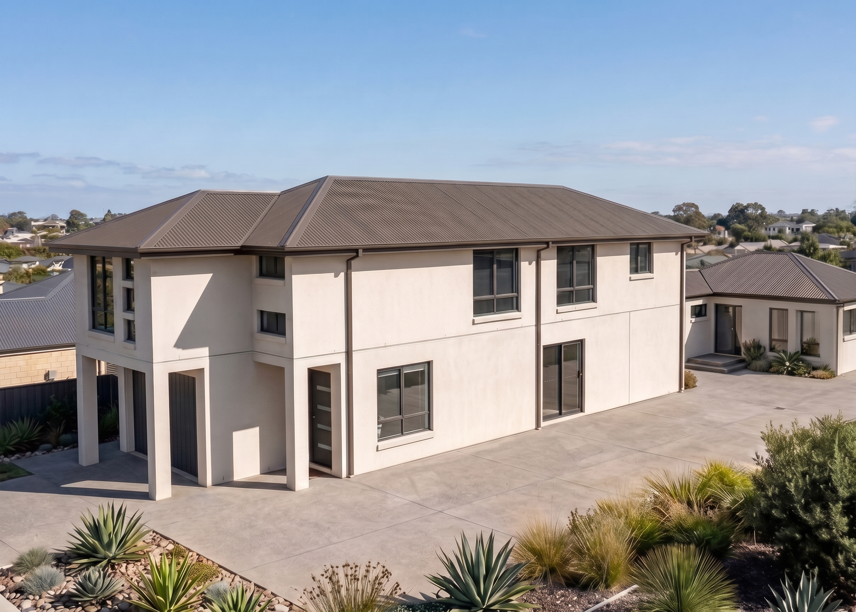
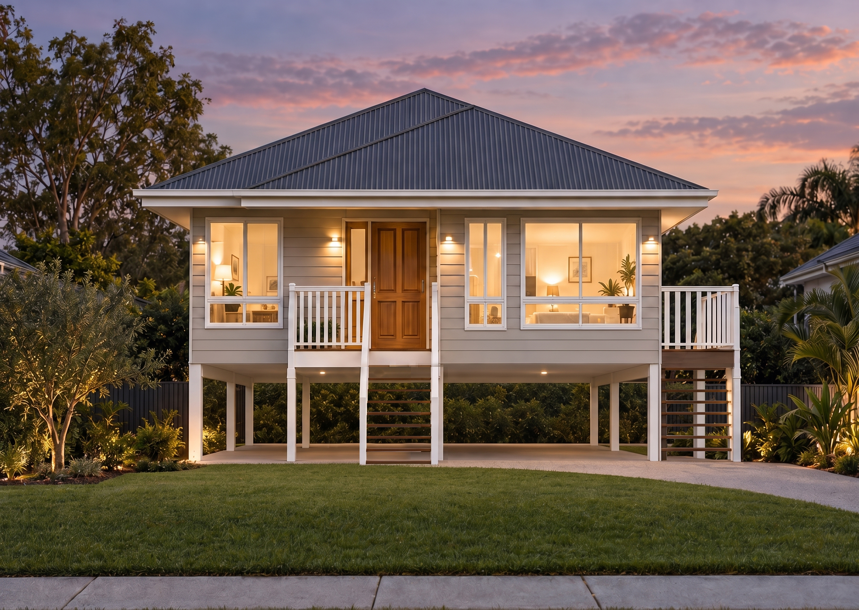
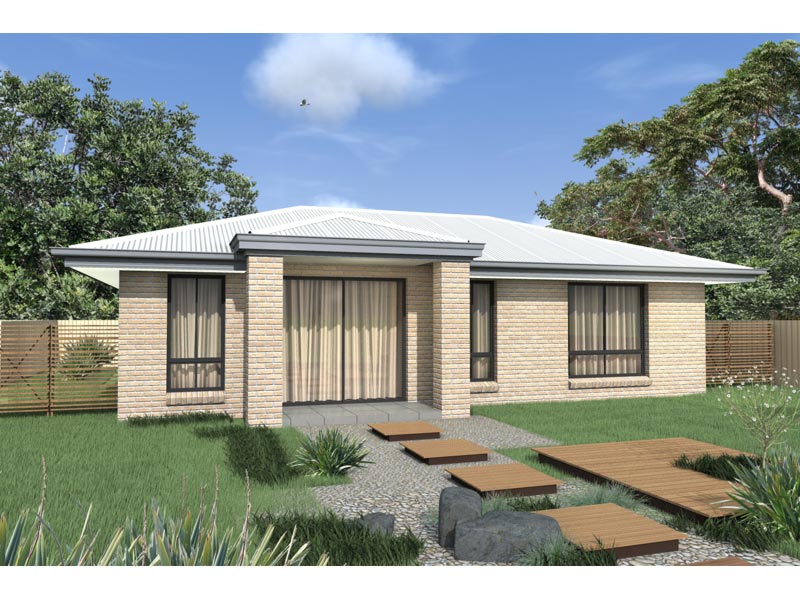
GR8927 — 3 bedroom home elevation by Dixon Homes
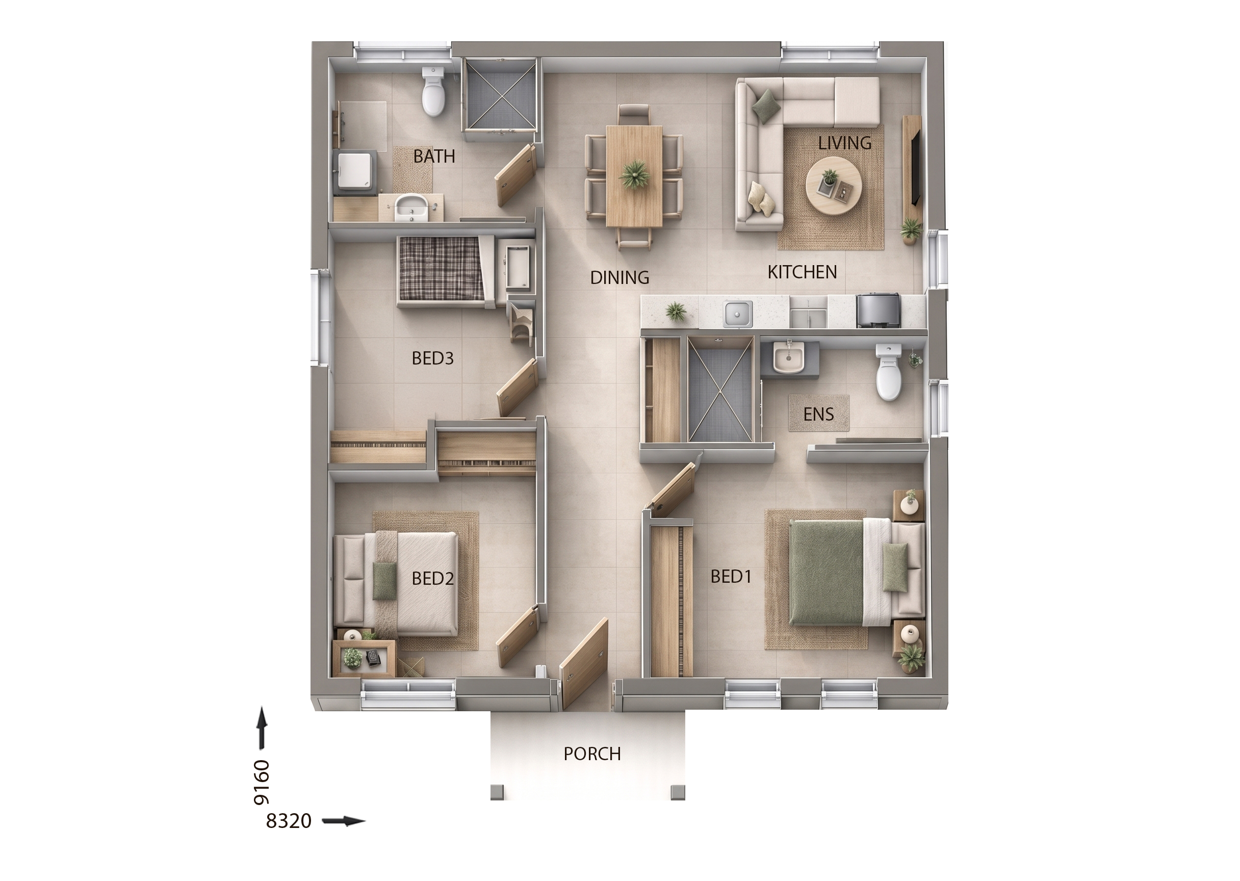
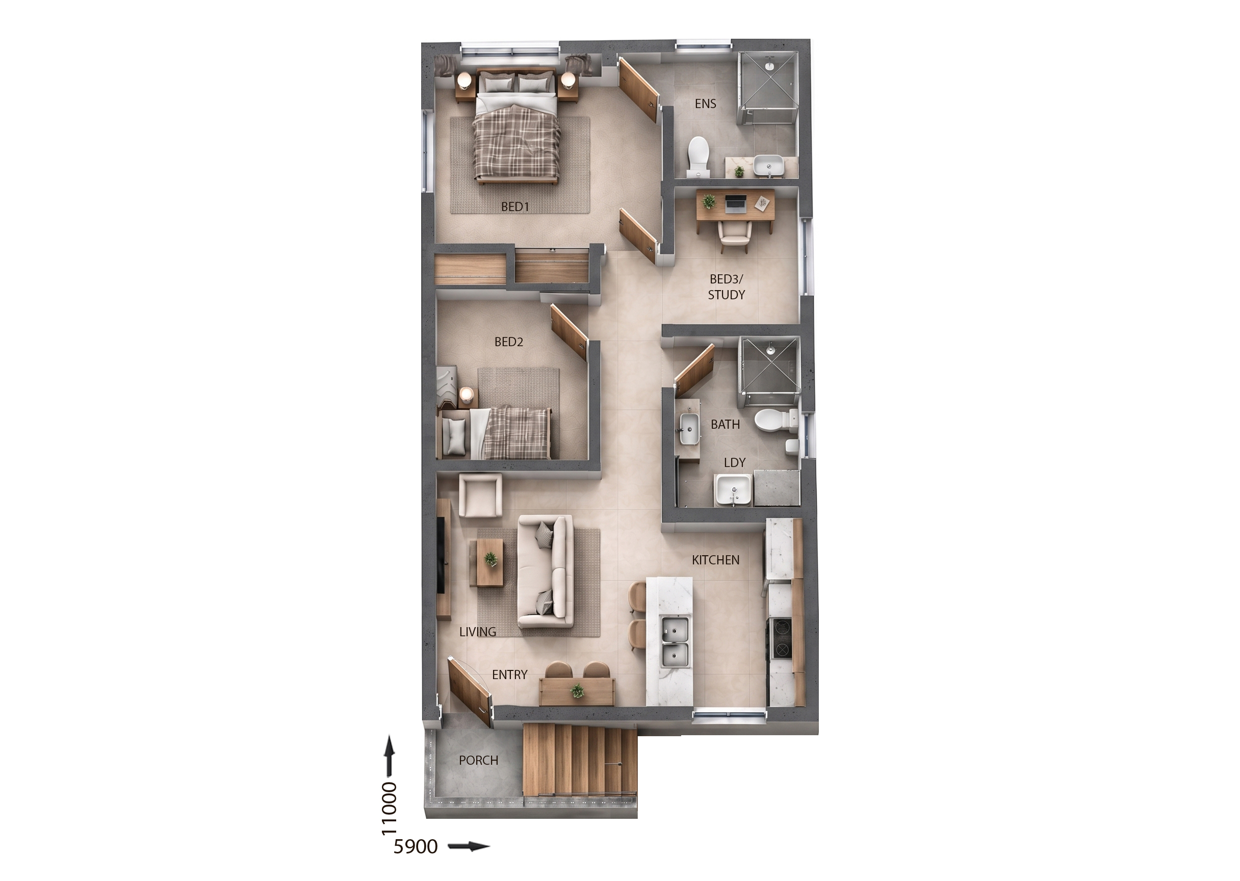
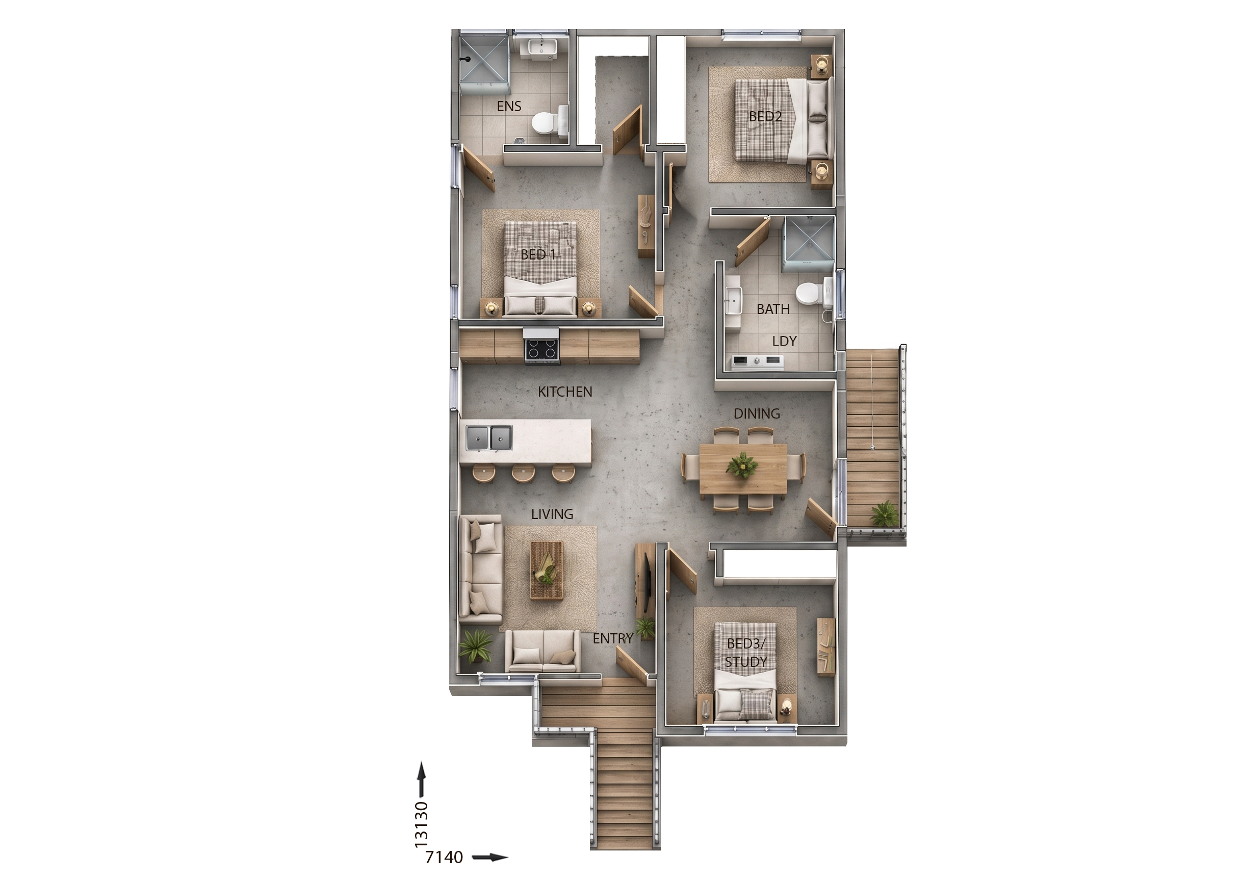
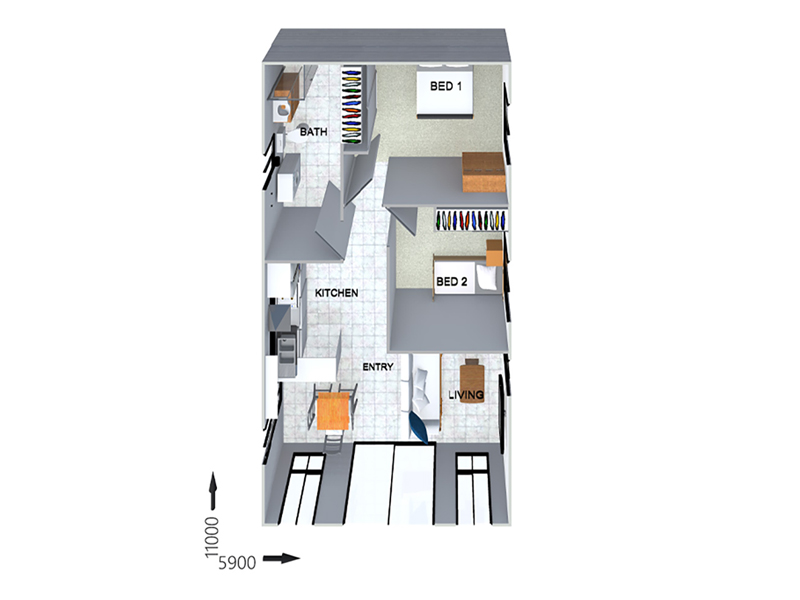
GR8927 — 3 bedroom home floor plan by Dixon Homes
View Details

GR8927

3
1
$197,236
11.5m wide|78.43
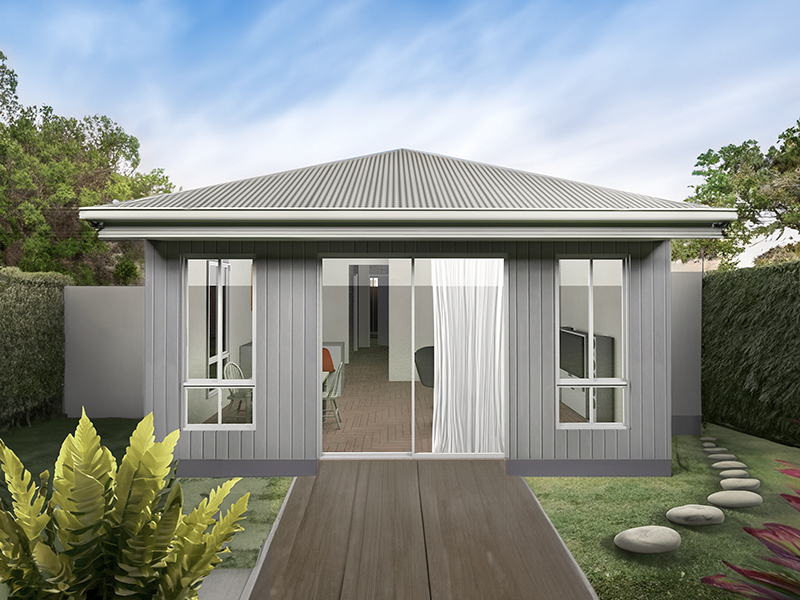
BTR0118 — 6 bedroom home elevation by Dixon Homes
BTR0118 — 6 bedroom home floor plan by Dixon Homes
View Details

BTR0118

6
4
2
$474,800
10.5m wide|247.81
BTR0116 — 6 bedroom home elevation by Dixon Homes
BTR0116 — 6 bedroom home floor plan by Dixon Homes
View Details

BTR0116

6
4
2
$475,200
10.5m wide|247.81
BTR0115 — 7 bedroom home elevation by Dixon Homes
BTR0115 — 7 bedroom home floor plan by Dixon Homes
View Details

BTR0115

7
4
2
$509,200
11m wide|287.53
GR8925 — 2 bedroom home elevation by Dixon Homes
GR8925 — 2 bedroom home floor plan by Dixon Homes
View Details

GR8925

2
2
$258,900
9m wide|131.62
GR8926 — 2 bedroom home elevation by Dixon Homes
GR8926 — 2 bedroom home floor plan by Dixon Homes
View Details

GR8926

2
2
$264,700
9m wide|131.62
GR22108 — 2 bedroom home elevation by Dixon Homes
GR22108 — 2 bedroom home floor plan by Dixon Homes
View Details

GR22108

2
1
$172,800
12.5m wide|61.39
BTR0114 — 7 bedroom home elevation by Dixon Homes
BTR0114 — 7 bedroom home floor plan by Dixon Homes
View Details

BTR0114

7
4
1
$479,400
11.5m wide|255.81
GR8924 — 3 bedroom home elevation by Dixon Homes
GR8924 — 3 bedroom home floor plan by Dixon Homes
View Details

GR8924

3
2
$307,200
10.5m wide|184.03
GR2302 — 2 bedroom home elevation by Dixon Homes
GR2302 — 2 bedroom home floor plan by Dixon Homes
View Details

GR2302

2
1
$171,800
14m wide|64.9
GR2300 — 1 bedroom home elevation by Dixon Homes
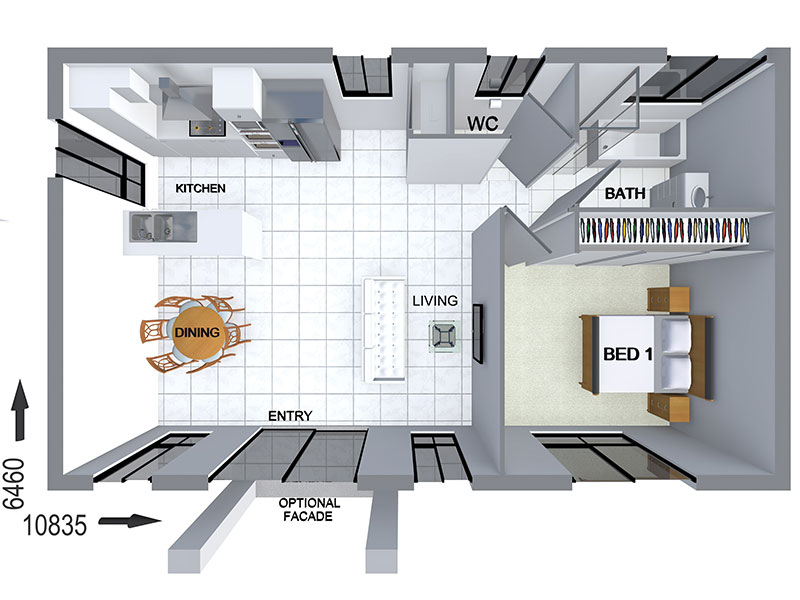
GR2300 — 1 bedroom home floor plan by Dixon Homes
View Details

GR2300

1
1
$177,700
13.84m wide|74