Home Designs NSW

Explore Dixon Homes' range of new home designs available in New South Wales. Fixed price, steel frame construction with a 50-year structural warranty.

New South Wales home designs from Dixon Homes are engineered to meet NSW's BASIX energy efficiency requirements and structural provisions specific to the state's climate zones. NSW builds cover a wider climate range than most states — from temperate coast through to inland heat and alpine cold — so plans are configured for insulation, orientation and glazing appropriate to the target region. The plans shown here are those active in NSW service areas — three to five-bedroom family homes dominant, with narrow-lot and duplex options for inner-suburb blocks where lot sizes have compressed. Fixed-price contracts, steel-frame construction, and a 50-year structural warranty apply throughout. Use the region filter to narrow to plans available in your specific area.

370 Designs Available

Showing 1 - 12 of 370 designs

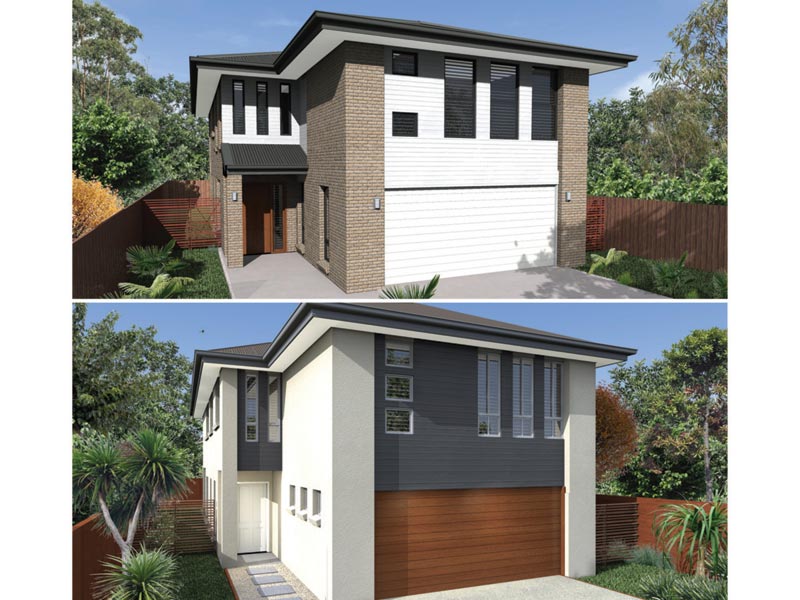
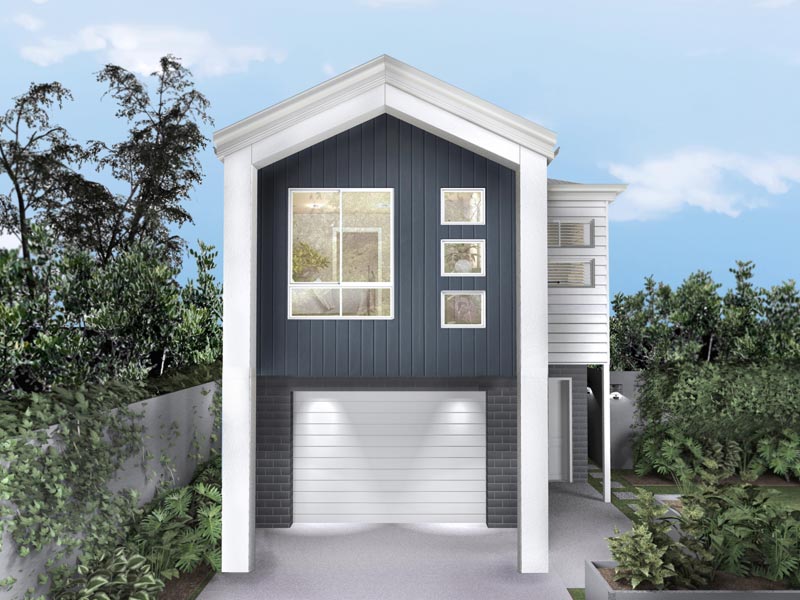
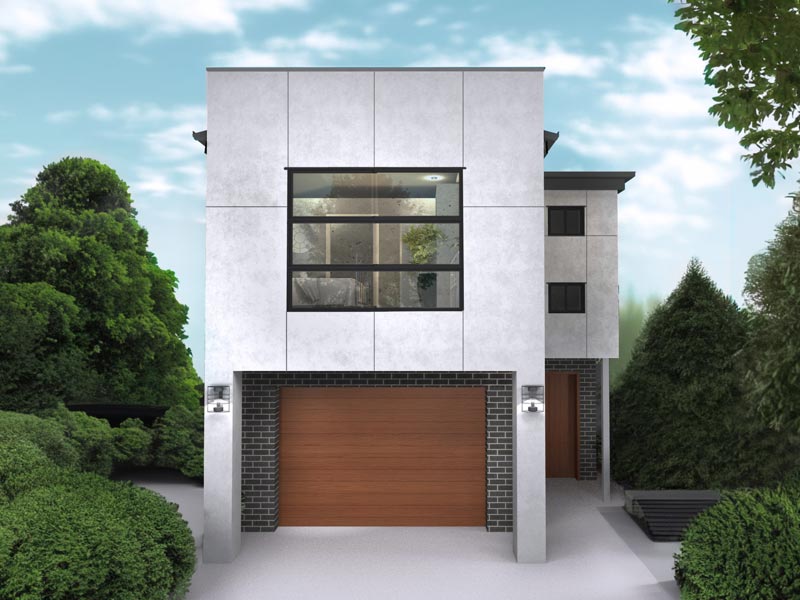
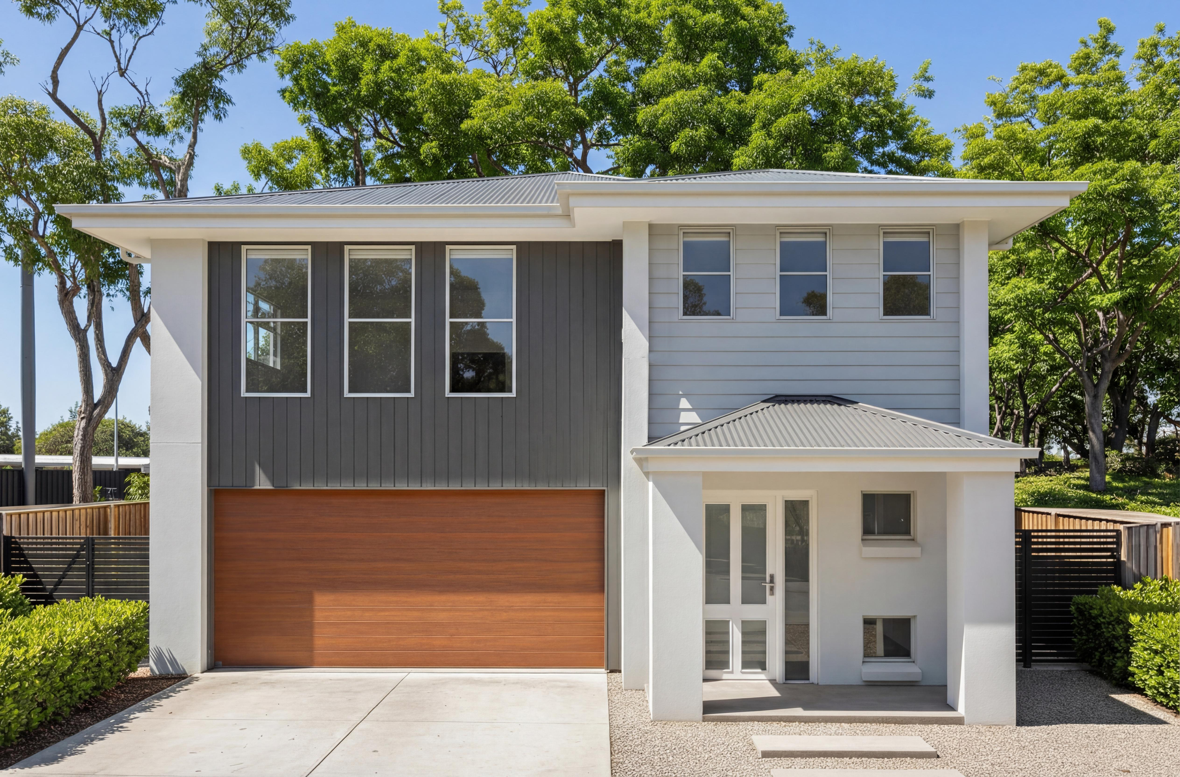
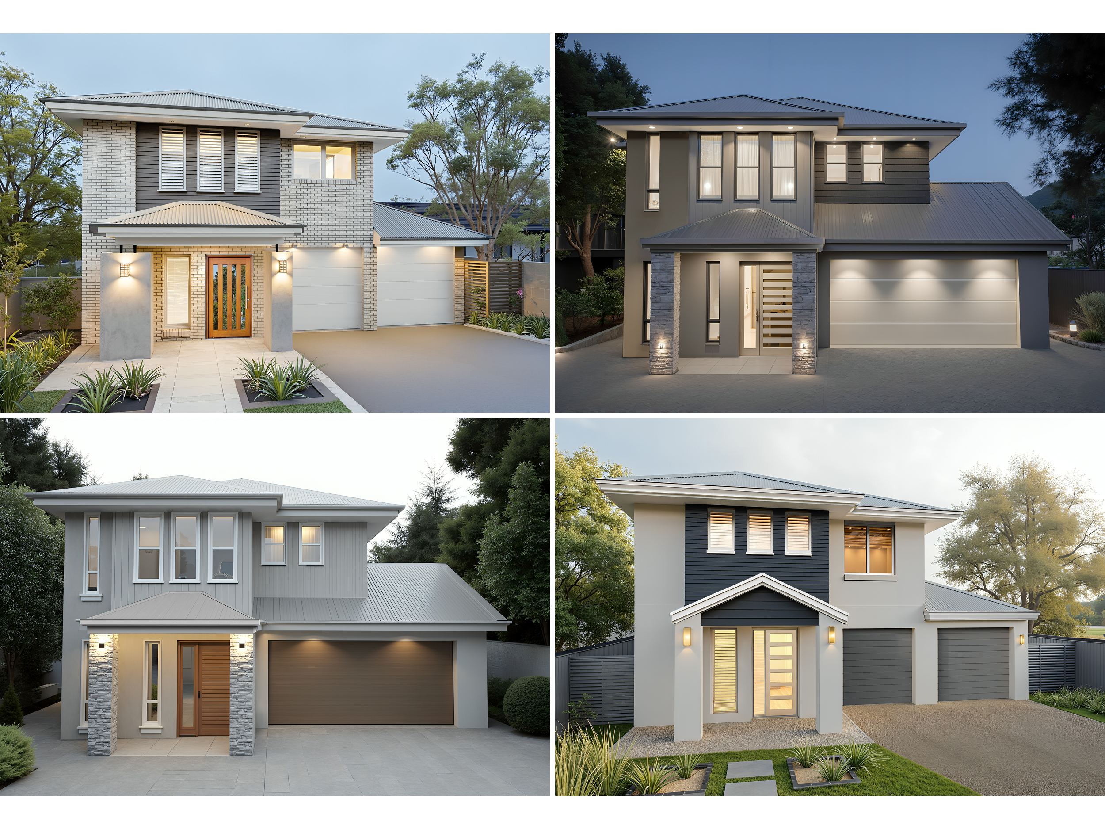
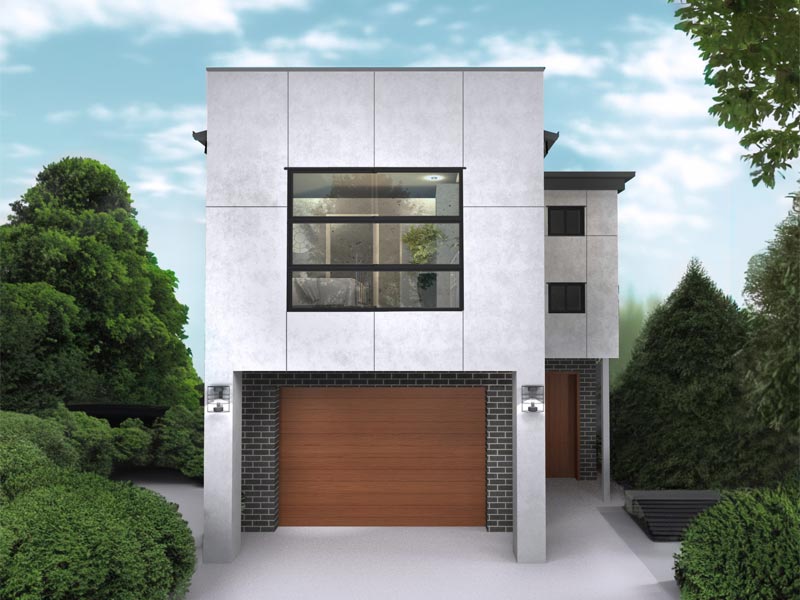
FR4621 — 4 bedroom home elevation by Dixon Homes
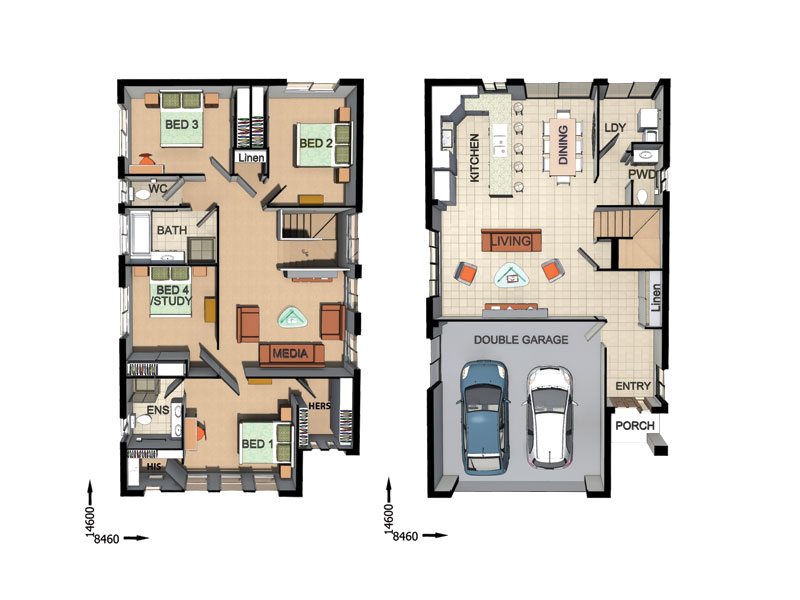
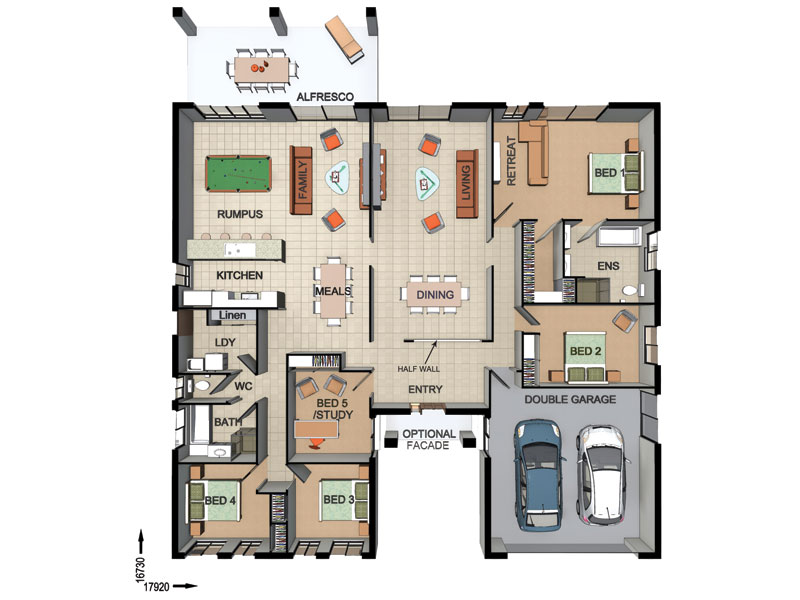
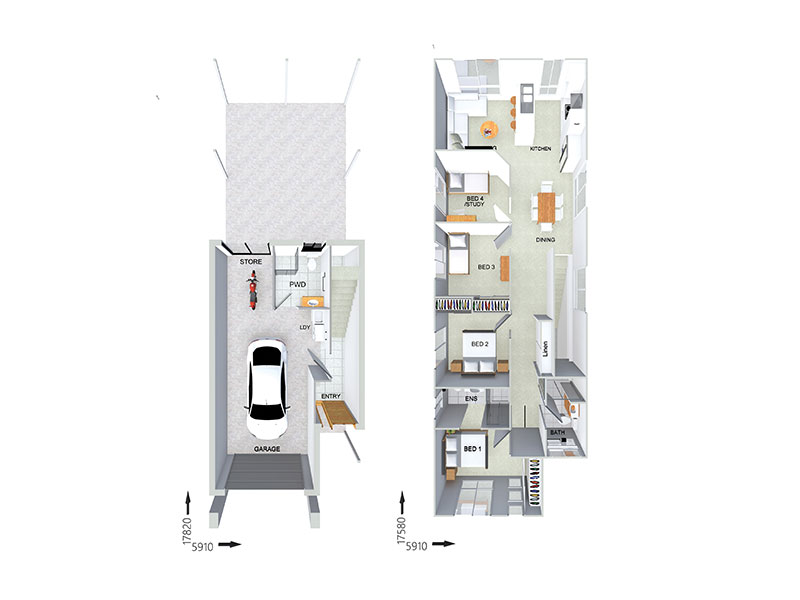
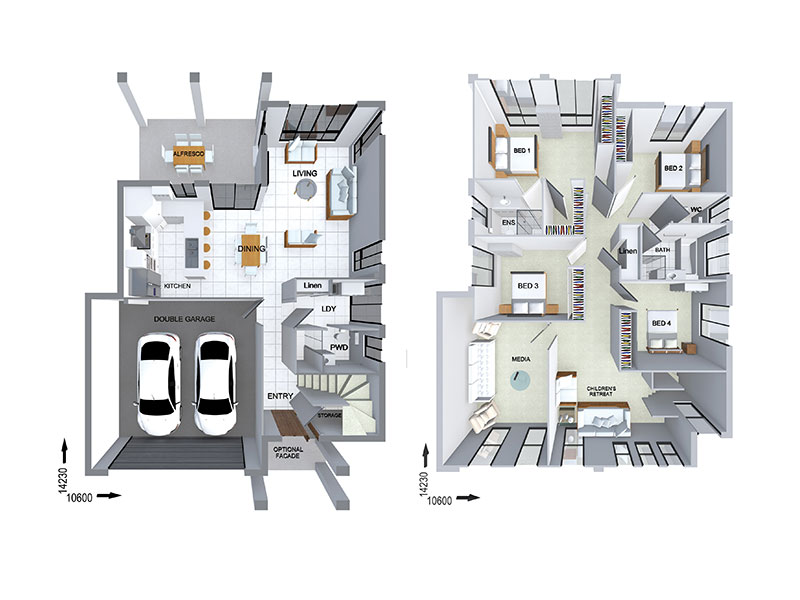
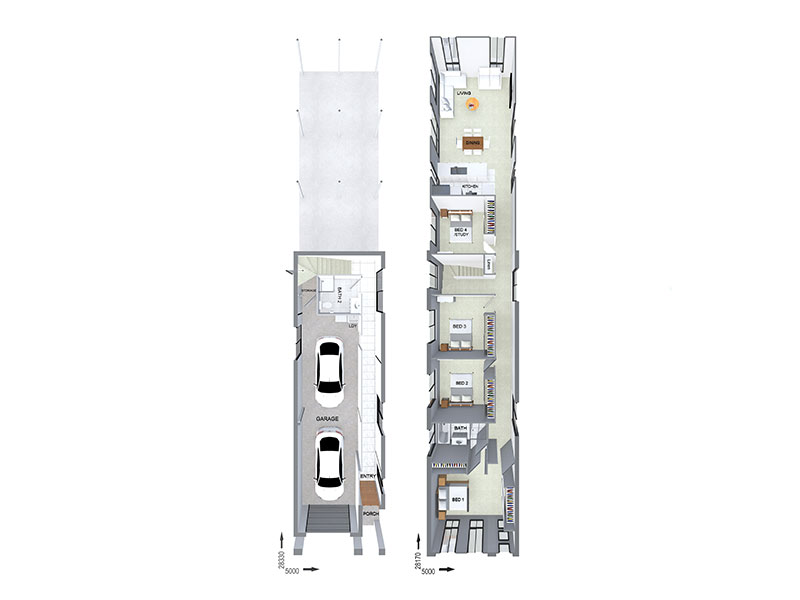
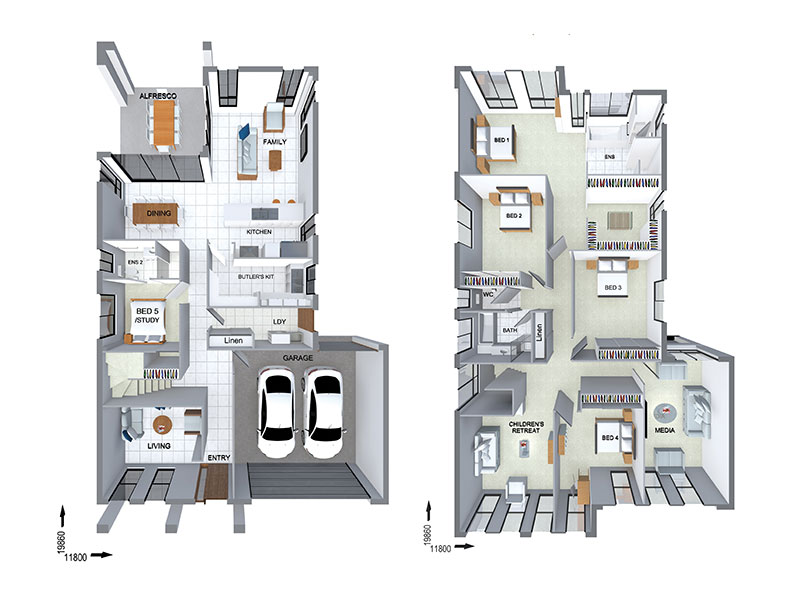
FR4621 — 4 bedroom home floor plan by Dixon Homes
View Details

FR4621

4
3
2
$430,681
11.5m wide|240.01
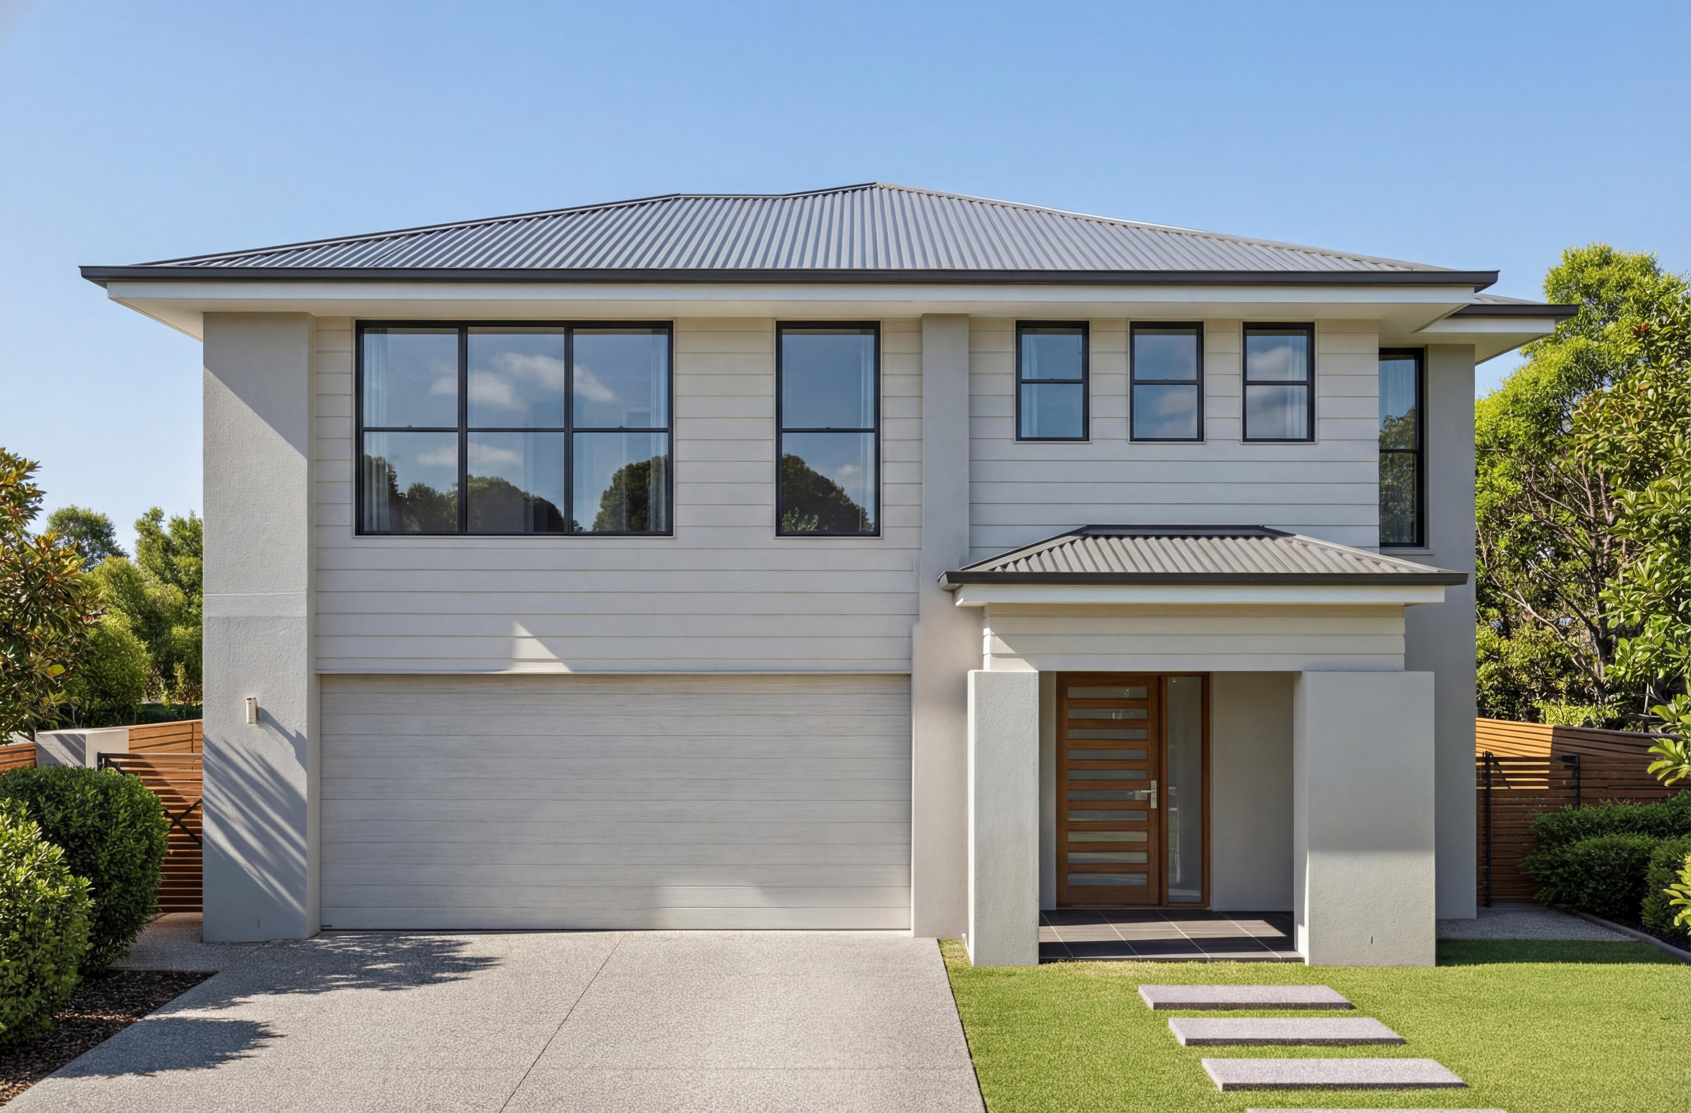
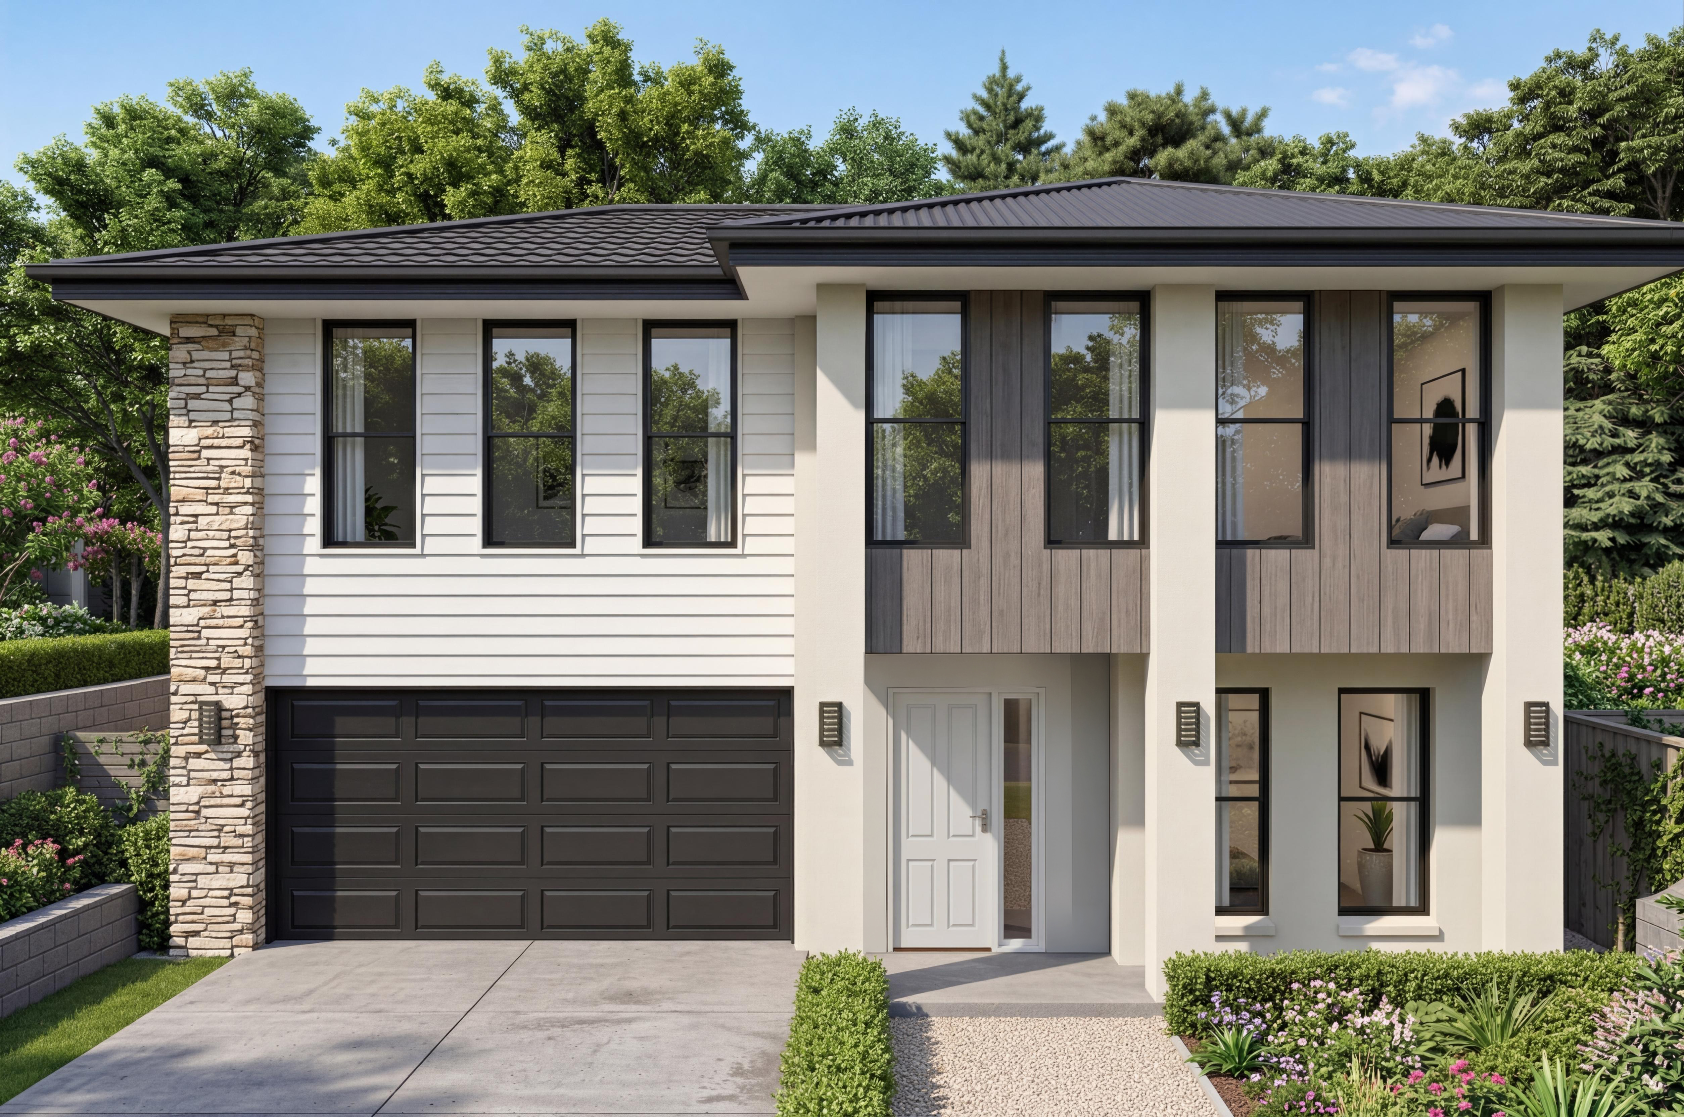
FR4618 — 5 bedroom home elevation by Dixon Homes
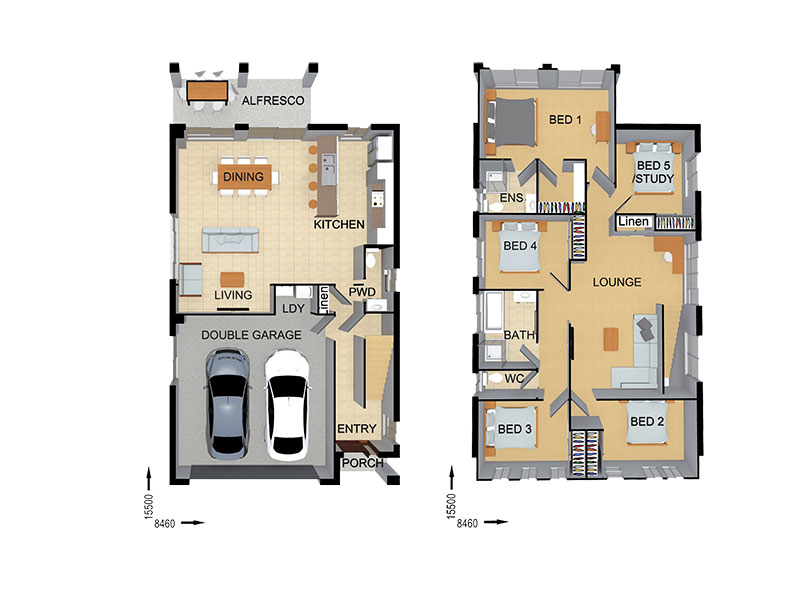
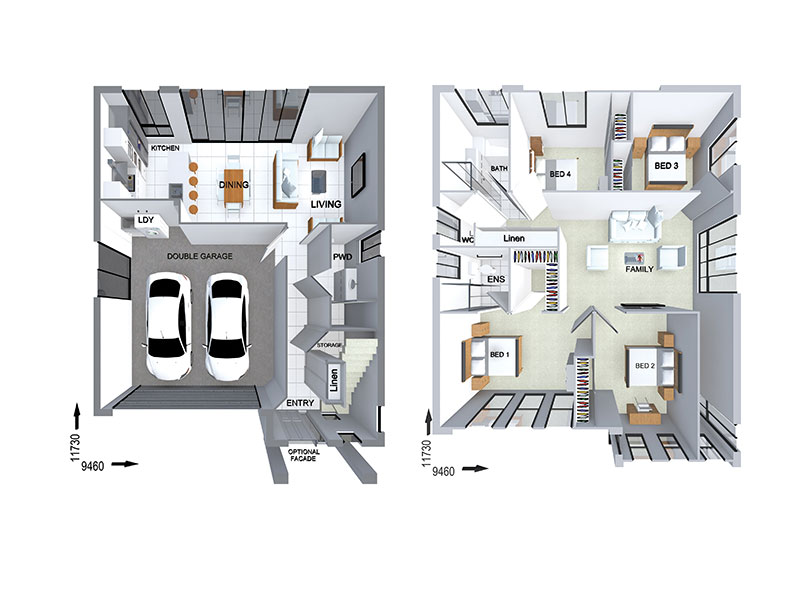
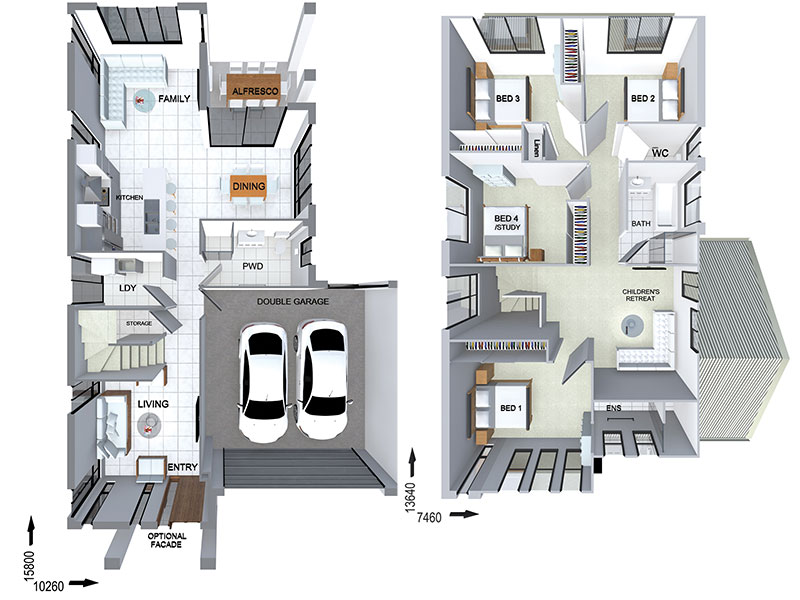
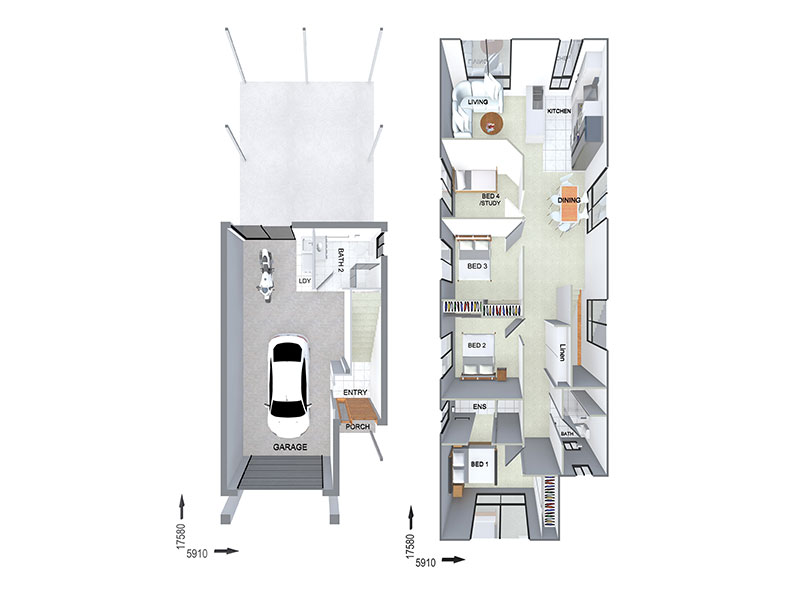
FR4618 — 5 bedroom home floor plan by Dixon Homes
View Details

FR4618

5
3
2
$464,100
11.5m wide|245.95
SC2330 — 4 bedroom home elevation by Dixon Homes
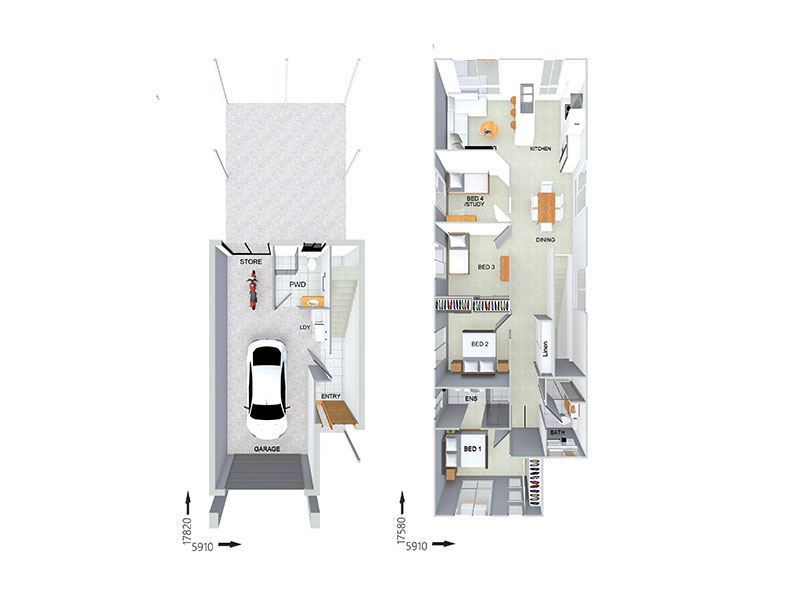
SC2330 — 4 bedroom home floor plan by Dixon Homes
View Details

SC2330

4
2
2
$403,647
22.12m wide|308.8
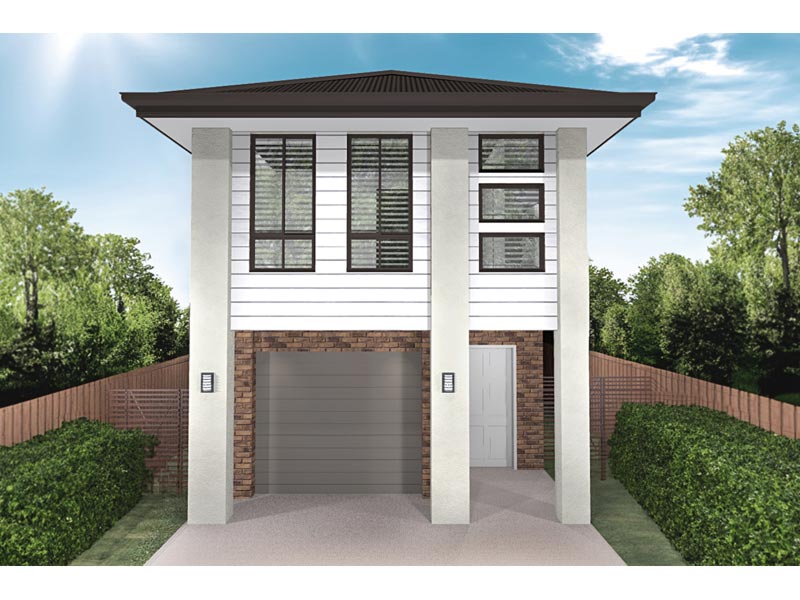
FR0806 — 4 bedroom home elevation by Dixon Homes
FR0806 — 4 bedroom home floor plan by Dixon Homes
View Details

FR0806

4
3
1
$391,593
8m wide|200.2
FR0805 — 4 bedroom home elevation by Dixon Homes
FR0805 — 4 bedroom home floor plan by Dixon Homes
View Details

FR0805

4
3
1
$398,030
8m wide|200.2
FR4625 — 4 bedroom home elevation by Dixon Homes
FR4625 — 4 bedroom home floor plan by Dixon Homes
View Details

FR4625

4
3
2
$431,383
13.46m wide|212.6
FC1402 — 4 bedroom home elevation by Dixon Homes
FC1402 — 4 bedroom home floor plan by Dixon Homes
View Details

FC1402

4
3
2
$492,707
14.6m wide|278.9
FC0885 — 4 bedroom home elevation by Dixon Homes
FC0885 — 4 bedroom home floor plan by Dixon Homes
View Details

FC0885

4
3
2
$472,929
11.5m wide|239.4
FC5305 — 4 bedroom home elevation by Dixon Homes
FC5305 — 4 bedroom home floor plan by Dixon Homes
View Details

FC5305

4
2
2
$447,417
8m wide|278.2
FR0804 — 4 bedroom home elevation by Dixon Homes
FR0804 — 4 bedroom home floor plan by Dixon Homes
View Details

FR0804

4
3
1
$381,763
10m wide|200.2
FC0878 — 5 bedroom home elevation by Dixon Homes
FC0878 — 5 bedroom home floor plan by Dixon Homes
View Details

FC0878

5
4
2
$572,756
15.8m wide|374.5
FC8107 — 5 bedroom home elevation by Dixon Homes
FC8107 — 5 bedroom home floor plan by Dixon Homes
View Details

FC8107

5
3
2
$579,426
18.92m wide|373.6