Single Storey Home Designs

Browse Dixon Homes' range of single storey home designs. Fixed price, steel frame construction with a 50-year structural warranty. Find your perfect single storey floor plan.

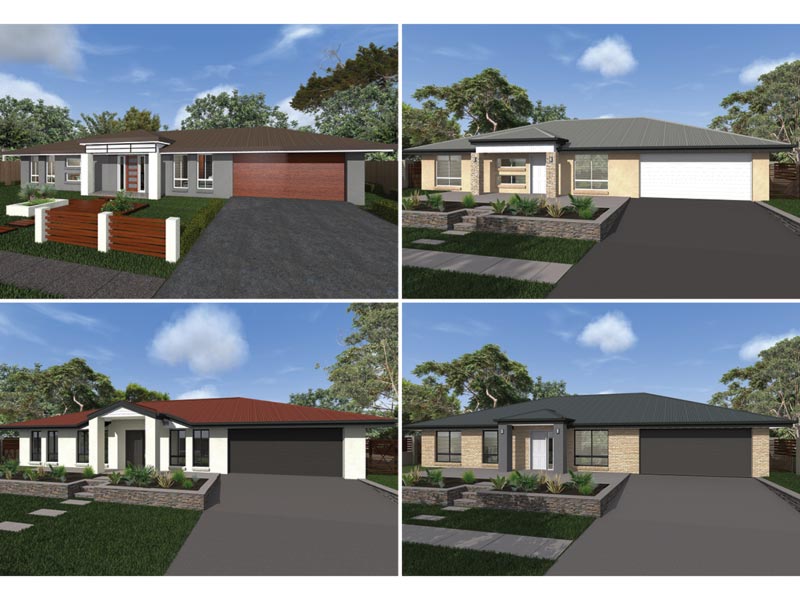
Single storey home designs place every room on one level, with no stairs and clear sight lines through the home. They suit families with young children, buyers planning to age in place, and anyone building on a block wide enough to accommodate the larger single-level footprint. Compared to a double-storey layout, a single-storey home typically needs a wider block for the same bedroom count but eliminates stair-related maintenance and offers easier accessibility for the long term. Dixon Homes' single storey range covers three, four and five-bedroom family layouts, all built with steel-frame construction under fixed-price contracts.

1223 Designs Available

Showing 1 - 12 of 1223 designs

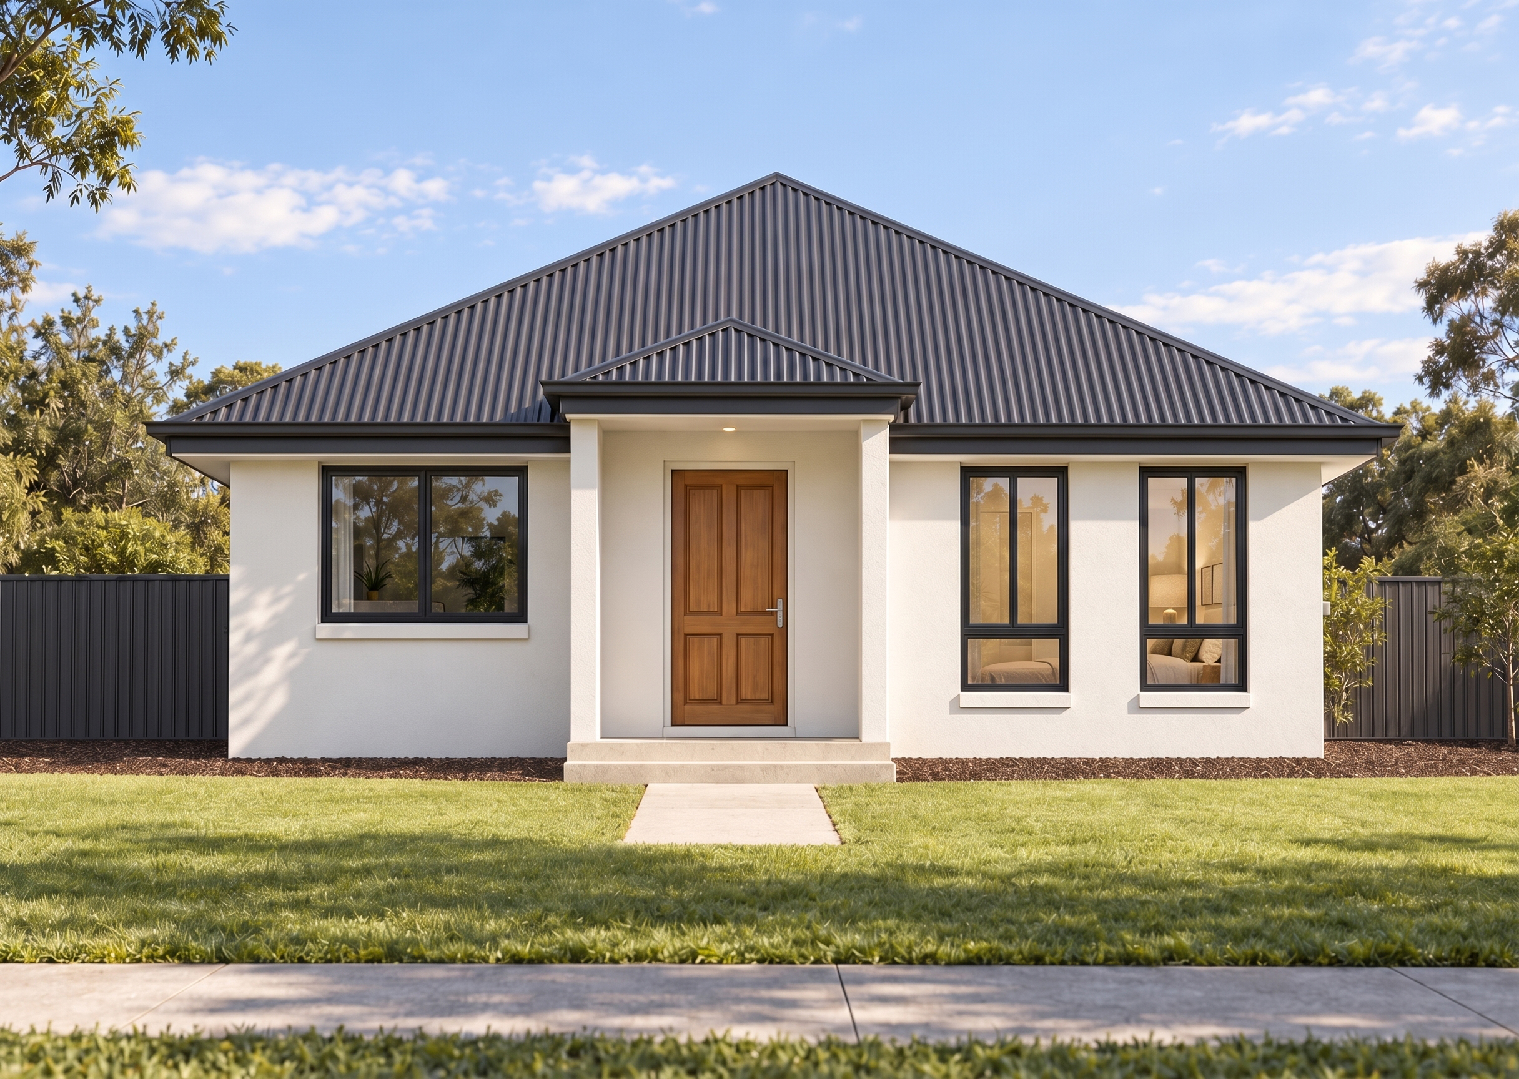
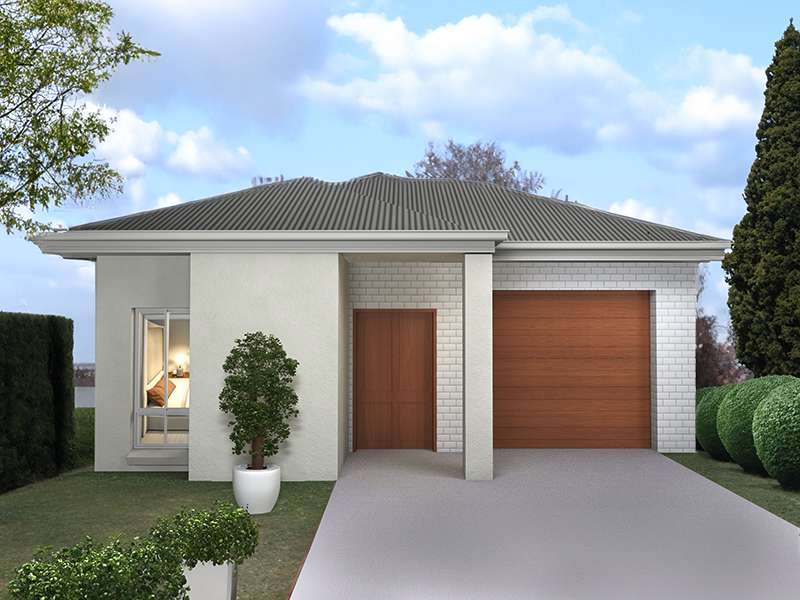
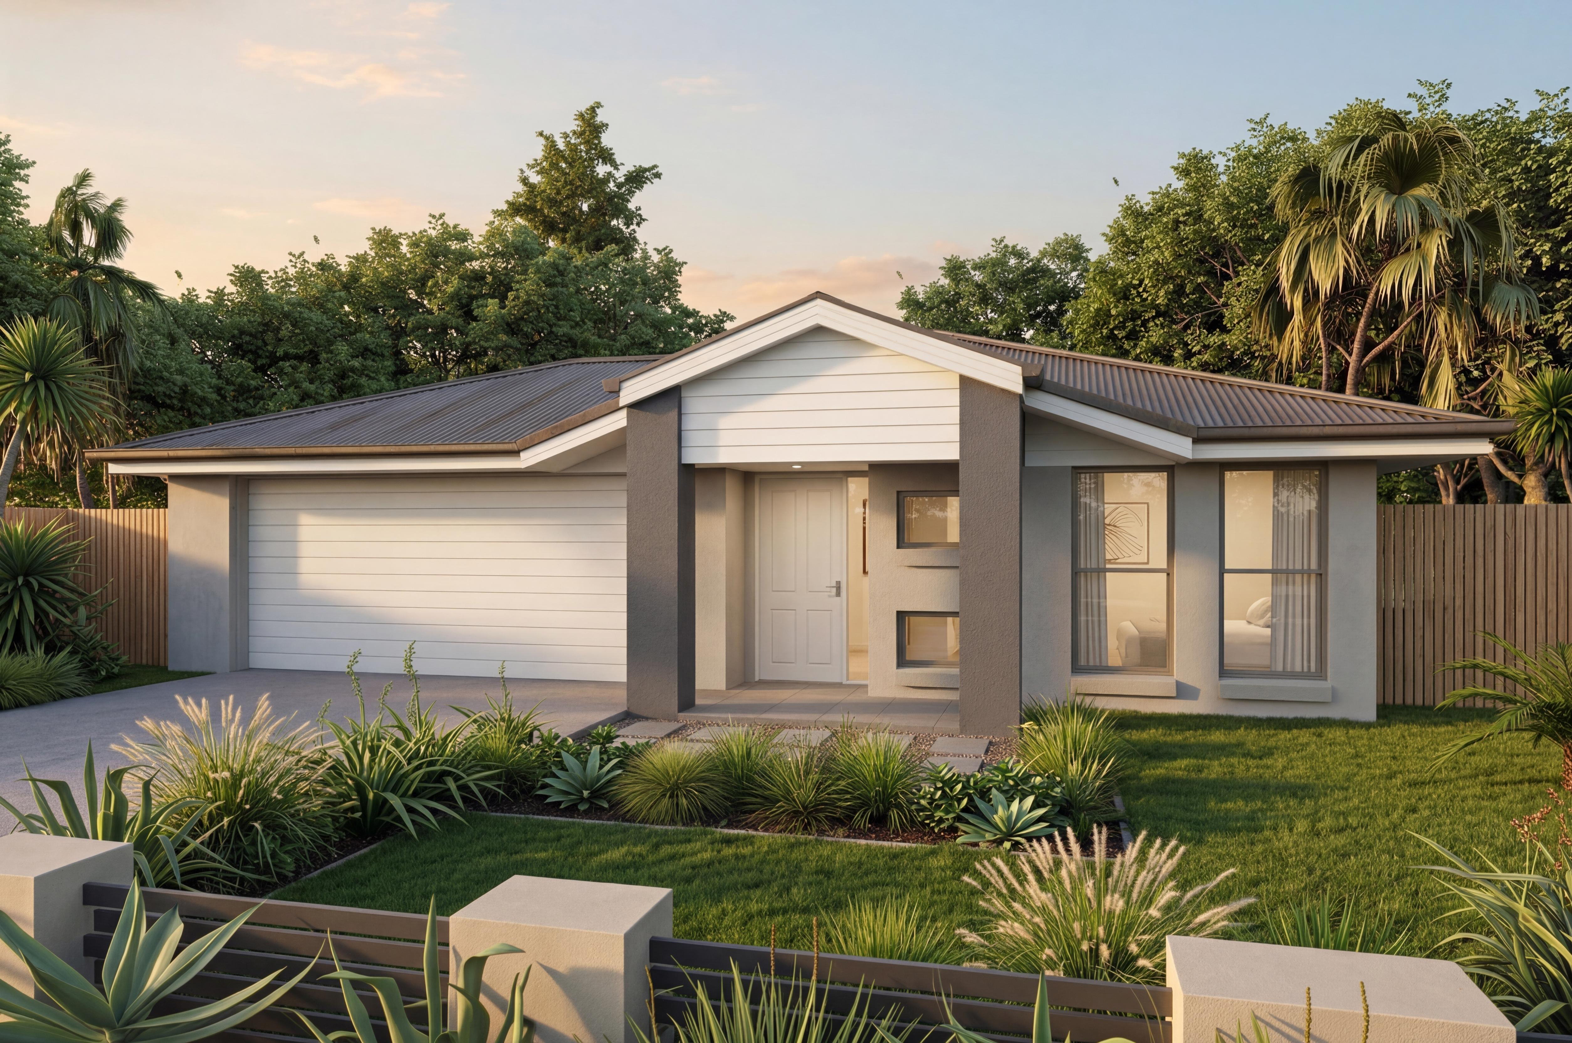
GR8927 — 3 bedroom home elevation by Dixon Homes
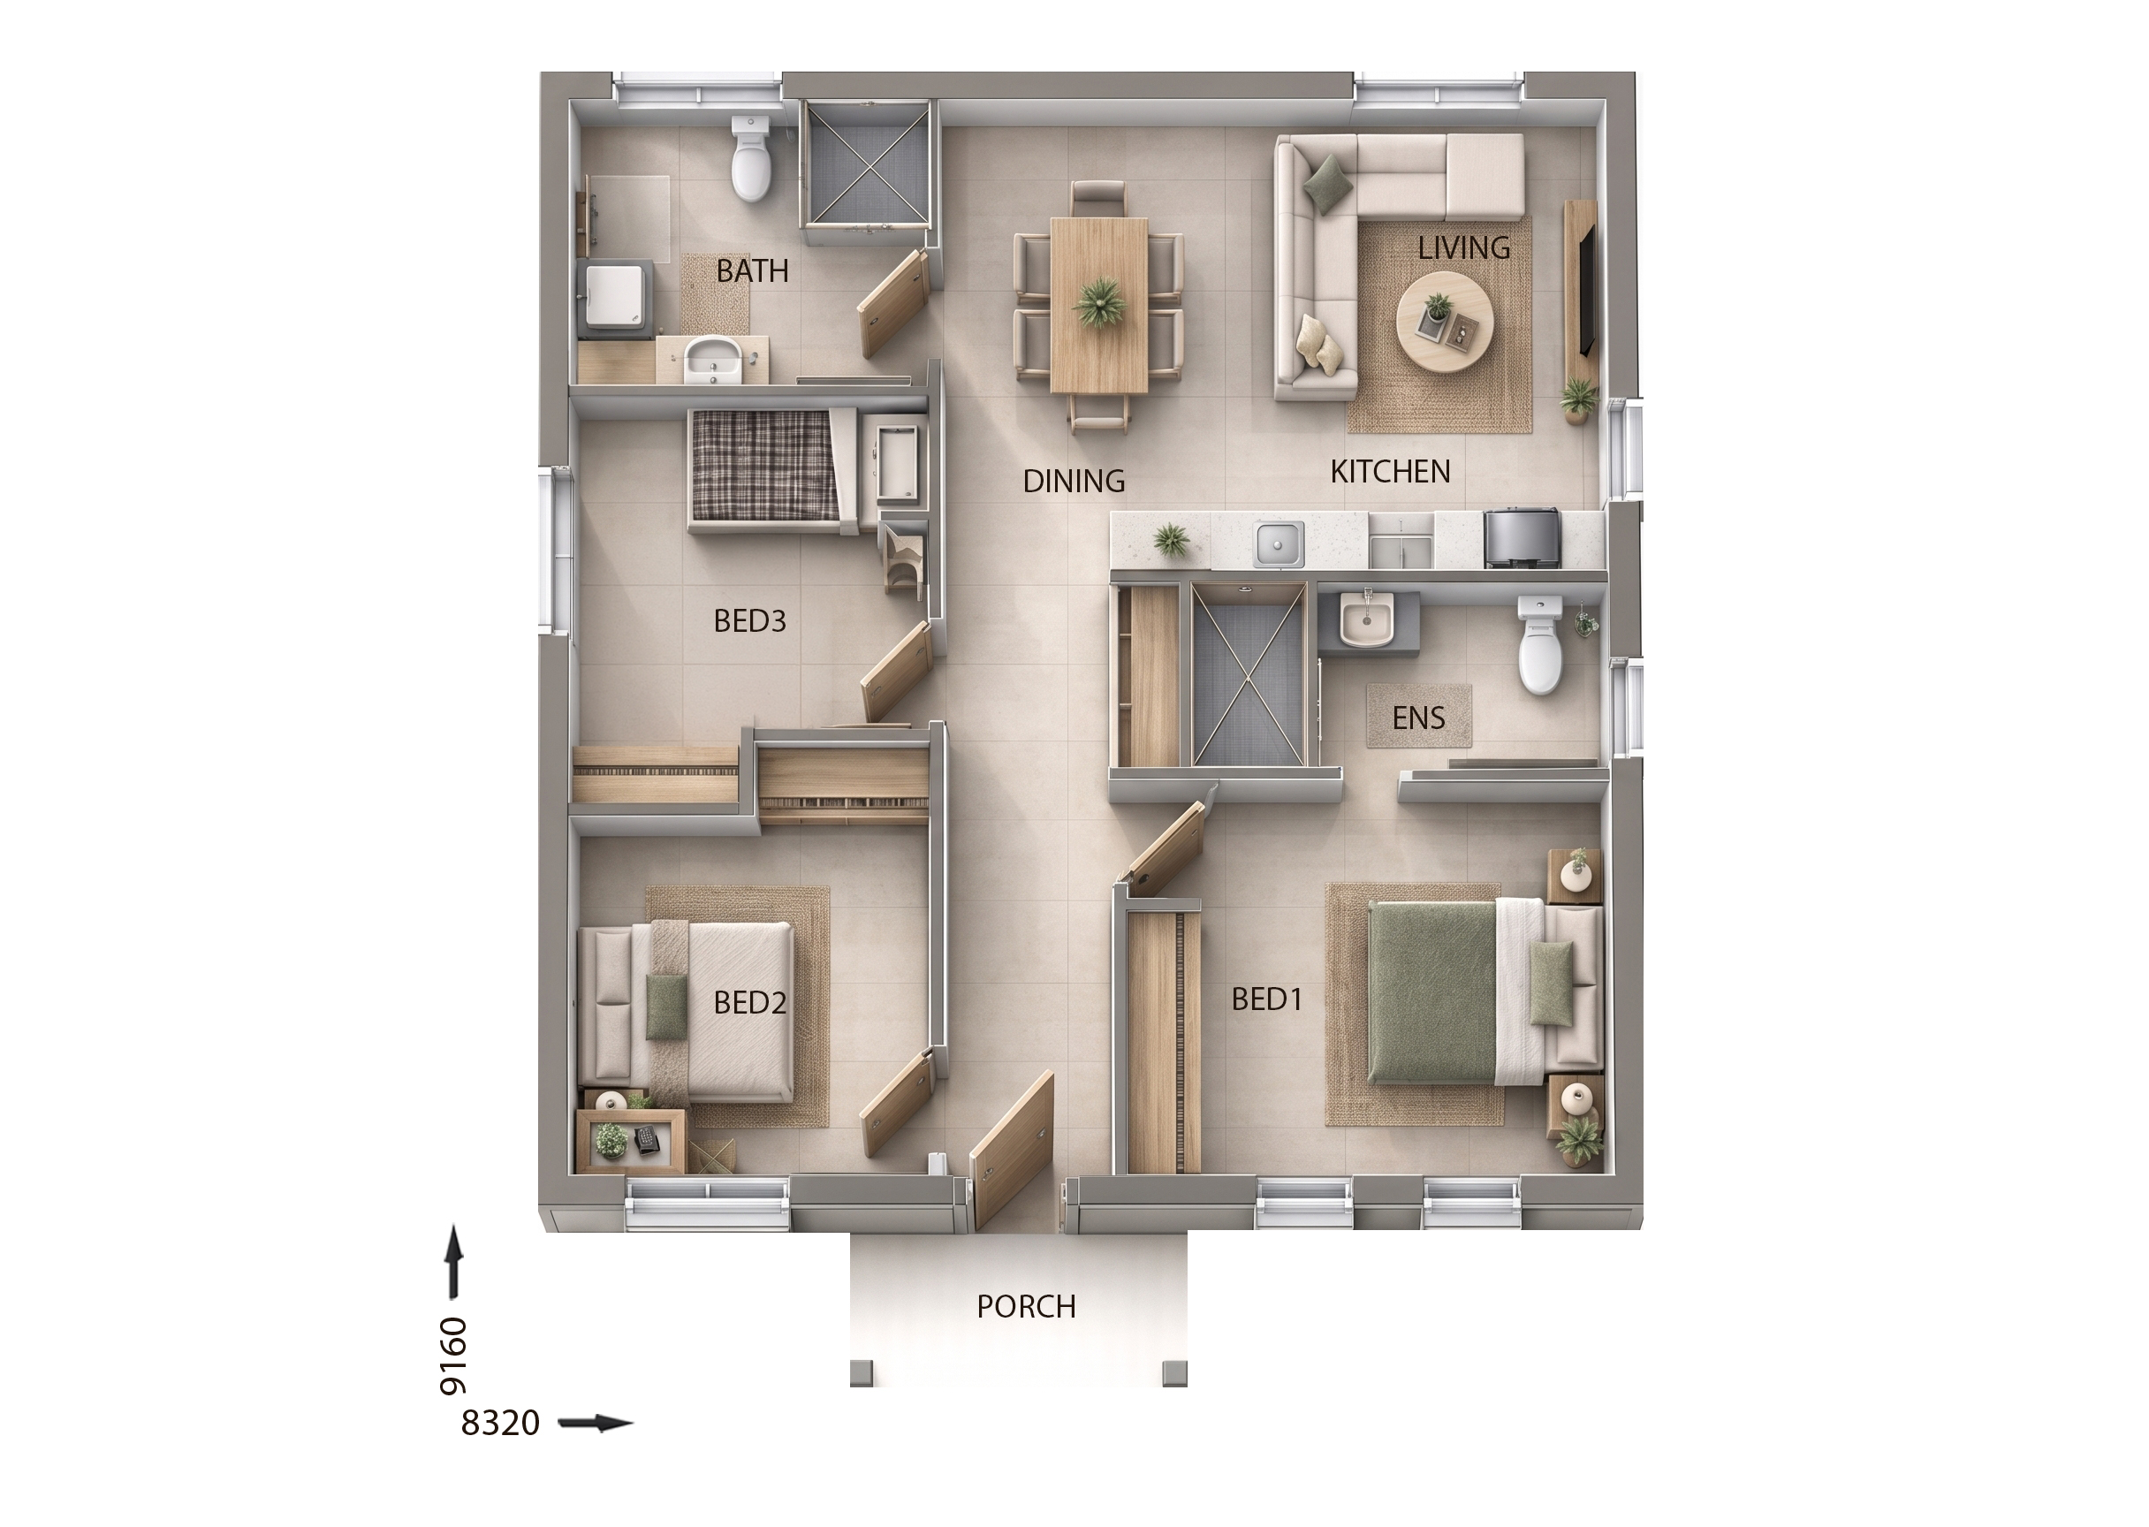
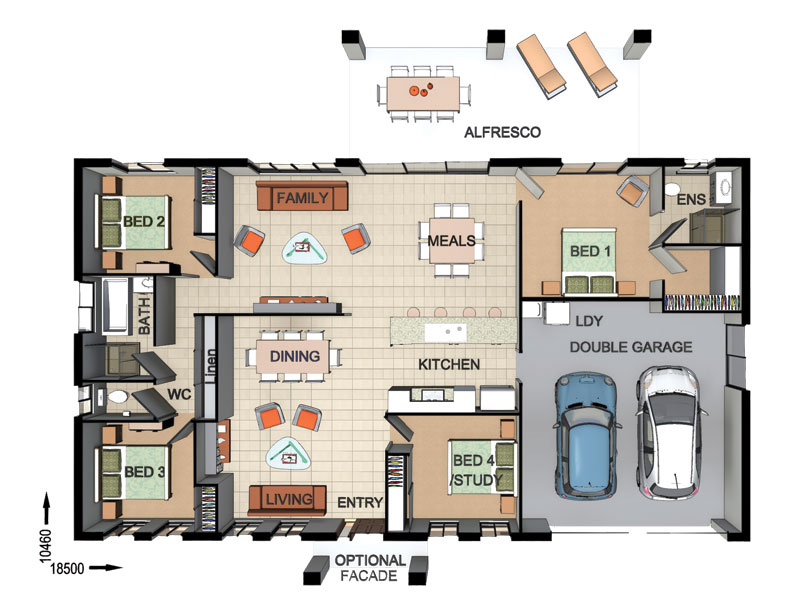
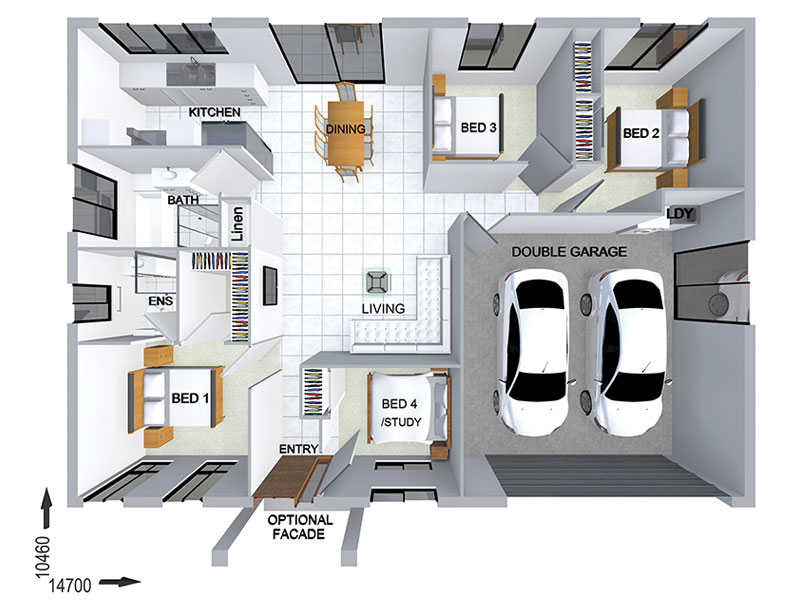
GR8927 — 3 bedroom home floor plan by Dixon Homes
View Details

GR8927

3
1
$197,236
11.5m wide|78.43
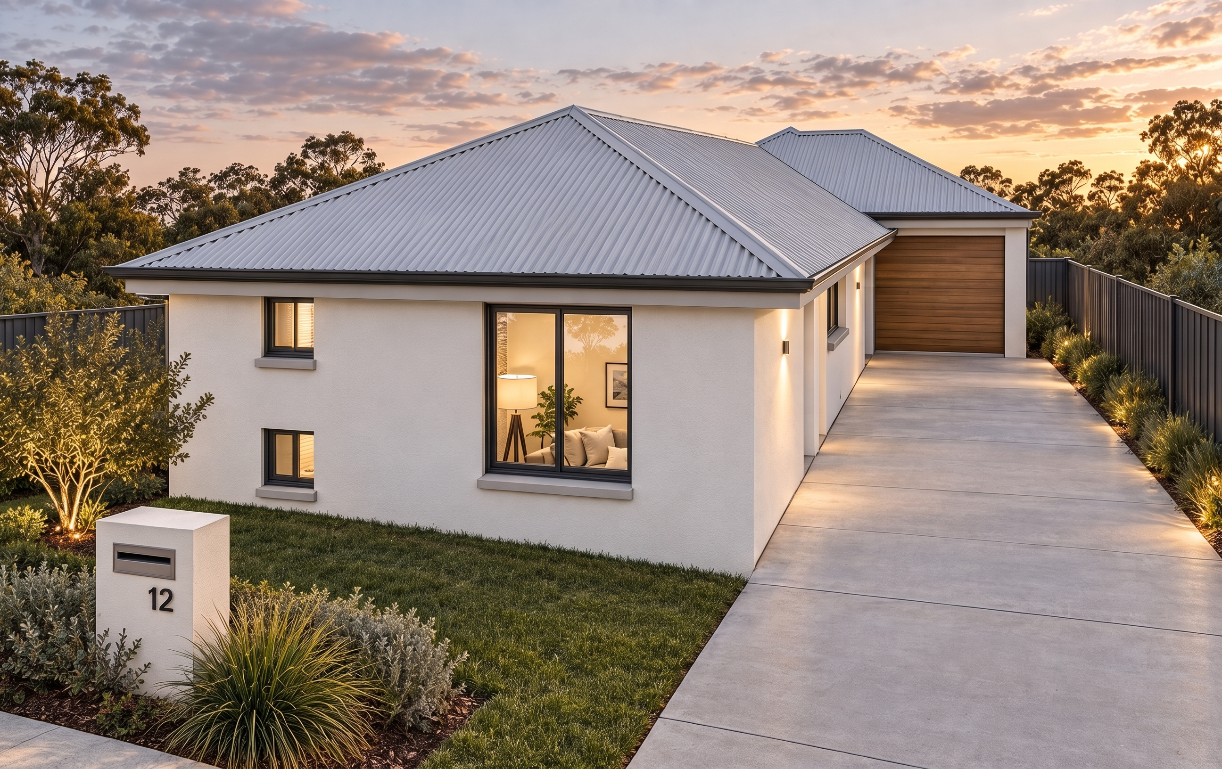
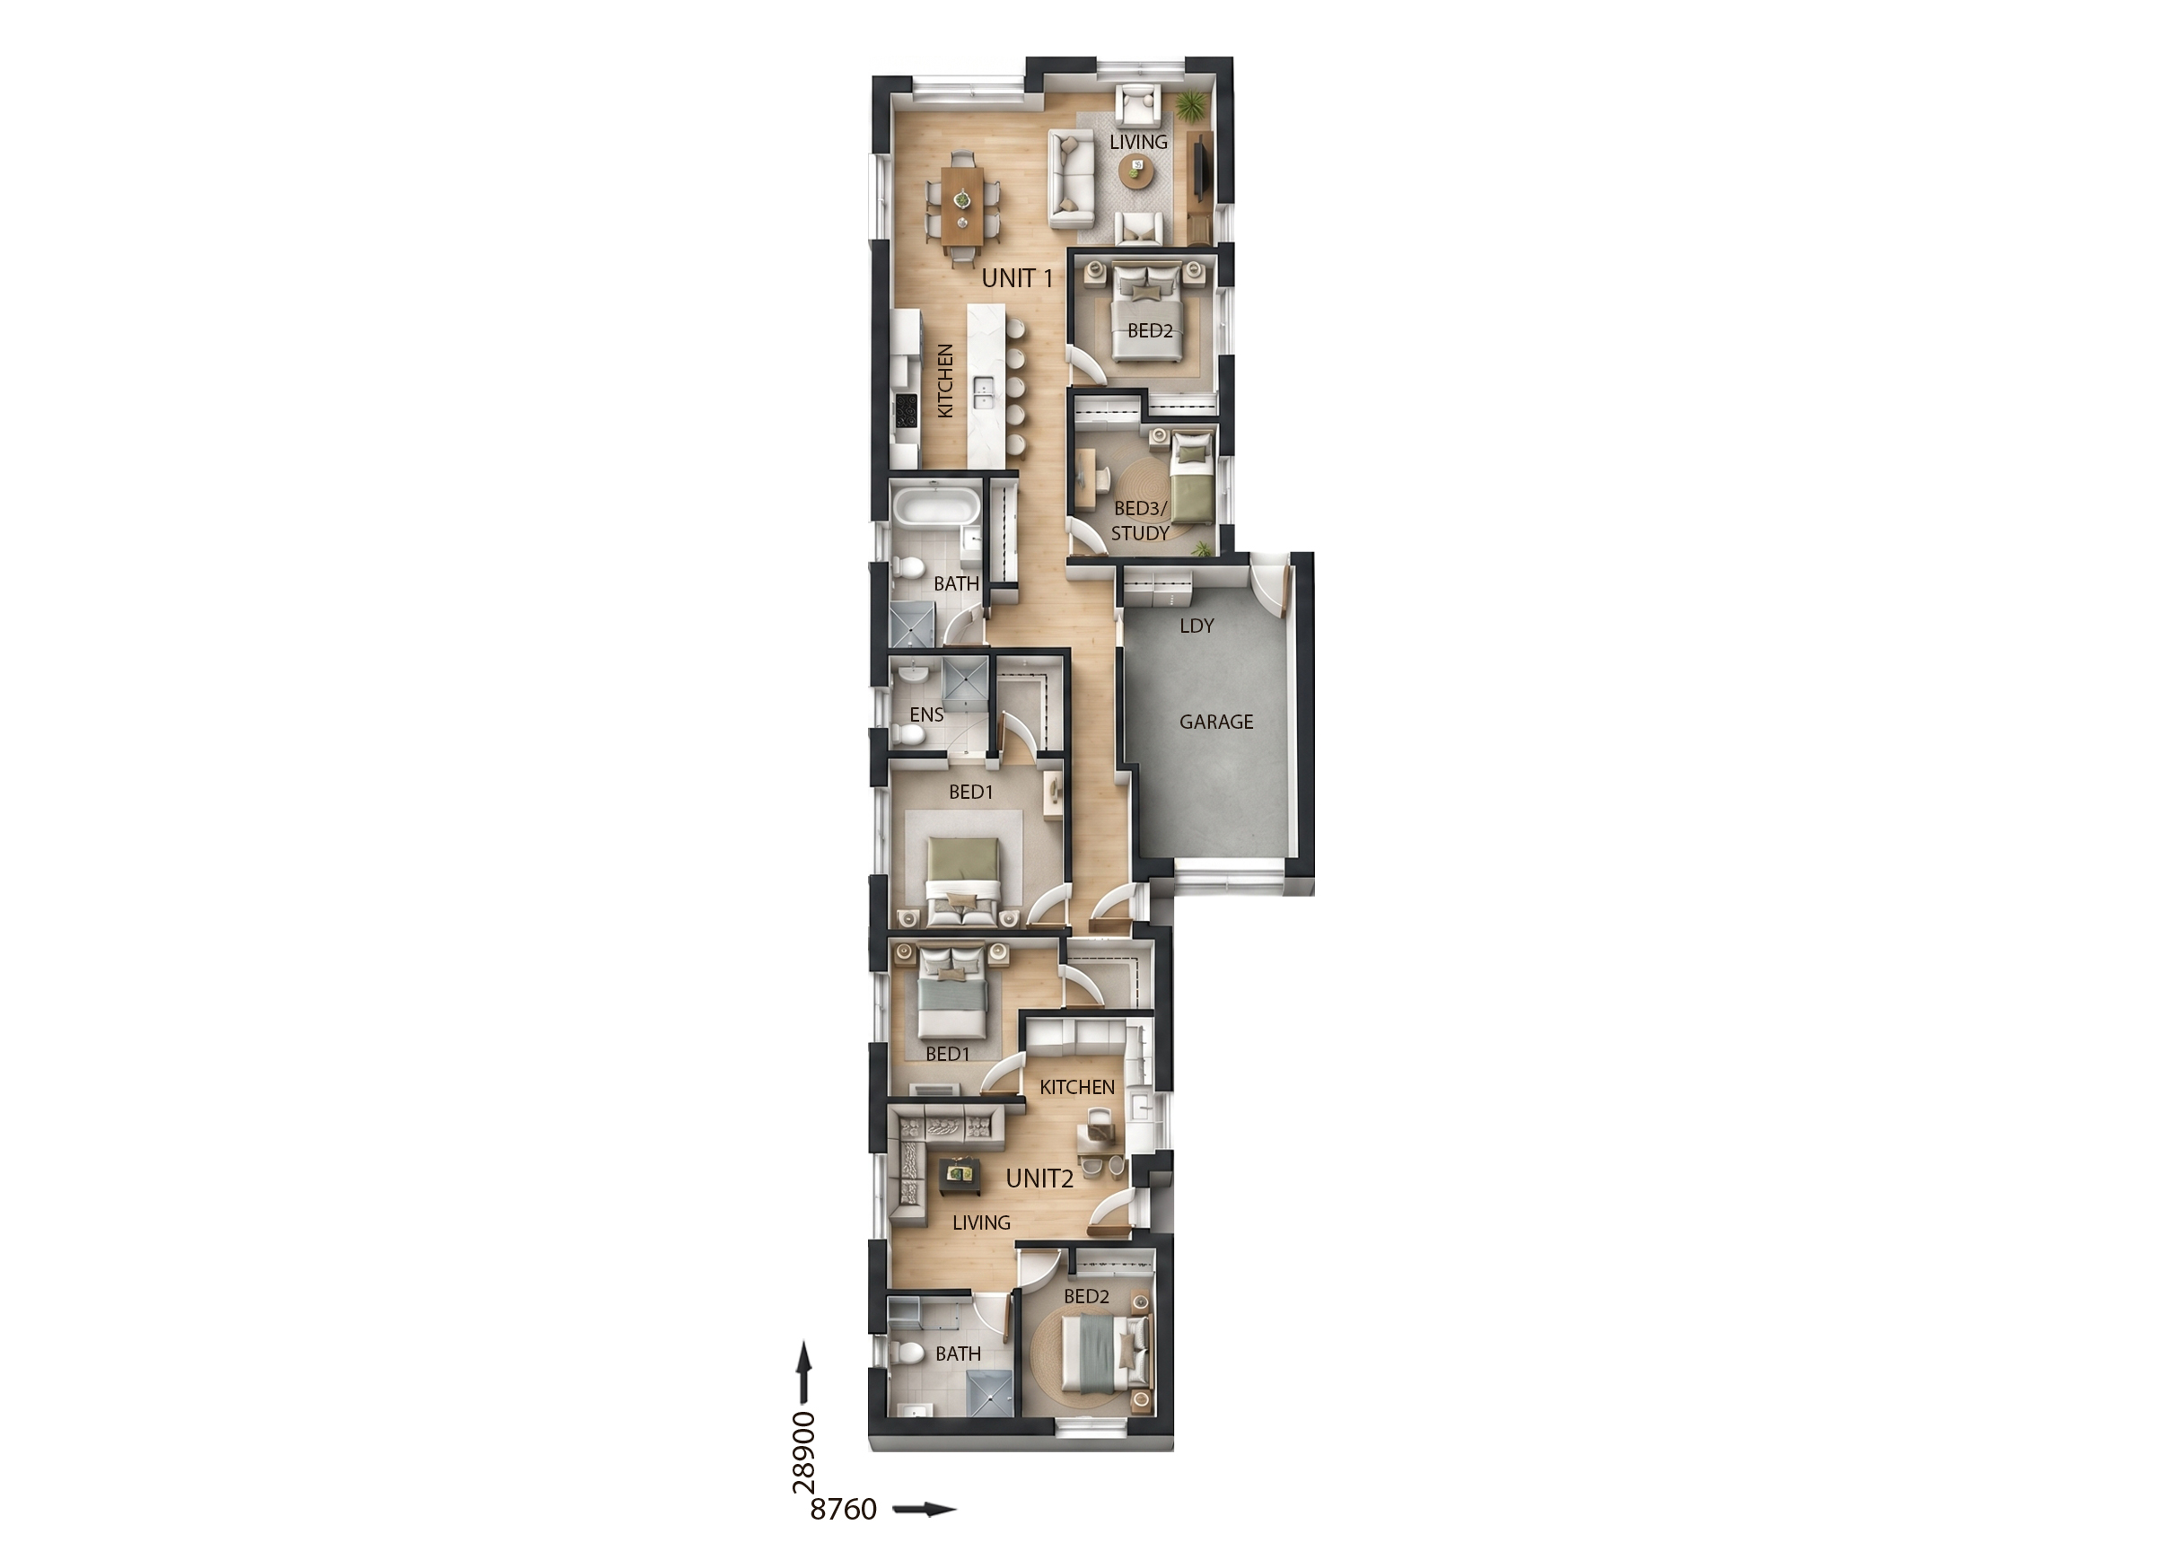
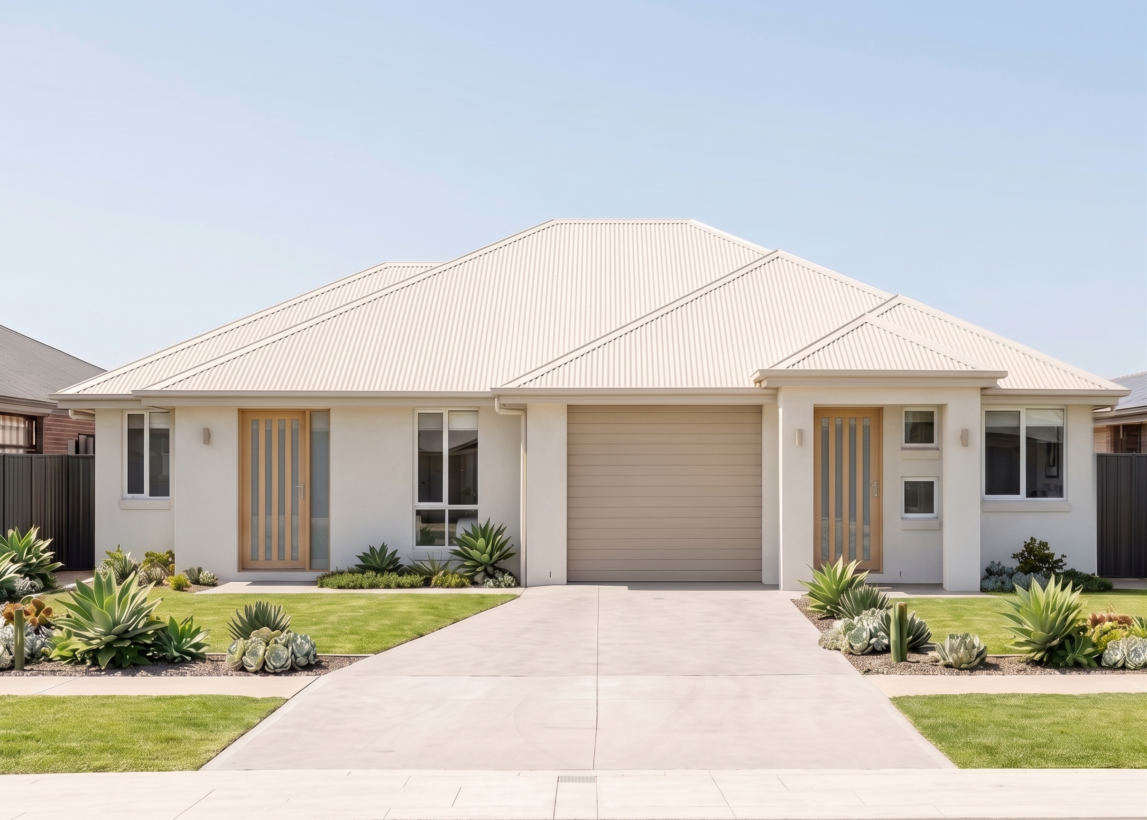
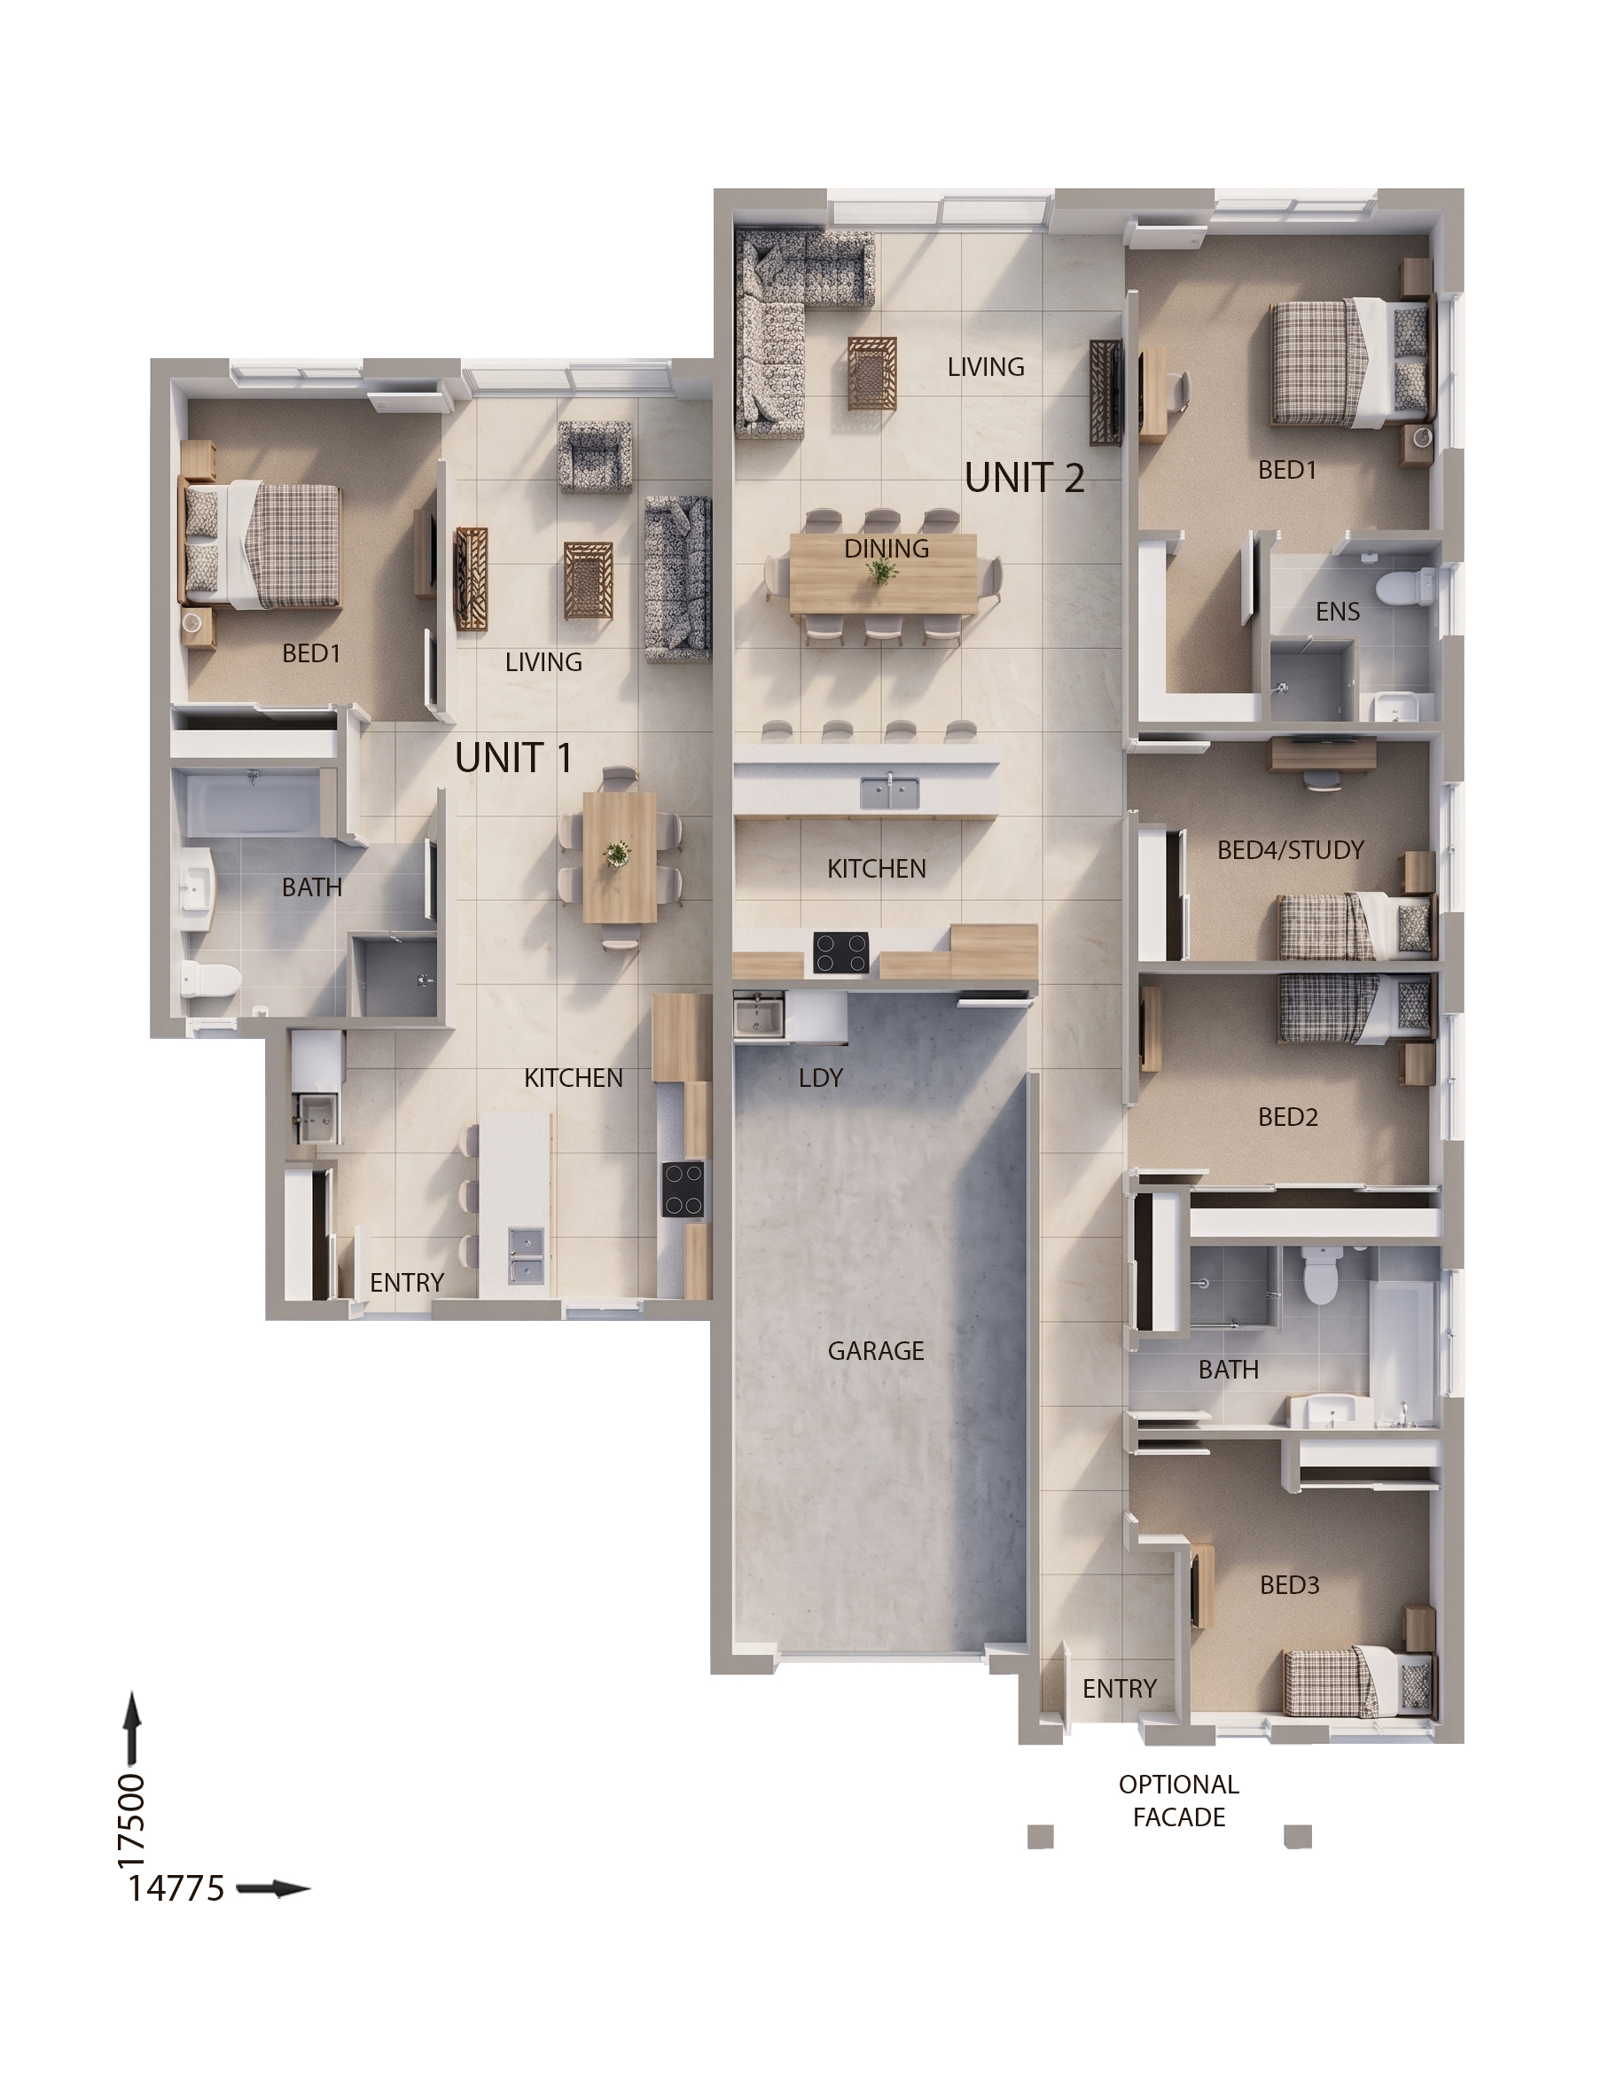
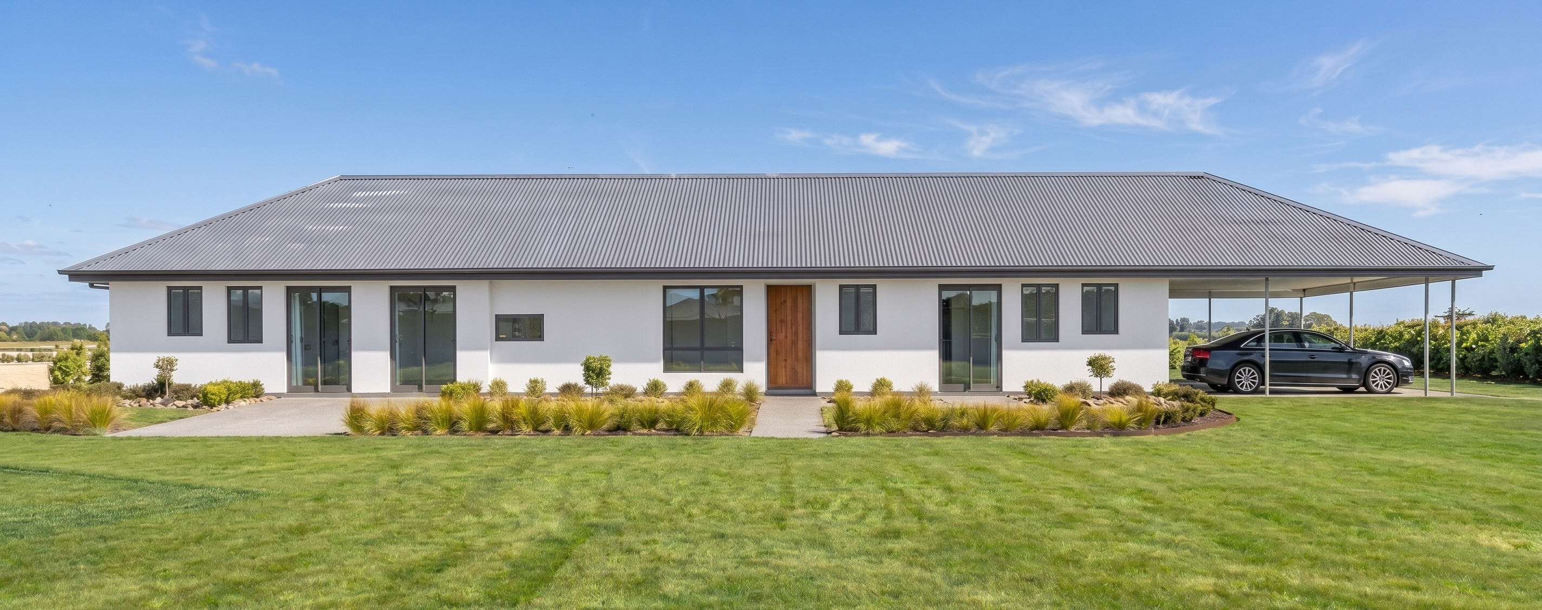
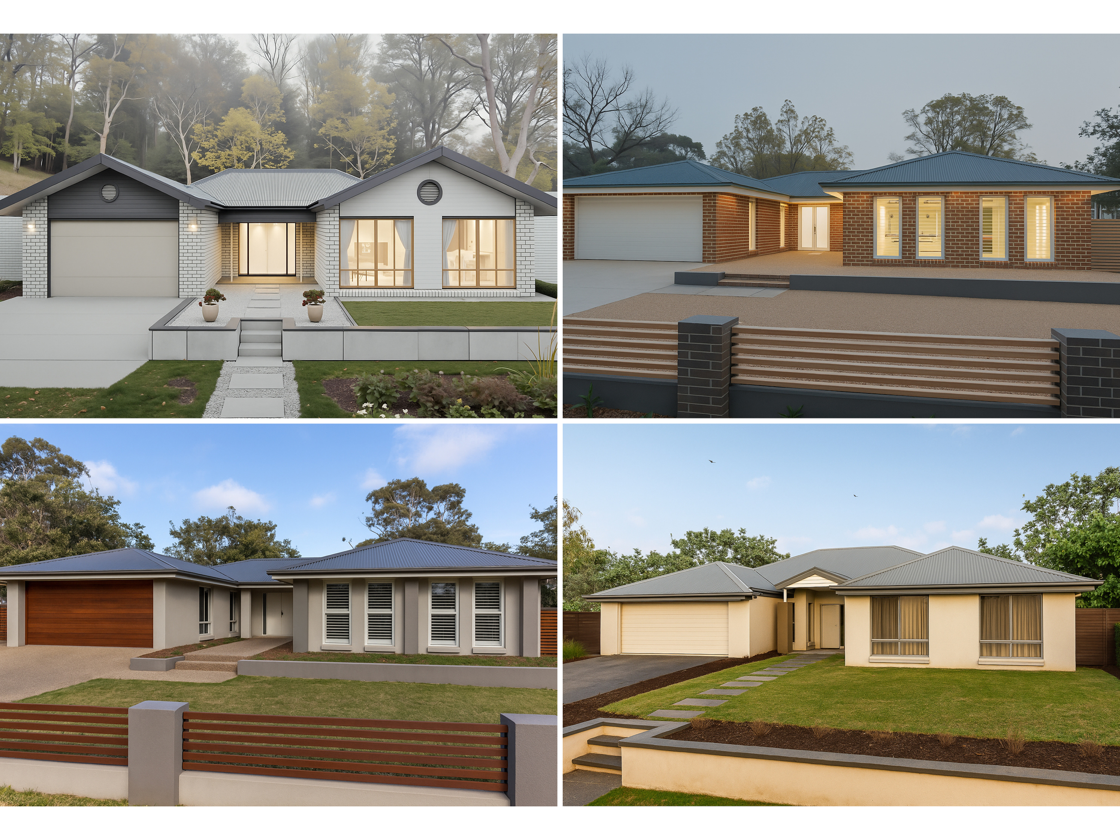
DC7139 — 6 bedroom home elevation by Dixon Homes
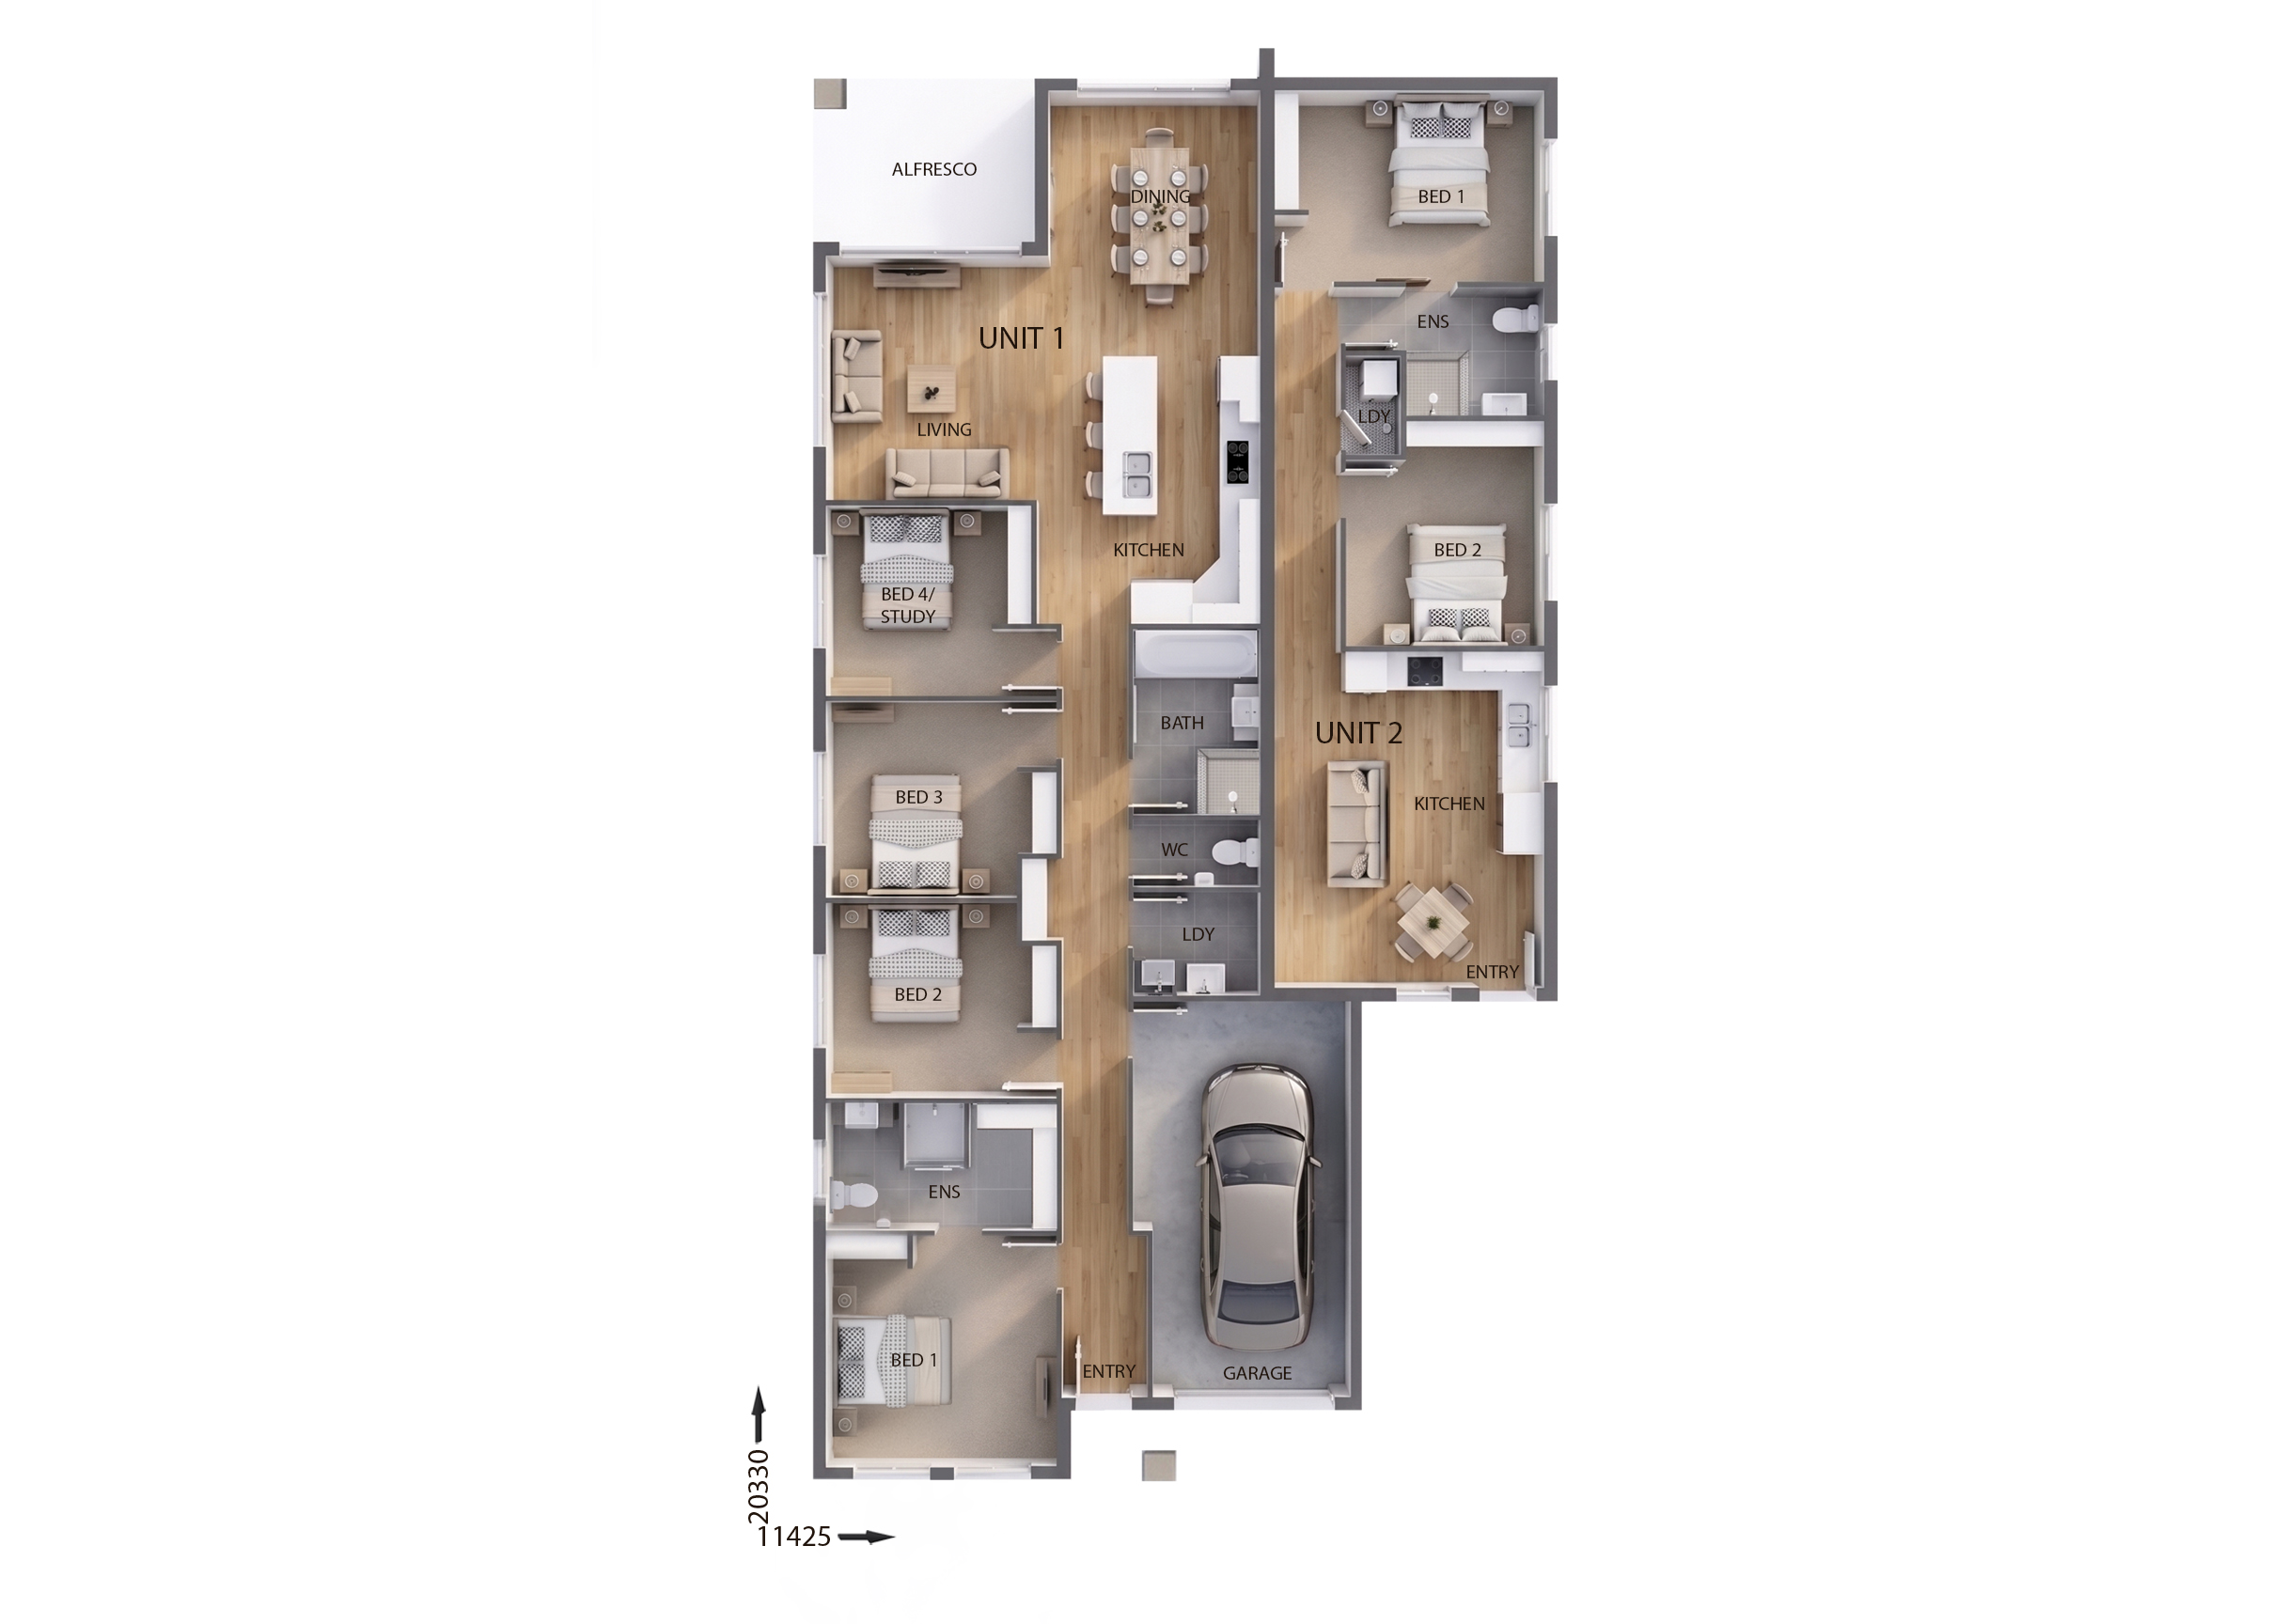
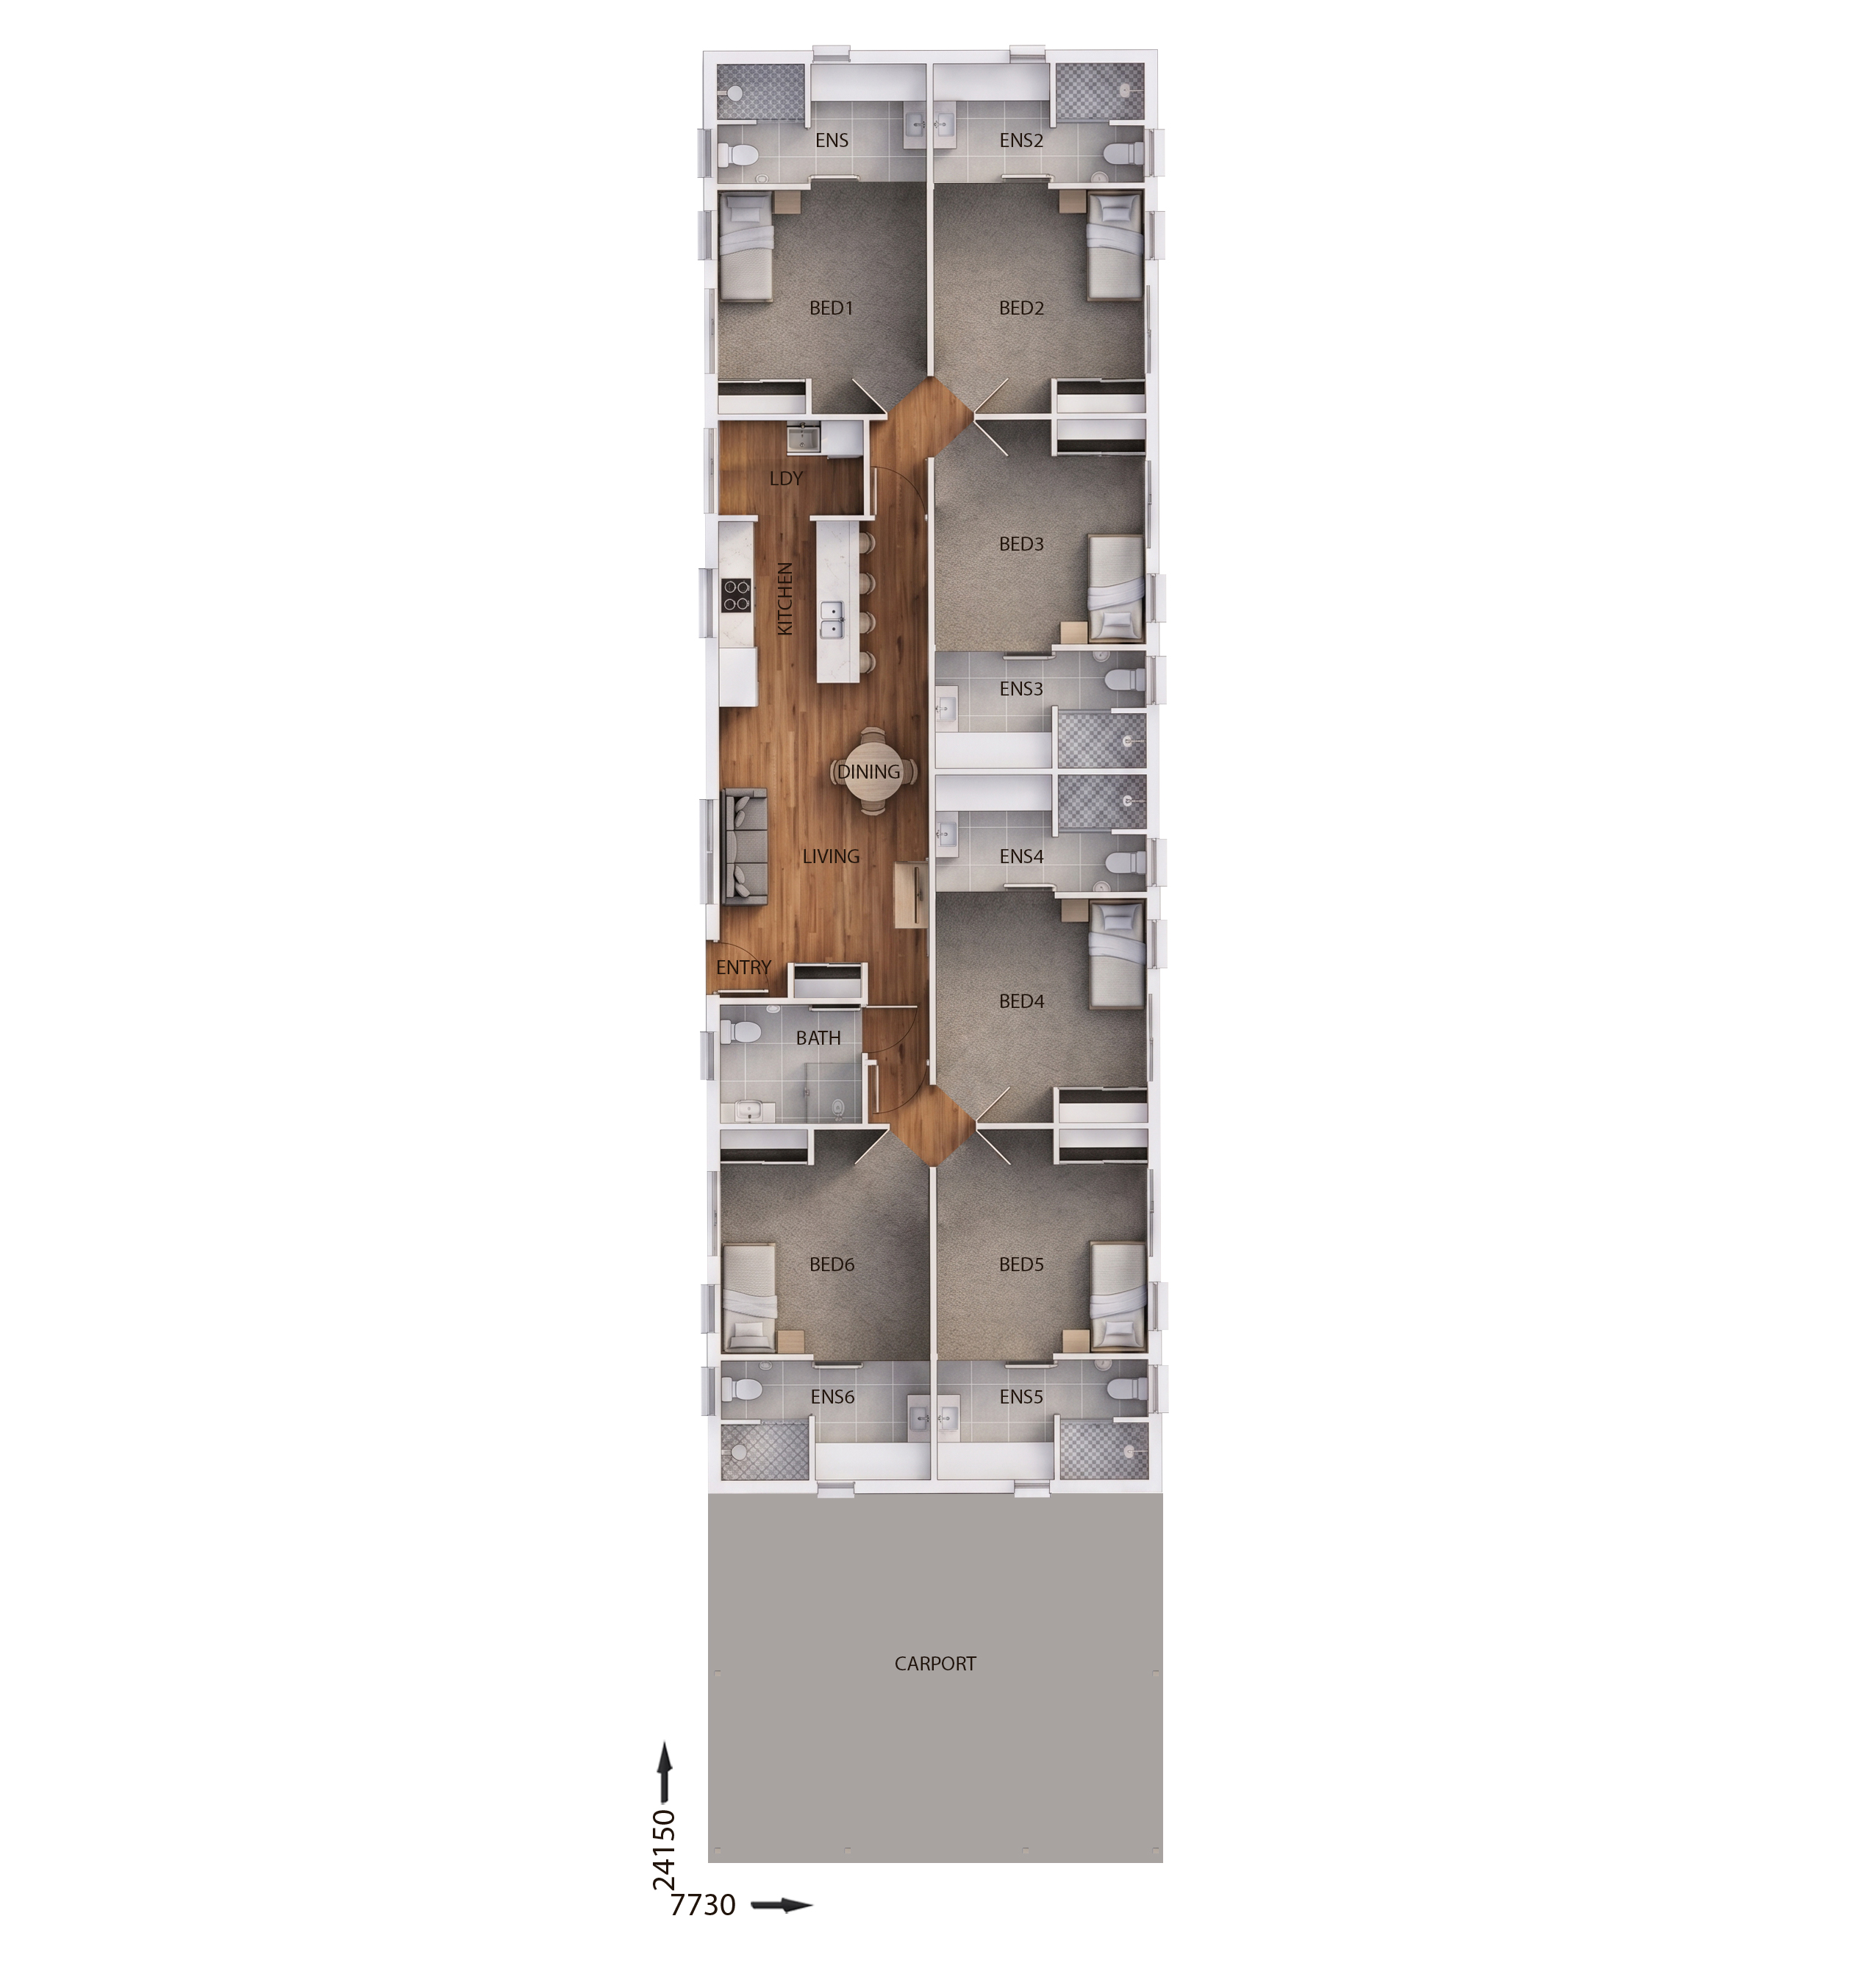
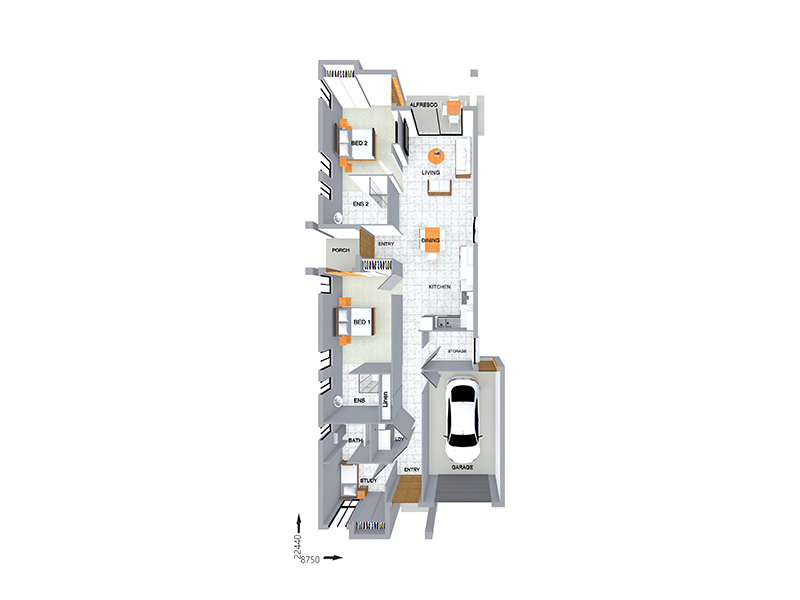
DC7139 — 6 bedroom home floor plan by Dixon Homes
View Details

DC7139

6
3
1
$395,731
14.5m wide|221.43
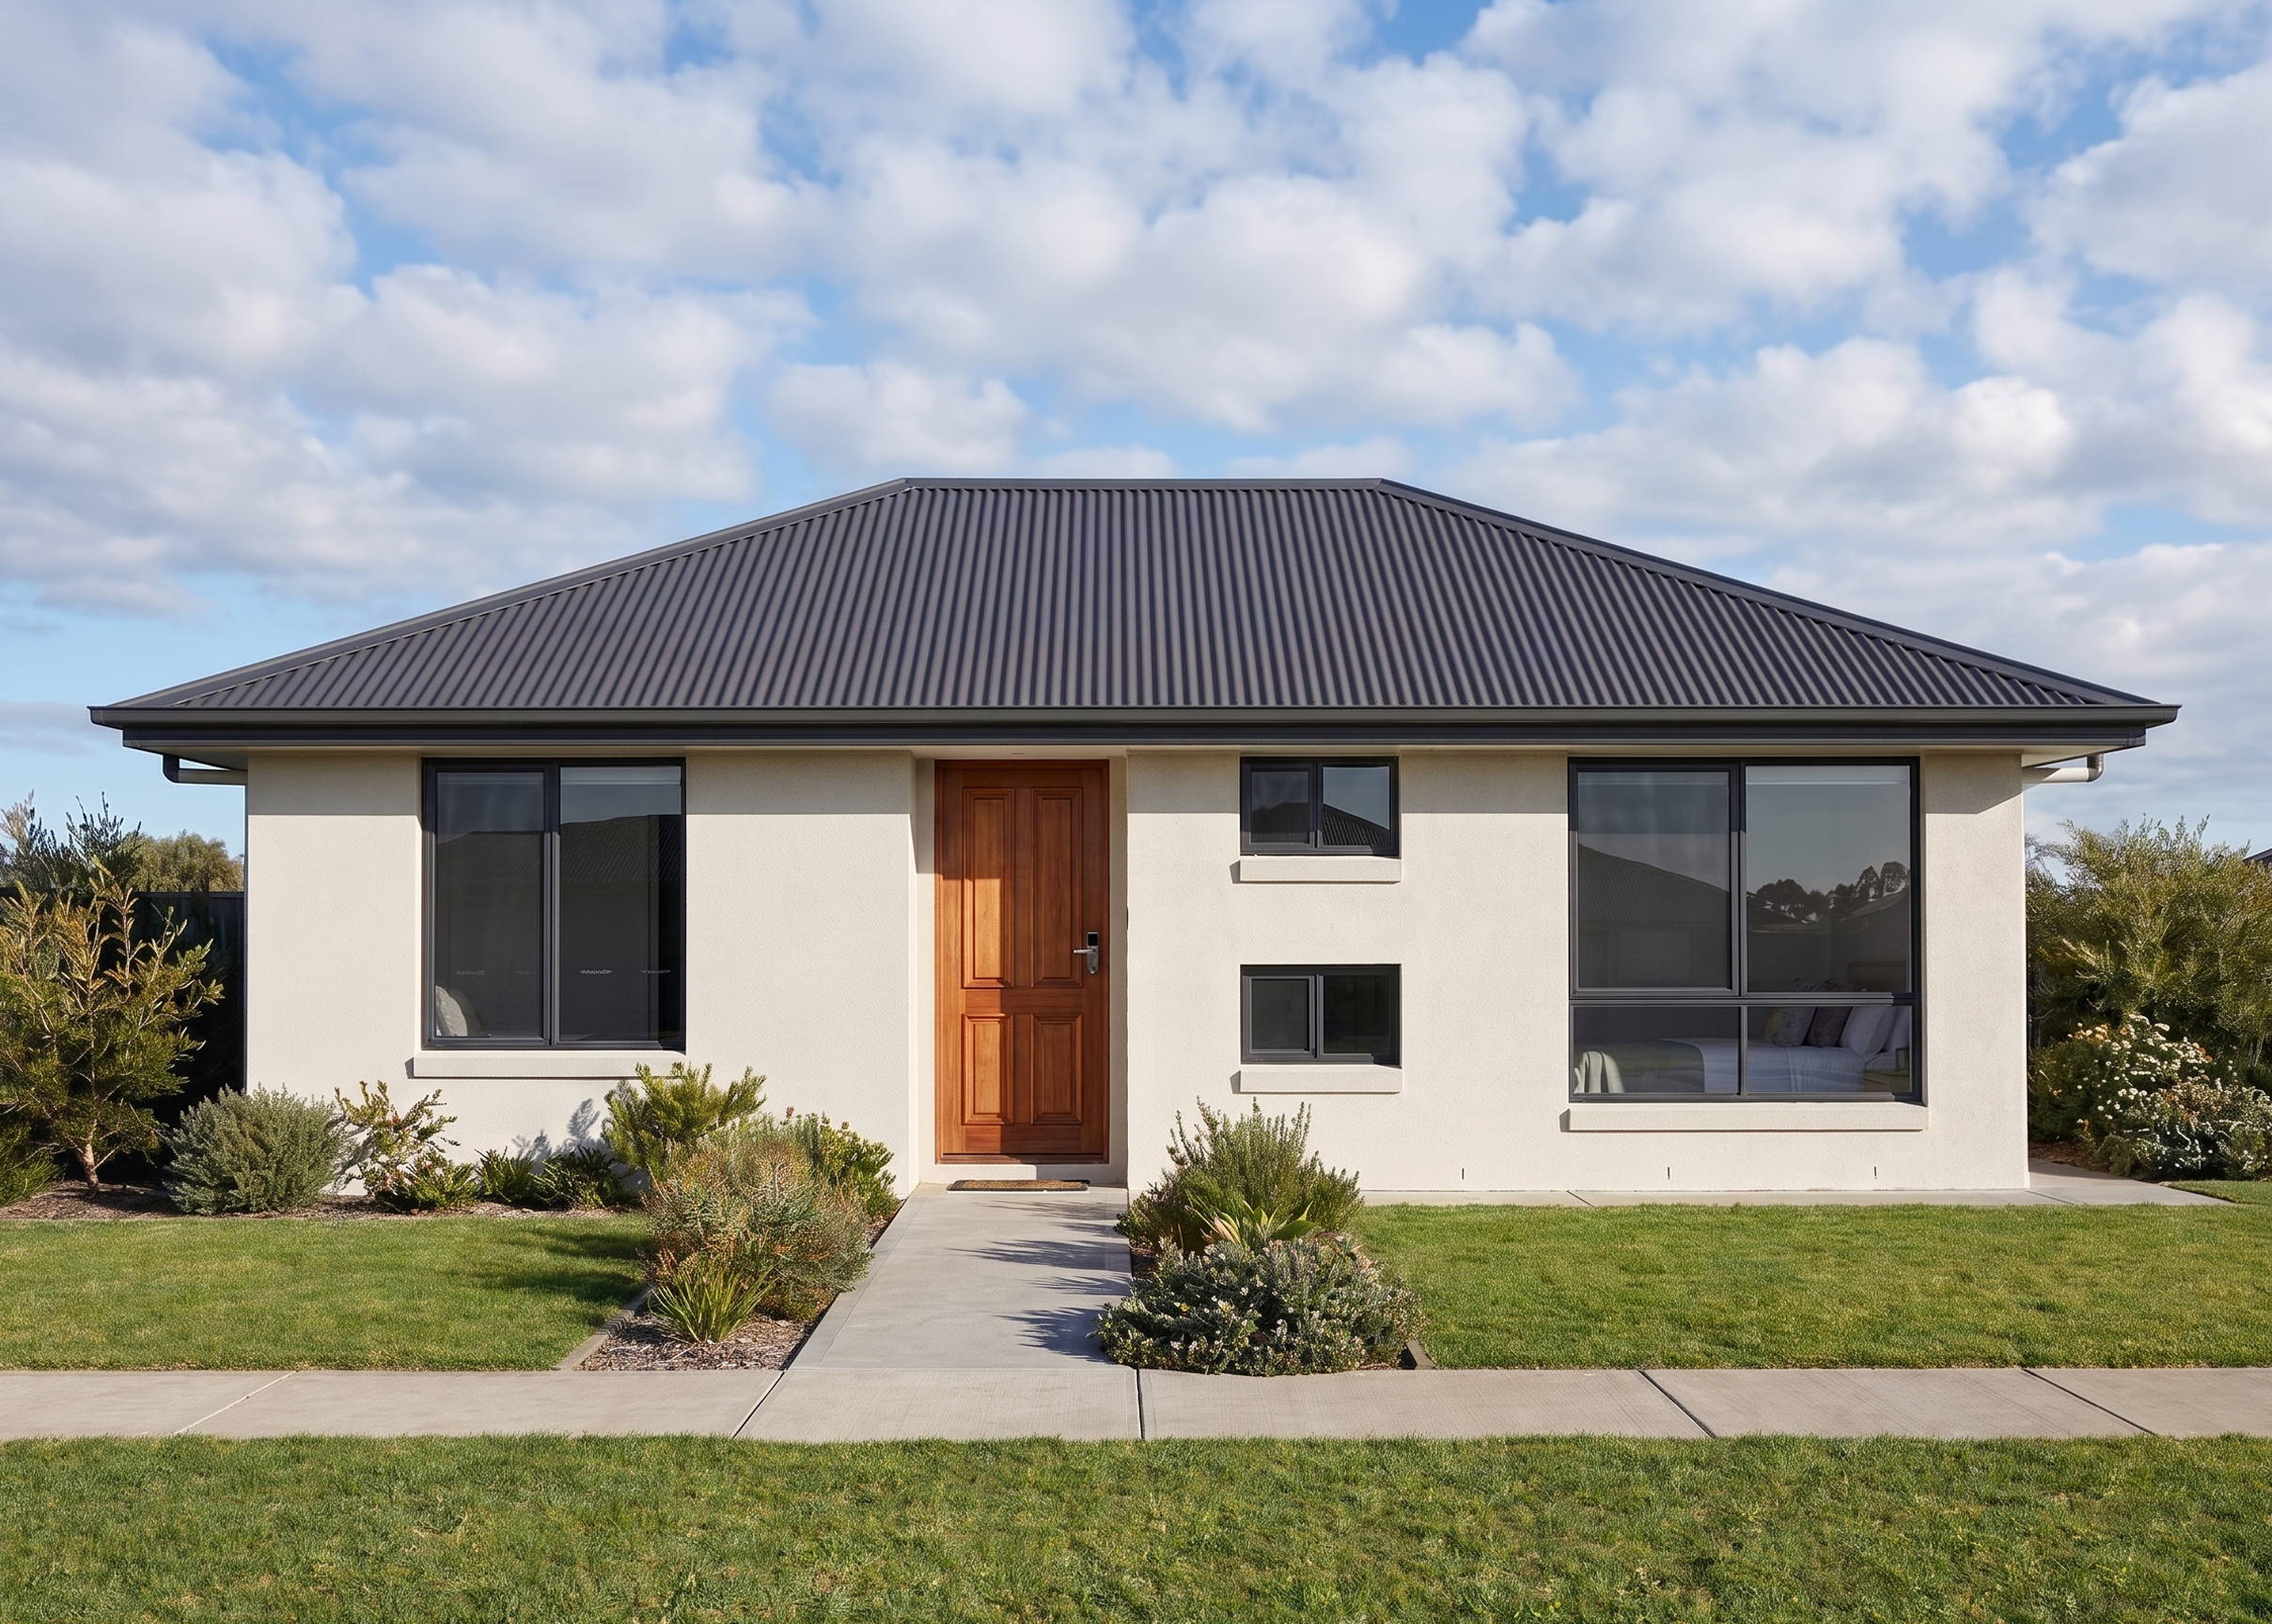
BTR0117 — 5 bedroom home elevation by Dixon Homes
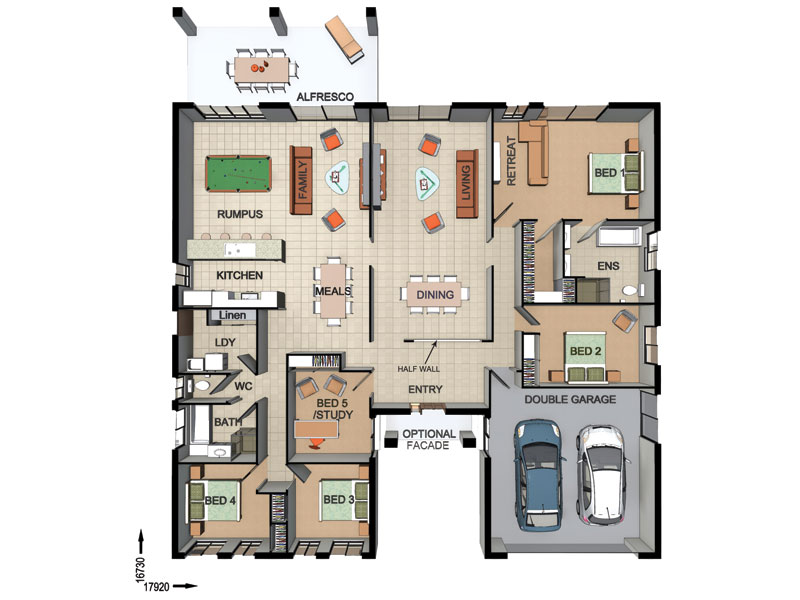
BTR0117 — 5 bedroom home floor plan by Dixon Homes
View Details

BTR0117

5
3
1
$367,100
10.5m wide|199.92
DC7138 — 5 bedroom home elevation by Dixon Homes
DC7138 — 5 bedroom home floor plan by Dixon Homes
View Details

DC7138

5
3
1
$393,100
18m wide|215.15
SC7903 — 6 bedroom home elevation by Dixon Homes
SC7903 — 6 bedroom home floor plan by Dixon Homes
View Details

SC7903

6
7
$374,327
33.5m wide|409.64
SC2330 — 4 bedroom home elevation by Dixon Homes
SC2330 — 4 bedroom home floor plan by Dixon Homes
View Details

SC2330

4
2
2
$351,300
22.12m wide|308.8
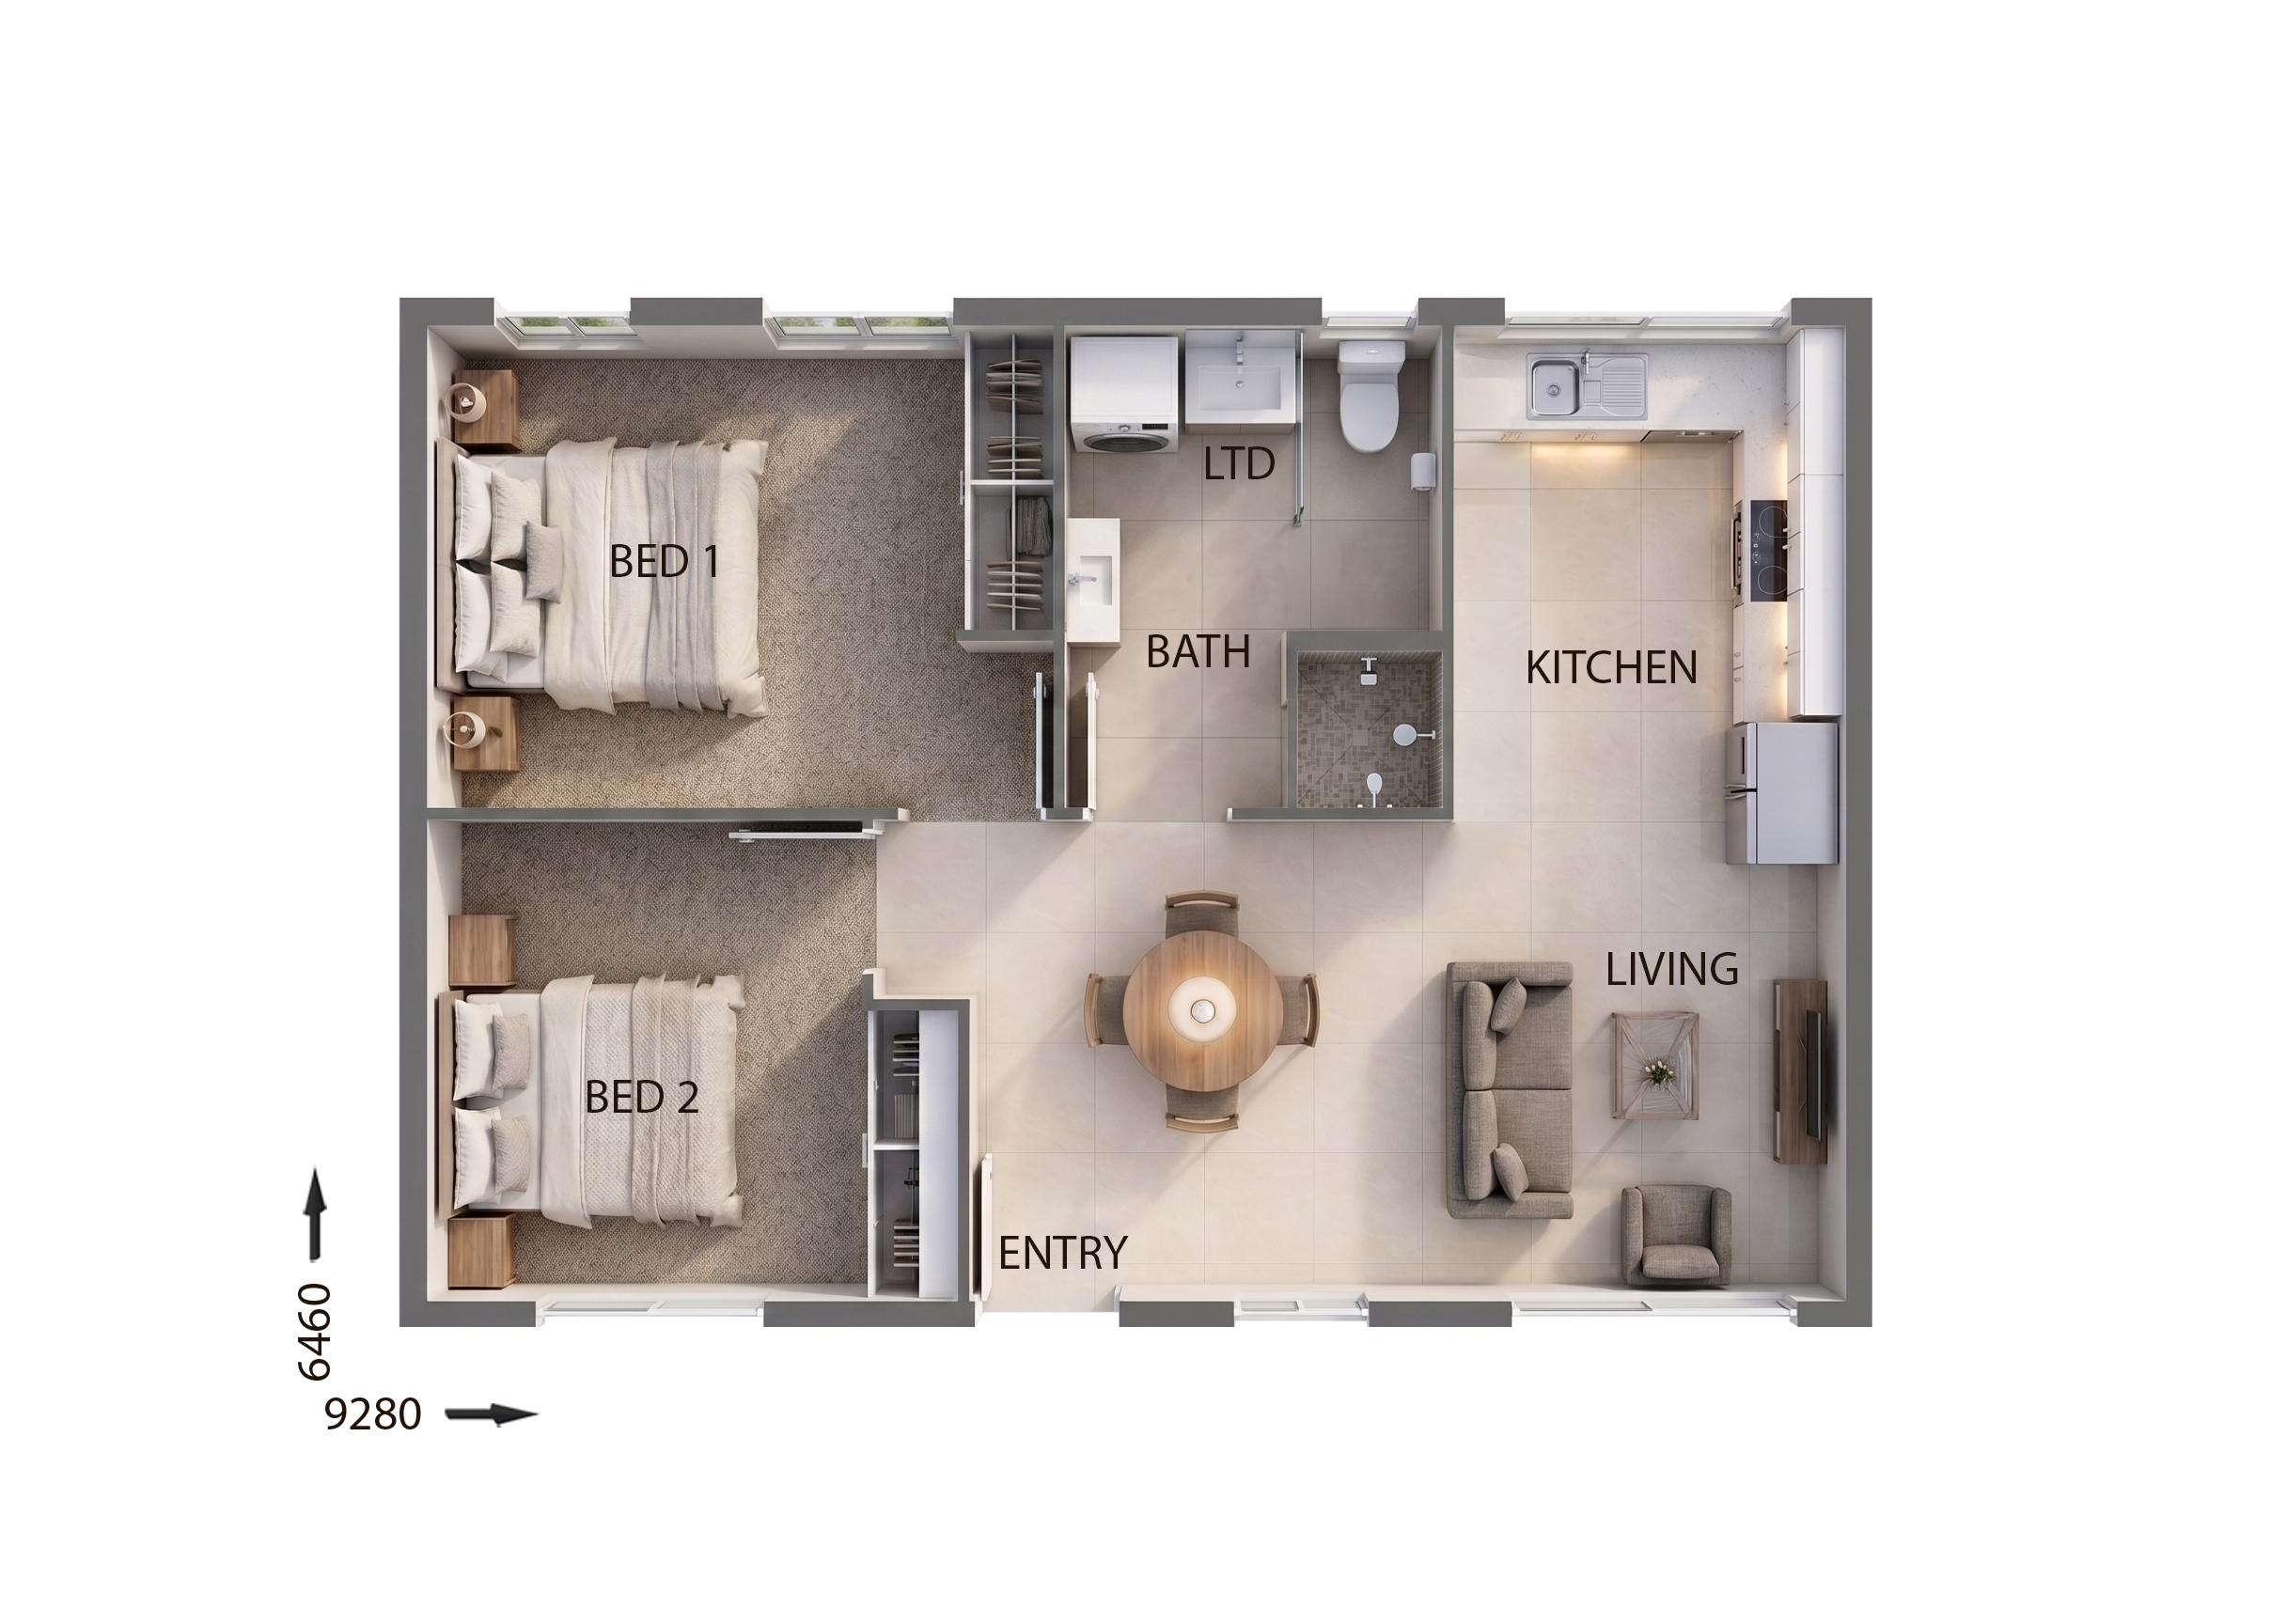
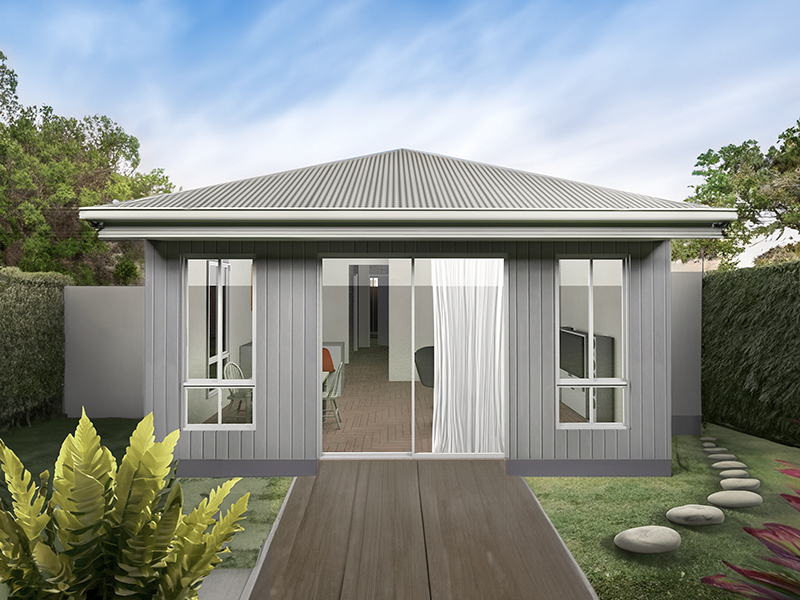
GR22108 — 2 bedroom home elevation by Dixon Homes
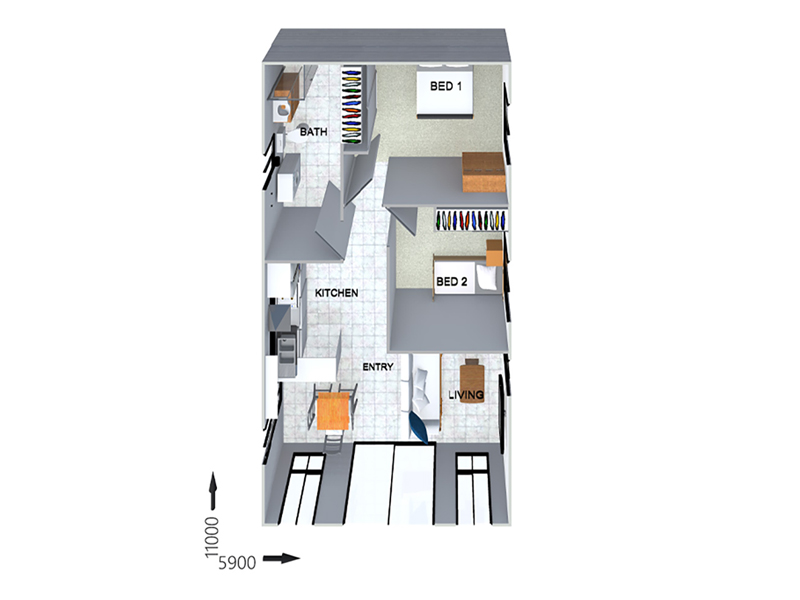
GR22108 — 2 bedroom home floor plan by Dixon Homes
View Details

GR22108

2
1
$172,800
12.5m wide|61.39
GR2302 — 2 bedroom home elevation by Dixon Homes
GR2302 — 2 bedroom home floor plan by Dixon Homes
View Details

GR2302

2
1
$171,800
14m wide|64.9
SR0256 — 4 bedroom home elevation by Dixon Homes
SR0256 — 4 bedroom home floor plan by Dixon Homes
View Details

SR0256

4
2
2
$289,000
21.5m wide|227.1
WL10902 — 2 bedroom home elevation by Dixon Homes
WL10902 — 2 bedroom home floor plan by Dixon Homes
View Details

WL10902

2
3
1
$408,700
10m wide|171.5
SR2924 — 4 bedroom home elevation by Dixon Homes
SR2924 — 4 bedroom home floor plan by Dixon Homes
View Details

SR2924

4
2
2
$244,600
17.7m wide|157.7
SR1203 — 4 bedroom home elevation by Dixon Homes
SR1203 — 4 bedroom home floor plan by Dixon Homes
View Details

SR1203

4
2
2
$285,700
14.46m wide|213.8