Cul-de-sac Block Home Designs
Browse Dixon Homes' designs suited to cul-de-sac blocks, with narrow street frontages and wider rear boundaries.
Cul-de-sac blocks are often wedge-shaped: narrow at the street and wider at the back. A standard design can waste the rear of the block or struggle to fit the frontage. These designs suit the tapered shape of a cul-de-sac lot, positioning the garage and entry to suit the narrower street frontage while making use of the wider back yard. Buyers often favour cul-de-sac blocks for quieter streets with less through-traffic. Fixed-price, steel-frame construction.
86 Designs Available
Showing 1 - 12 of 86 designs
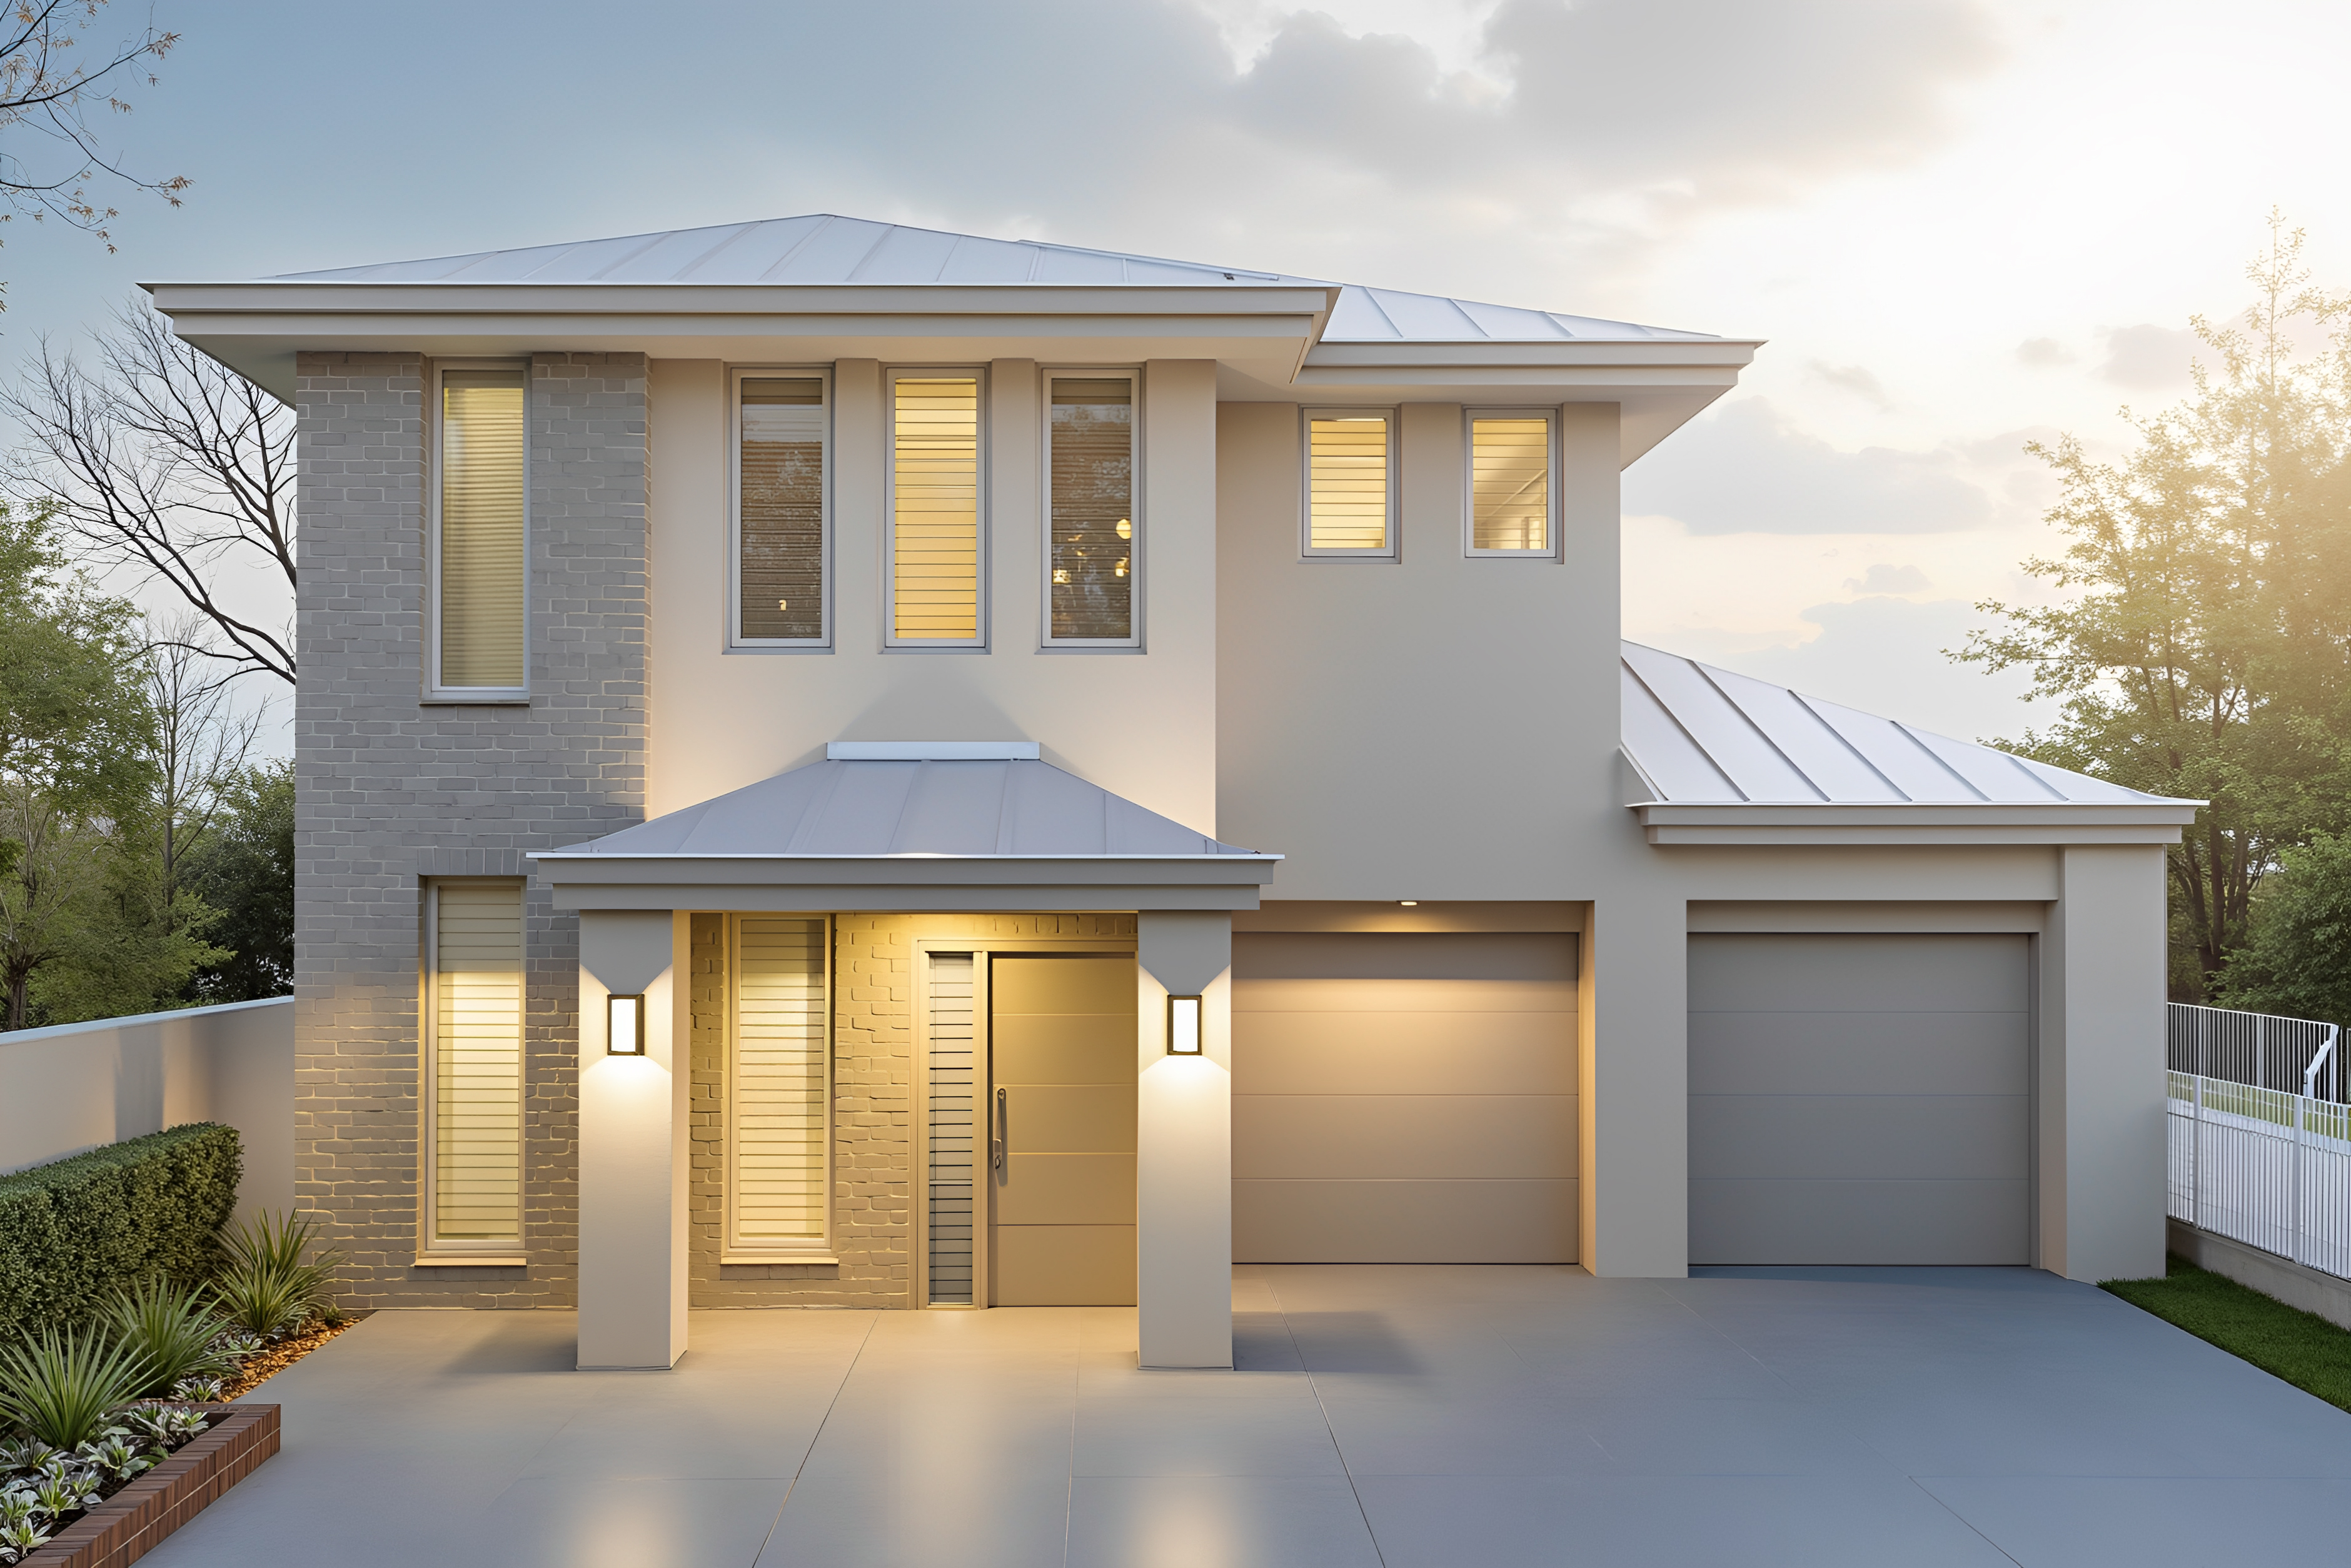
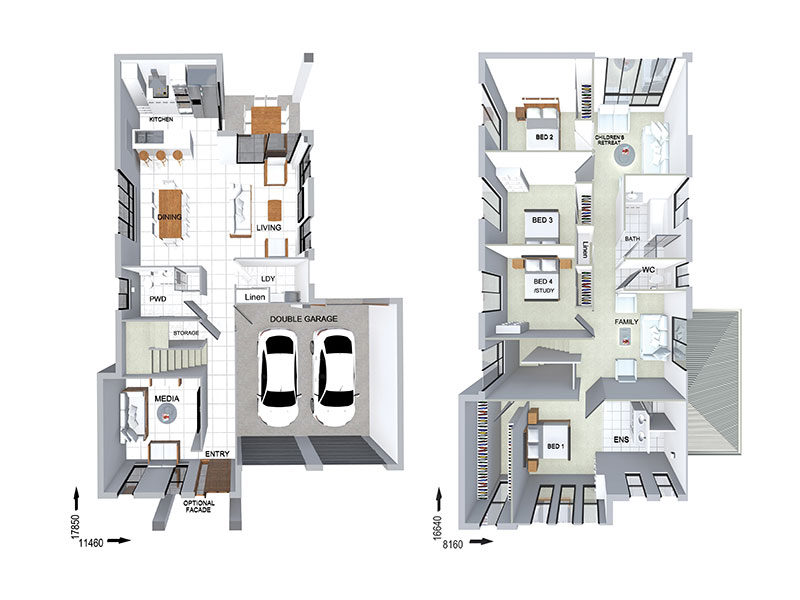
View Details
FC0883
4
3
2
$426,400
12.6m wide|276.9m²
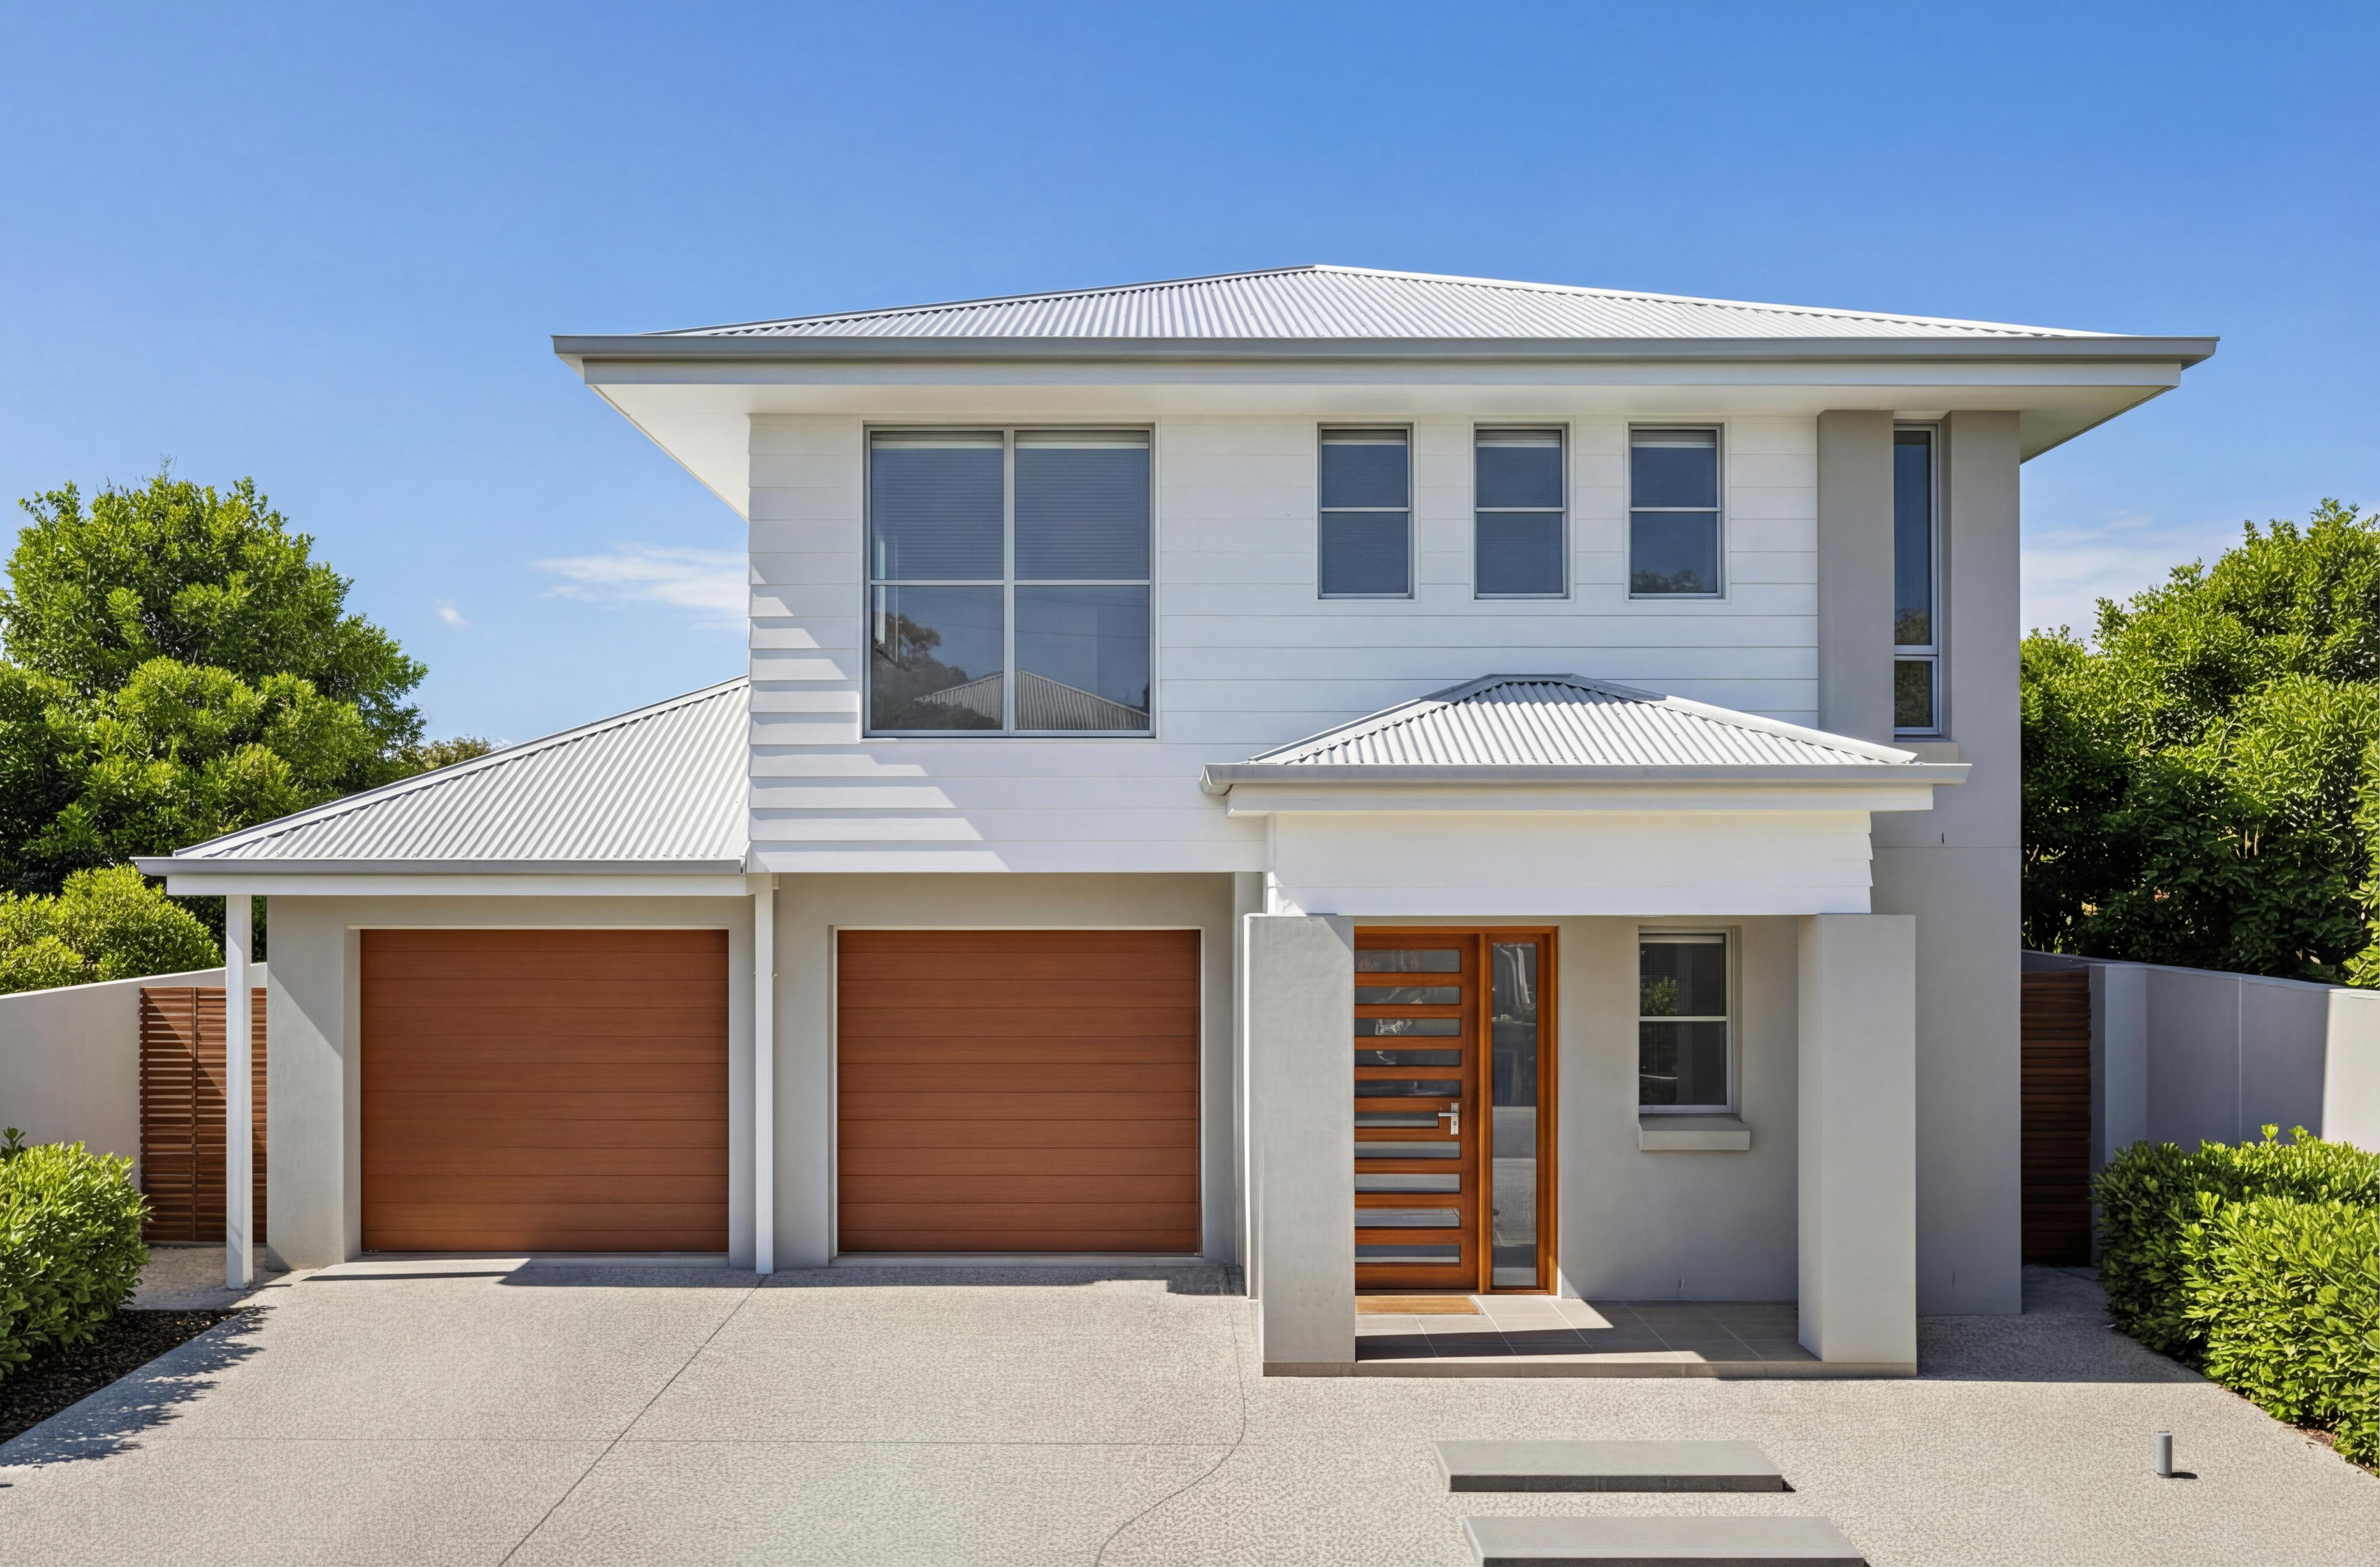
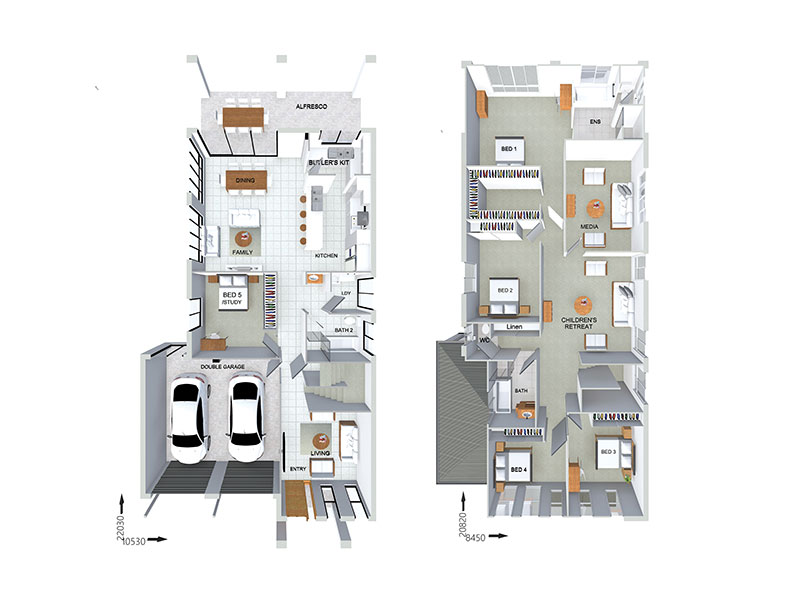
View Details
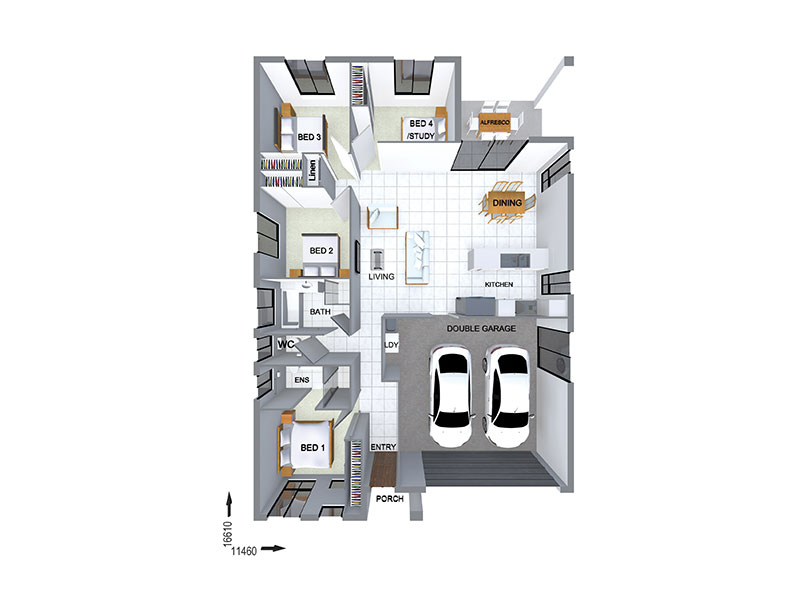
FT0719
5
4
2
$491,000
12.5m wide|364.9m²
View Details
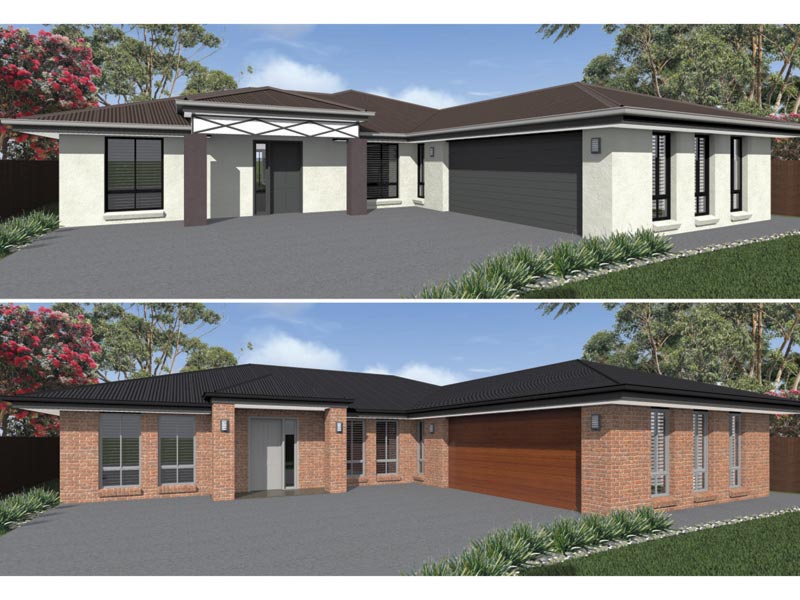
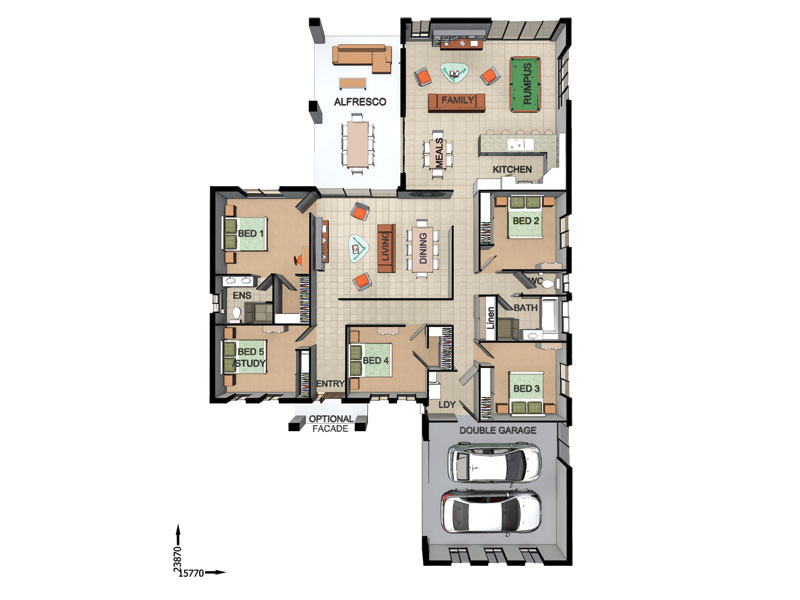
SC2805
4
2
2
$261,200
14.46m wide|185m²
View Details
ST7804
5
2
2
$344,100
18.77m wide|283m²
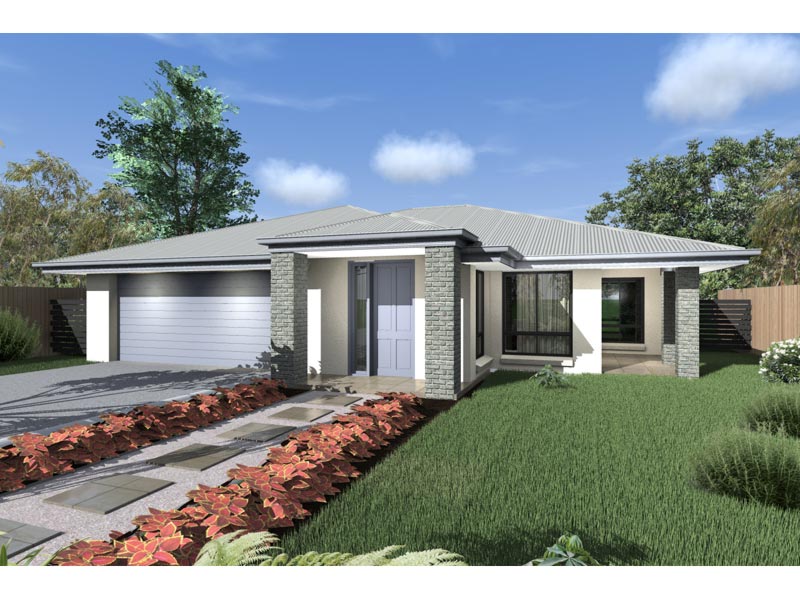
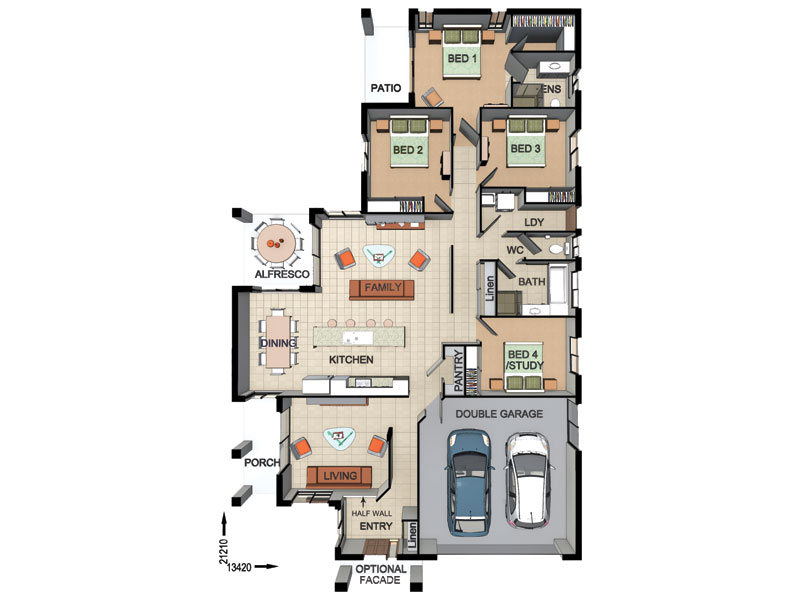
View Details
ST6708
4
2
2
$317,700
15.42m wide|242.3m²
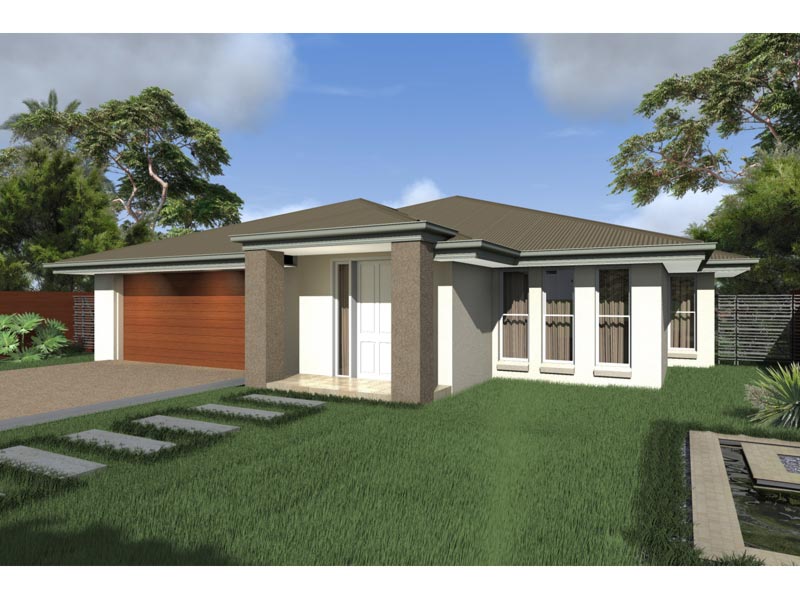
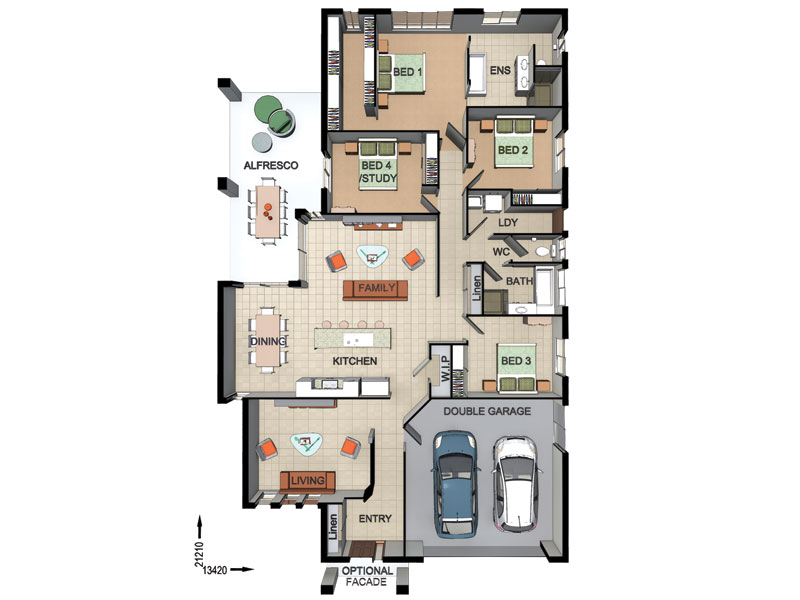
View Details
ST6705
4
2
2
$329,000
16.42m wide|266m²
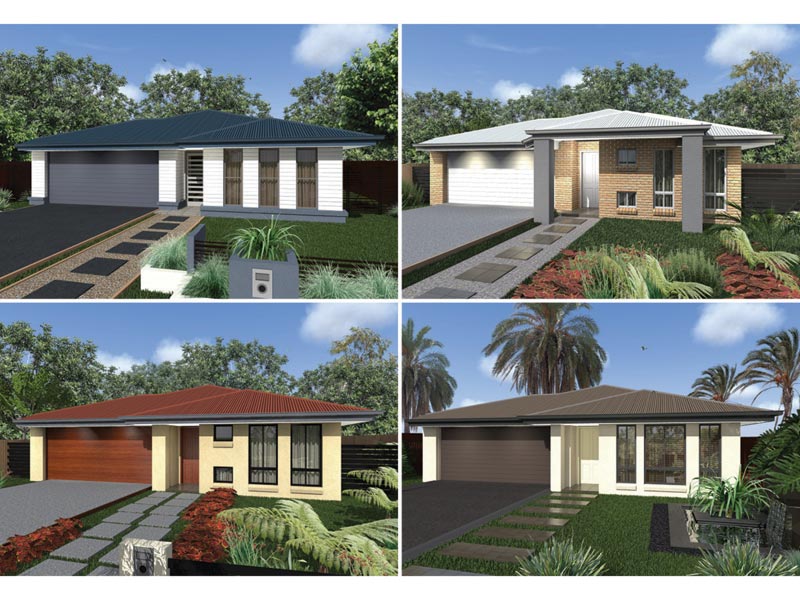
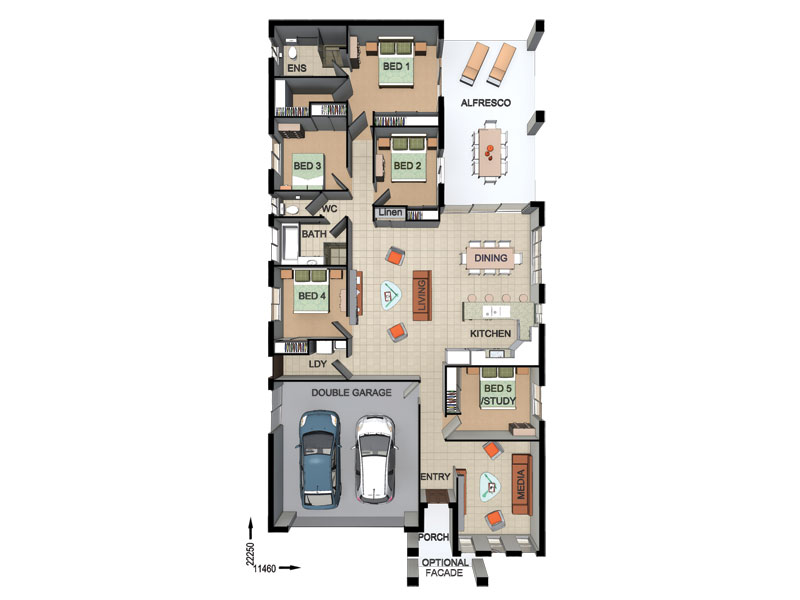
View Details
ST4904
5
2
1
$315,500
14.46m wide|253.3m²
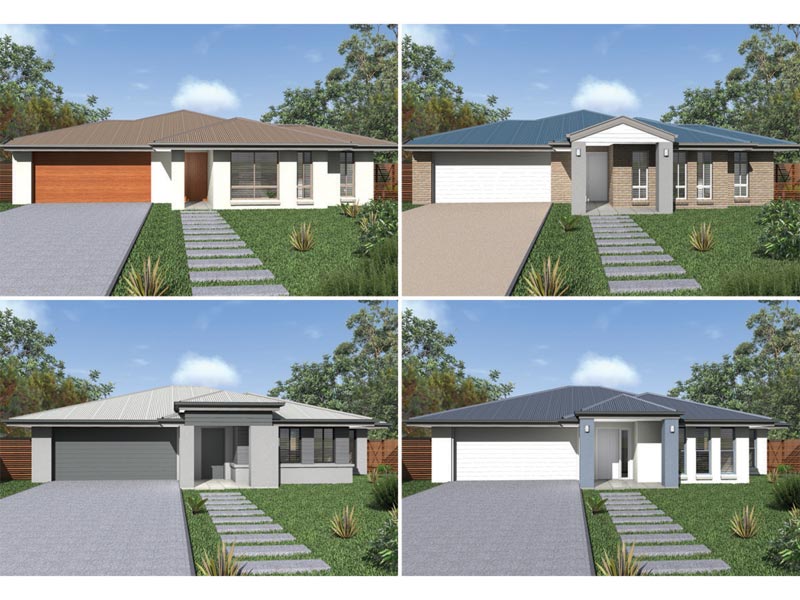
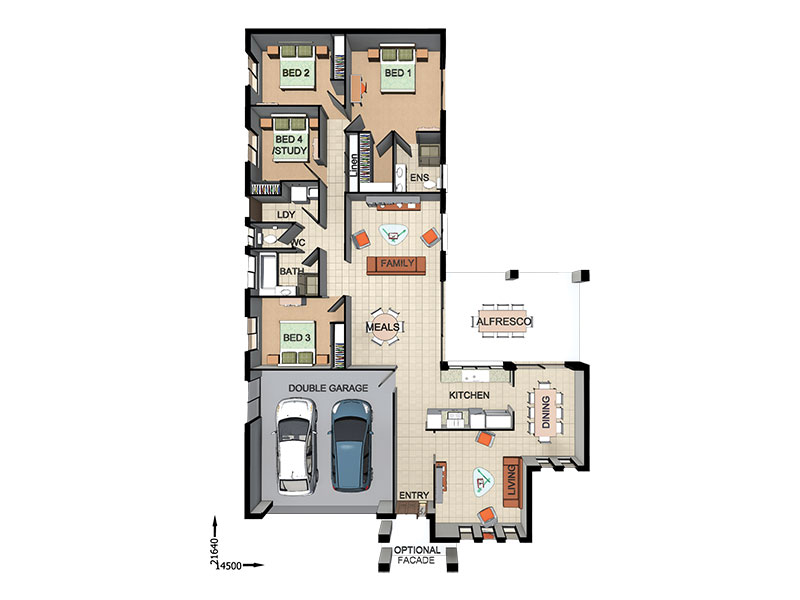
View Details
ST4809
4
2
2
$320,300
17.5m wide|243.4m²
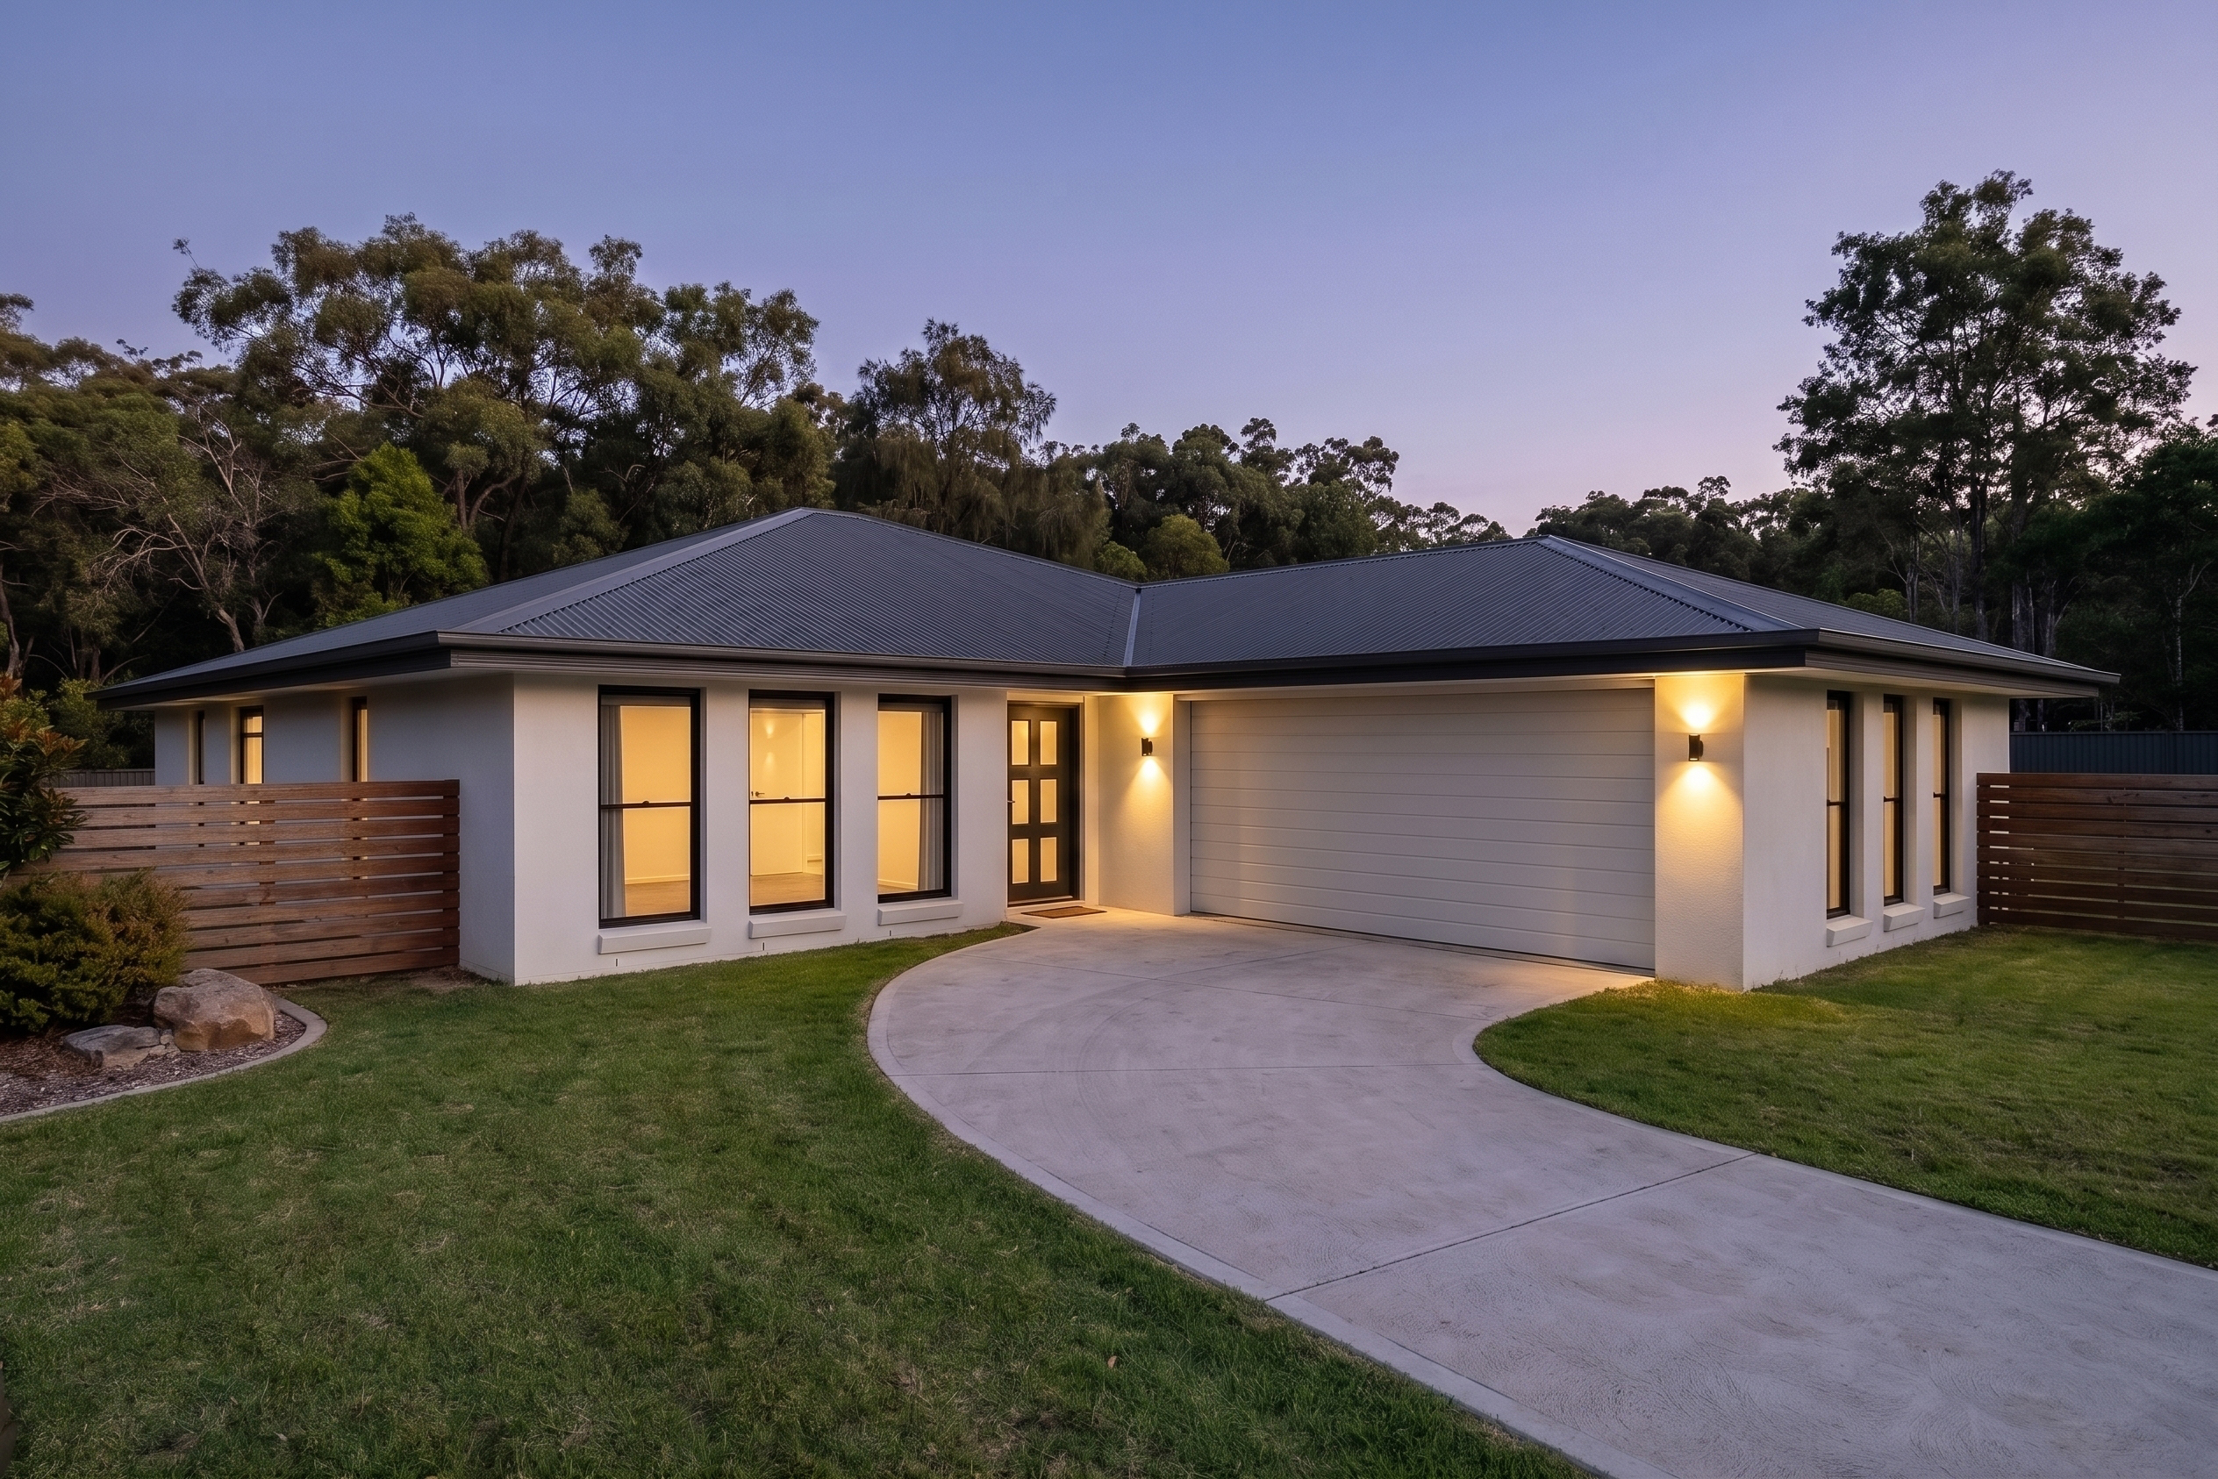
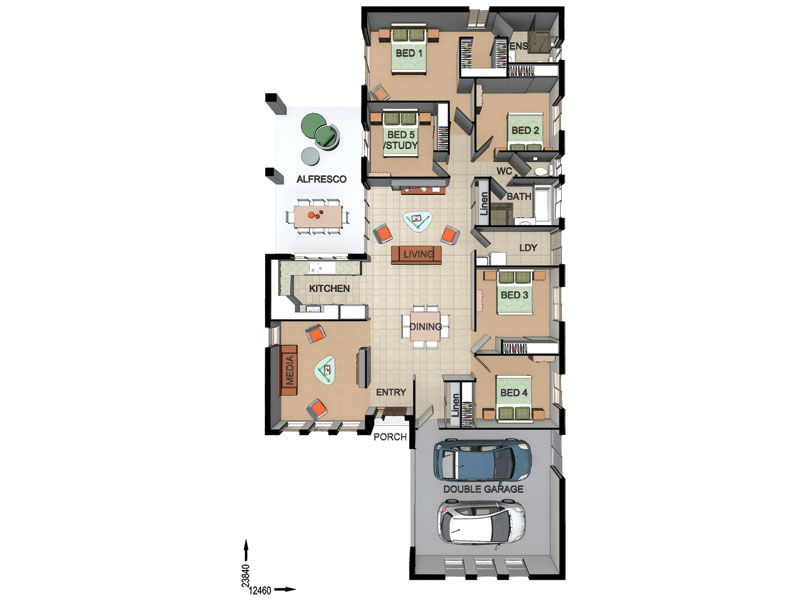
View Details
ST4807
5
2
2
$317,700
15.46m wide|246.6m²
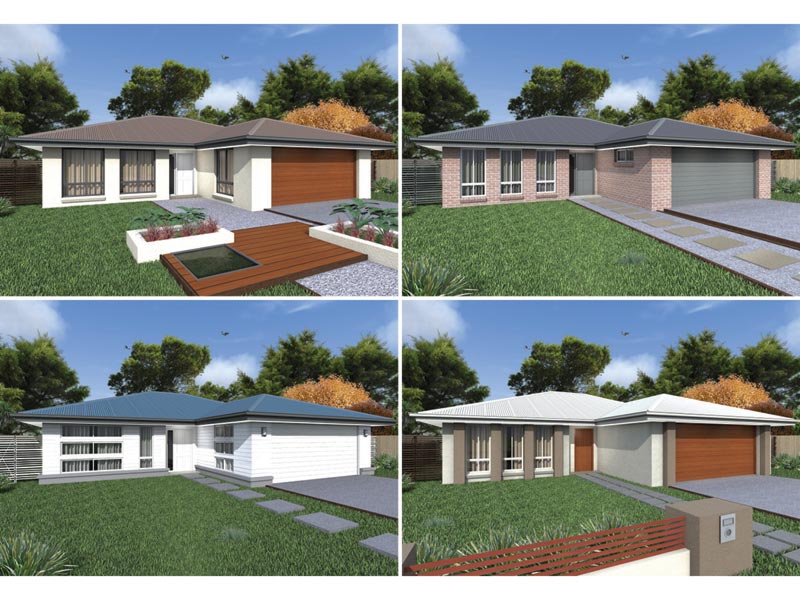
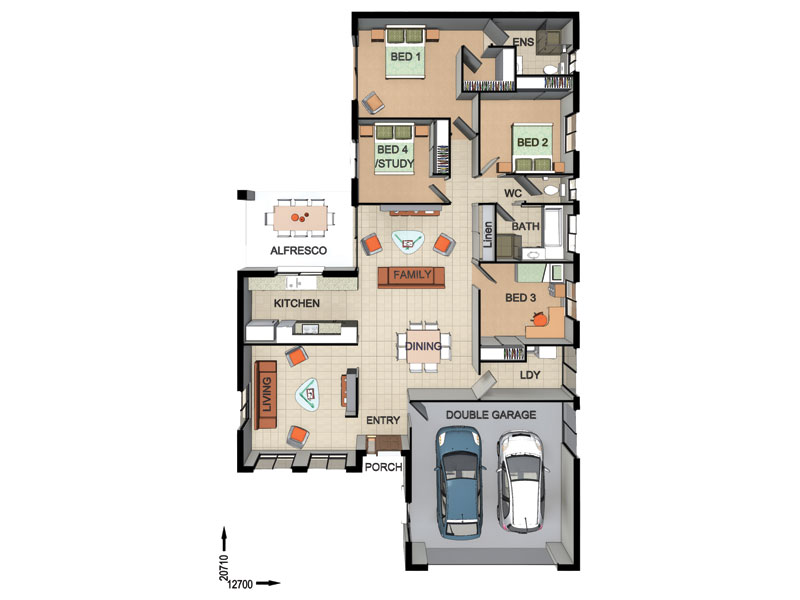
View Details
ST4803
4
2
2
$285,300
16.9m wide|212.3m²
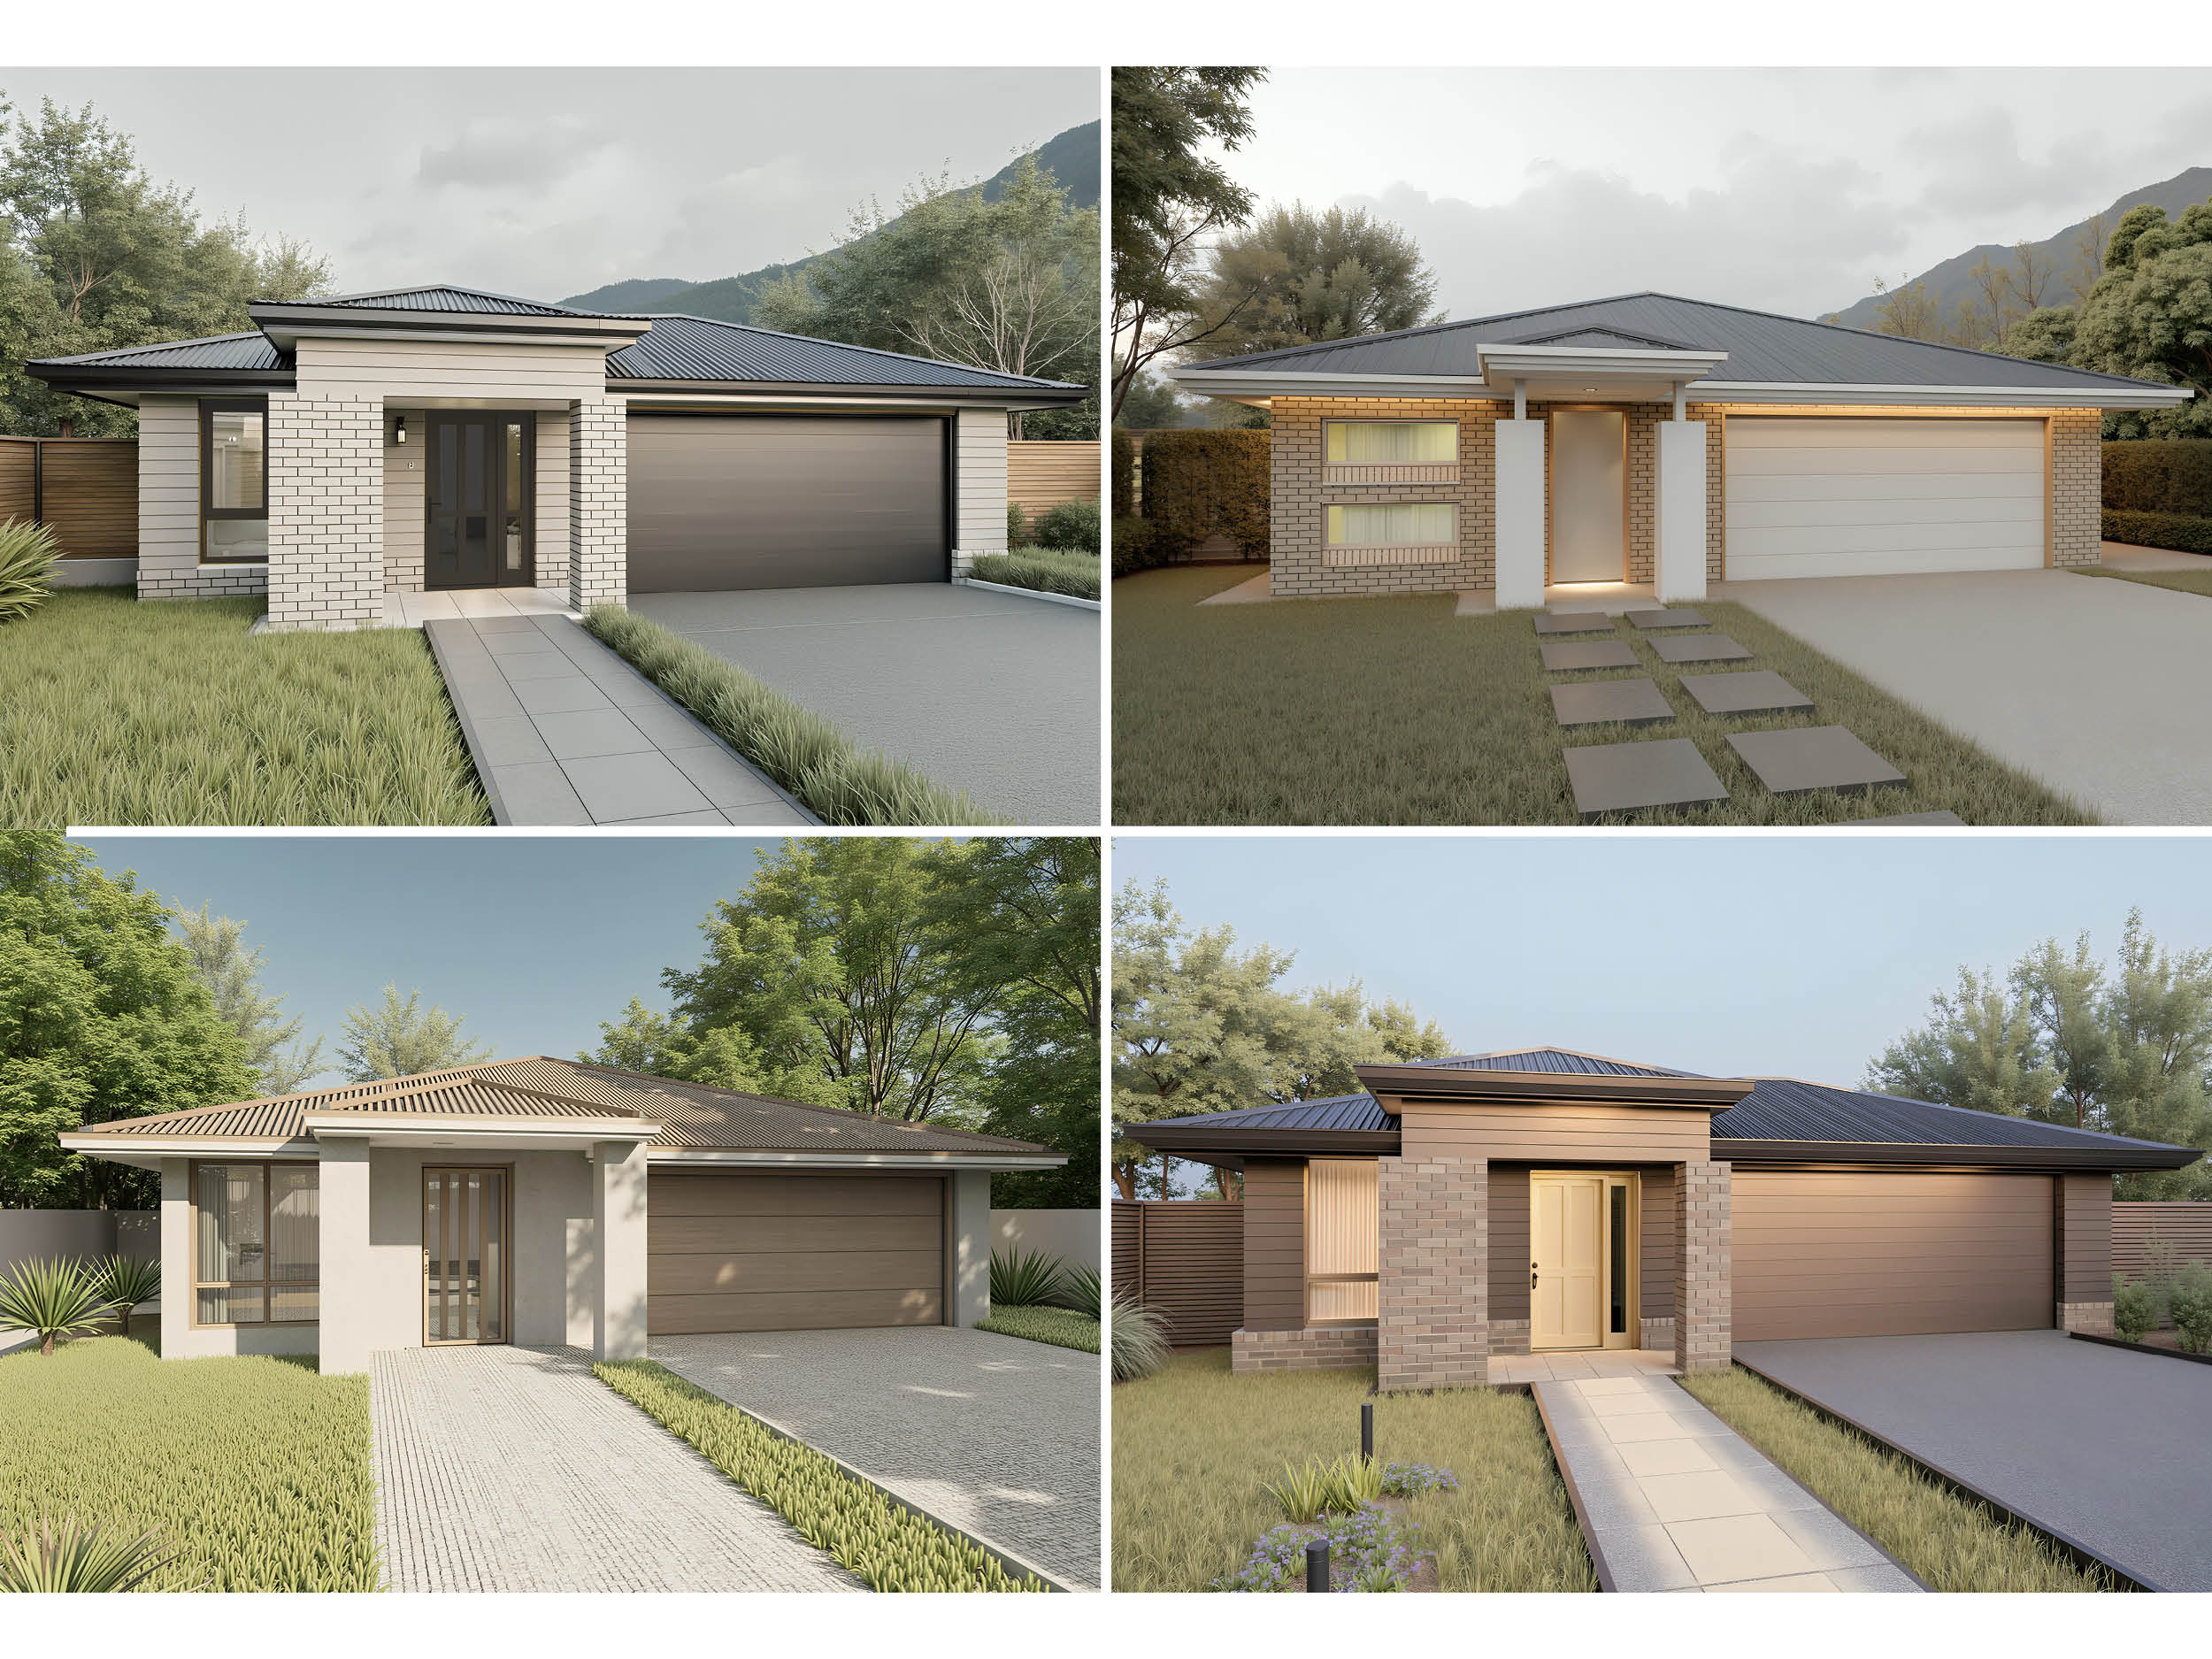
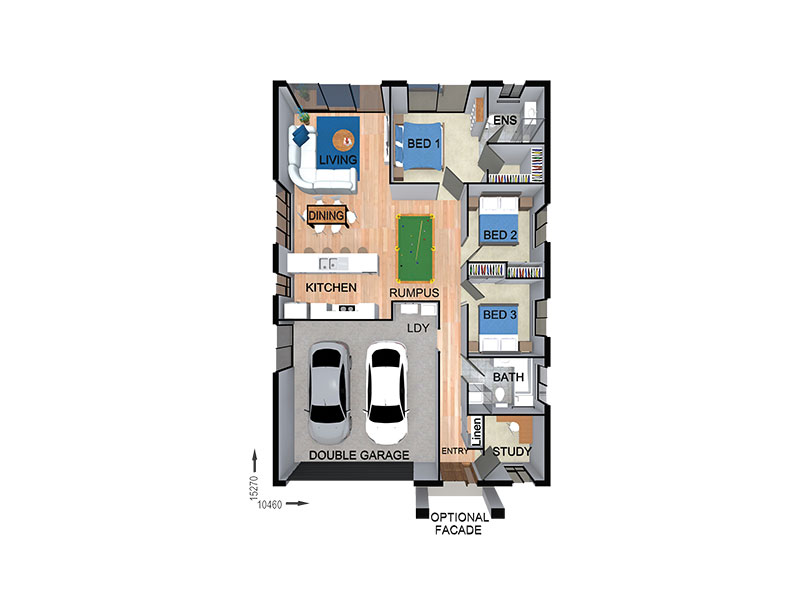
View Details
SR0338
3
2
1
$248,300
13.46m wide|163.7m²
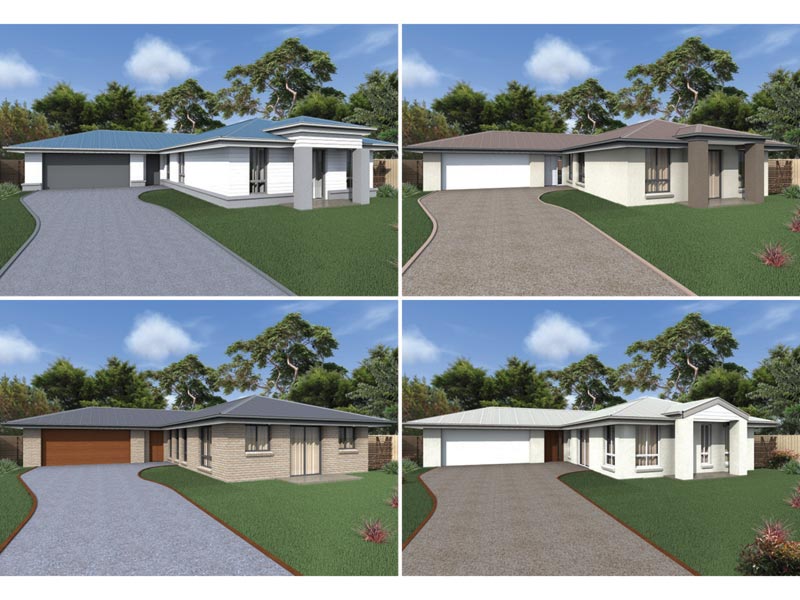
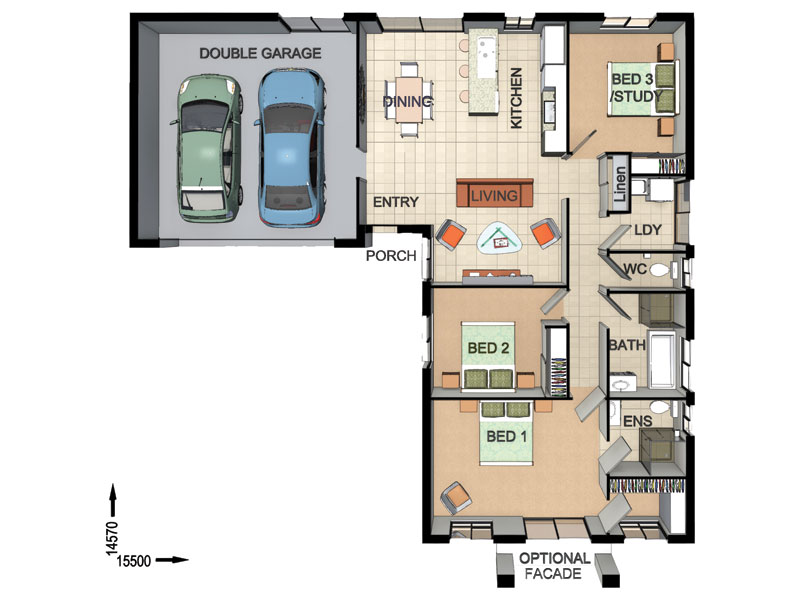
View Details
SL9404
3
2
2
$255,700
18.2m wide|164.6m²