Flood Block Home Designs
Browse Dixon Homes' designs suited to flood-affected blocks, with raised floor levels up to 2.4 metres. Fixed price, steel frame construction.
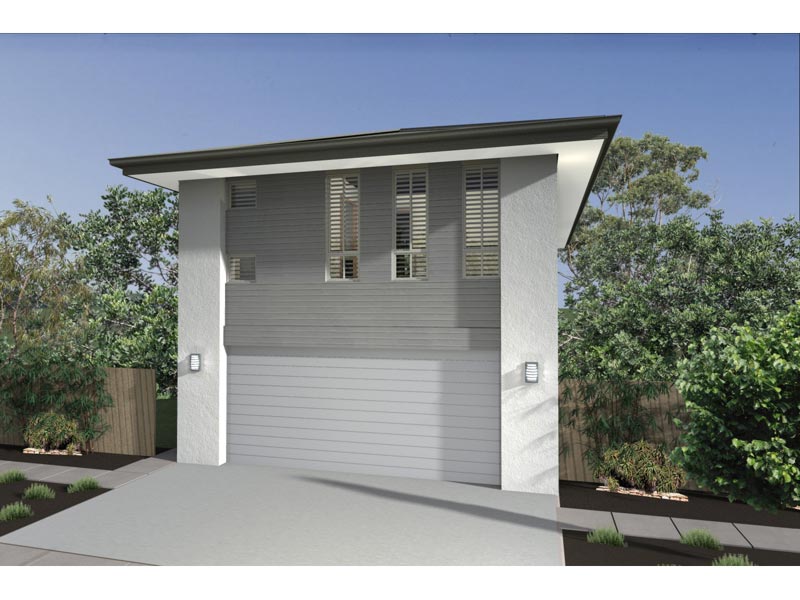
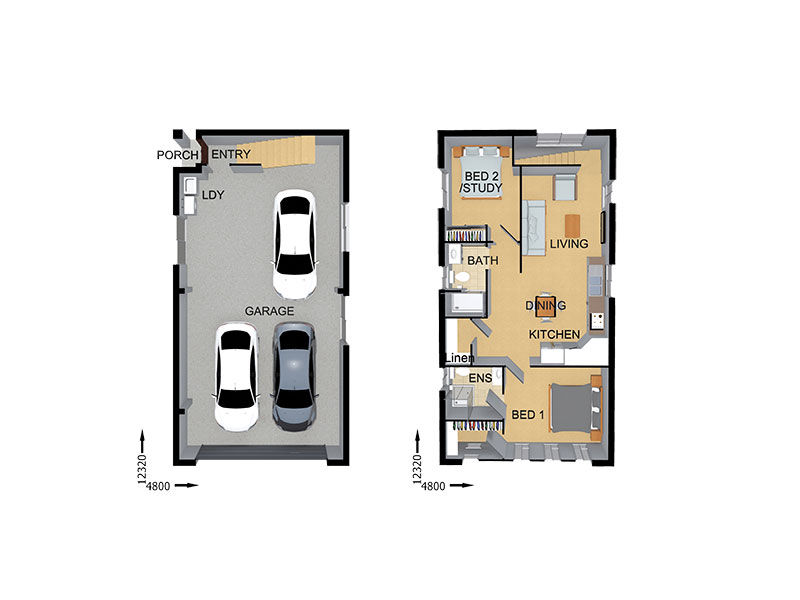
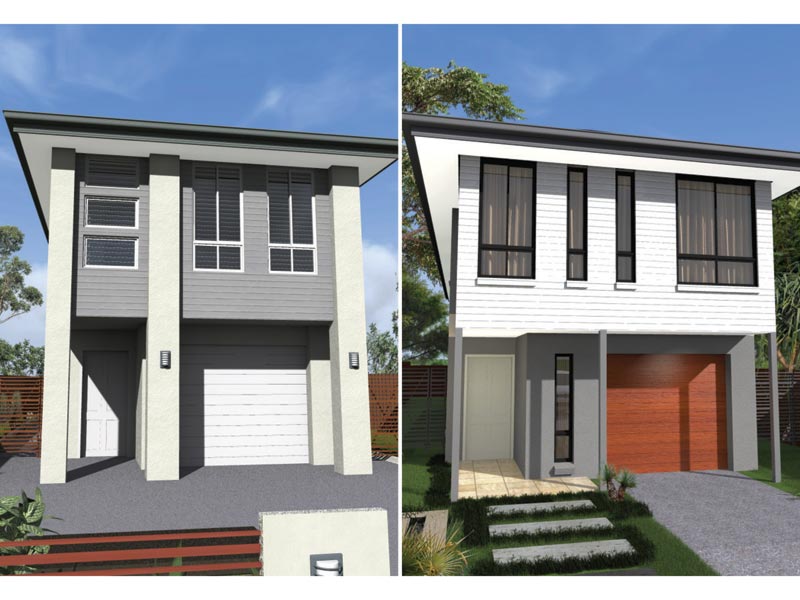
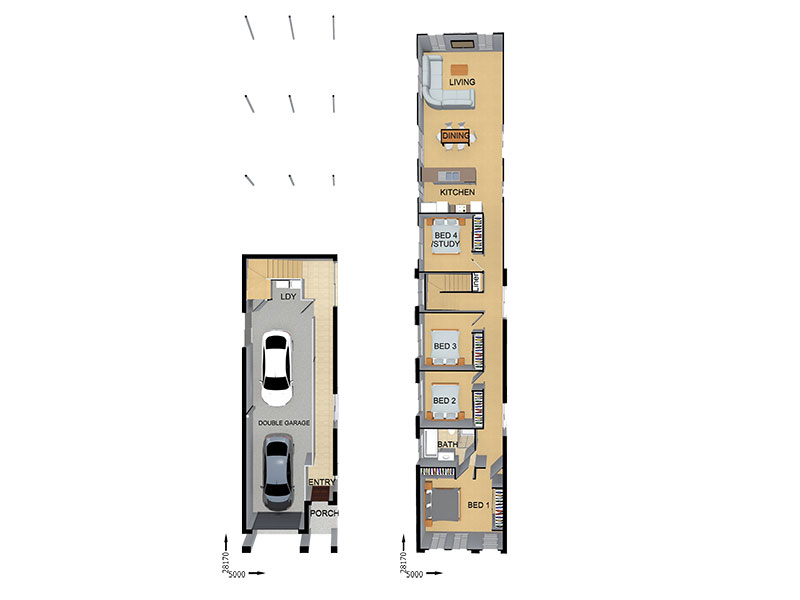
Some Queensland and New South Wales blocks sit in flood-affected areas where council requires habitable floor levels to be raised above a set height. These designs are suited to flood blocks with floor levels raised up to 2.4 metres, and place the main living areas on the upper level, with the ground level suited to garaging and storage. Flood requirements vary by council and by block, so confirm the flood level for your land before choosing a design. All plans are fixed-price with steel-frame construction.
8 Designs Available
Showing 1 - 8 of 8 designs
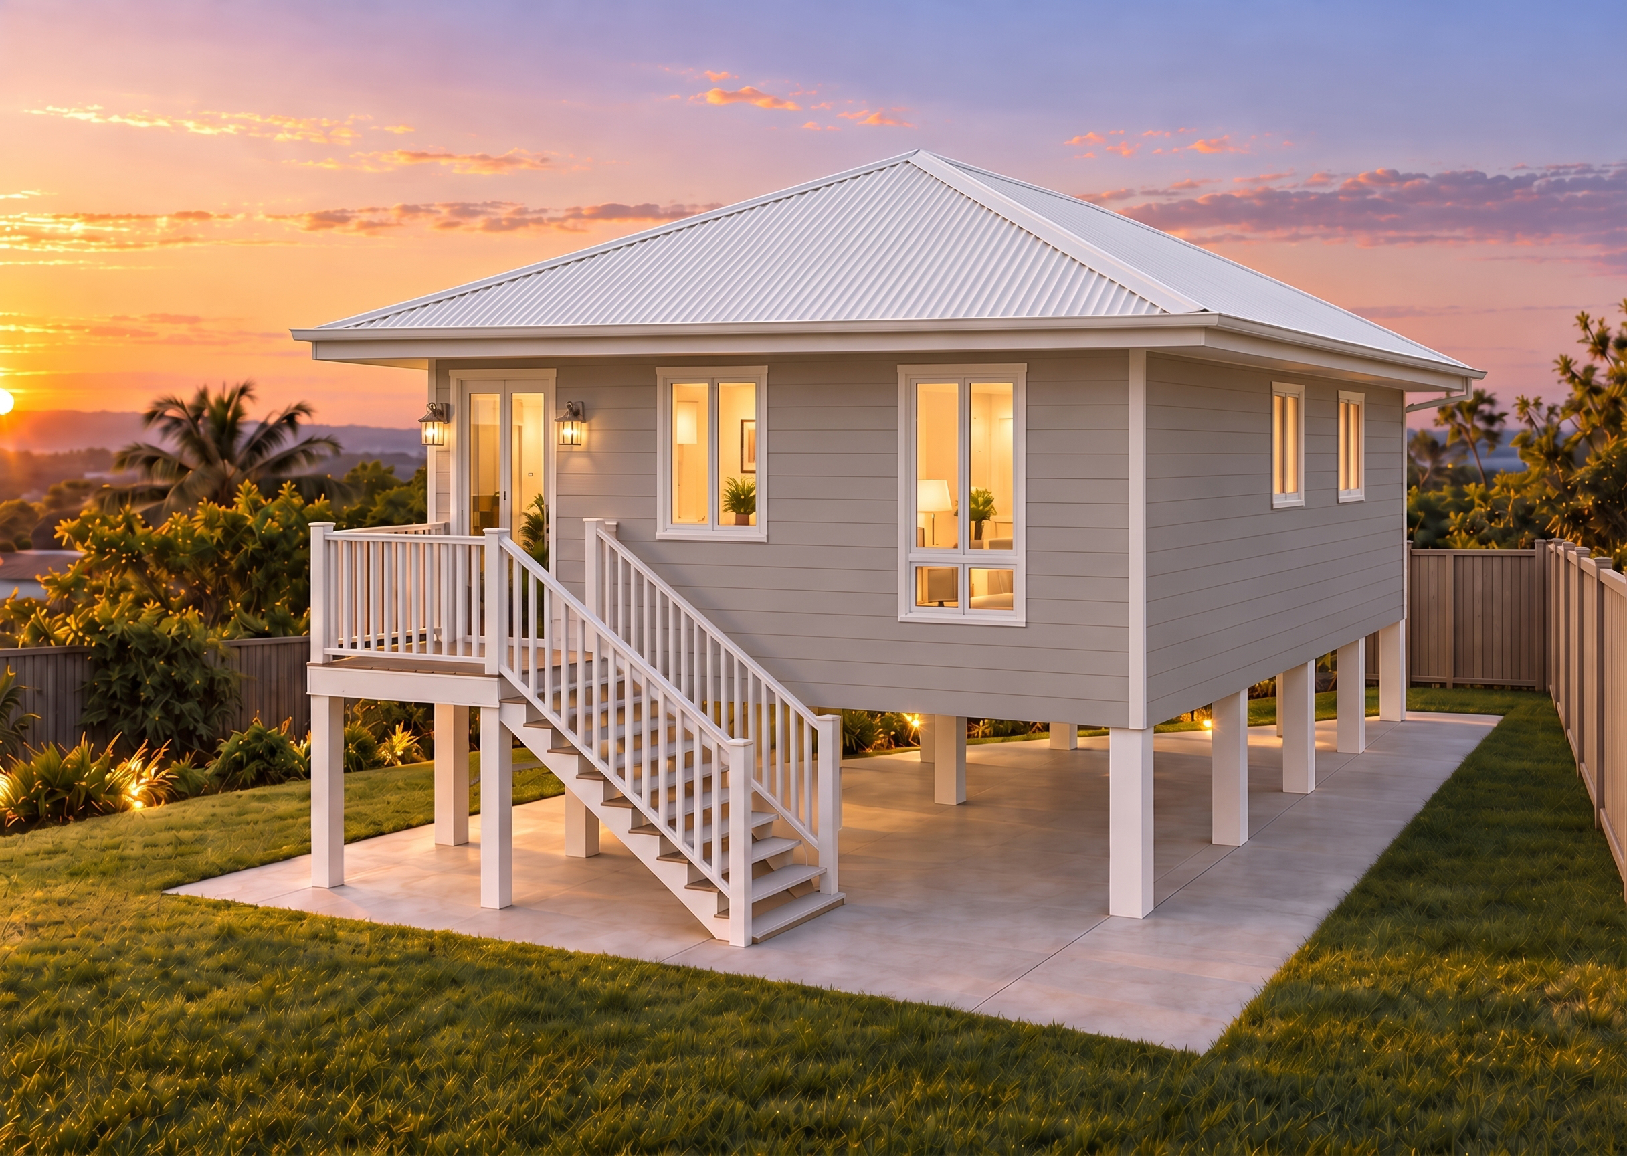
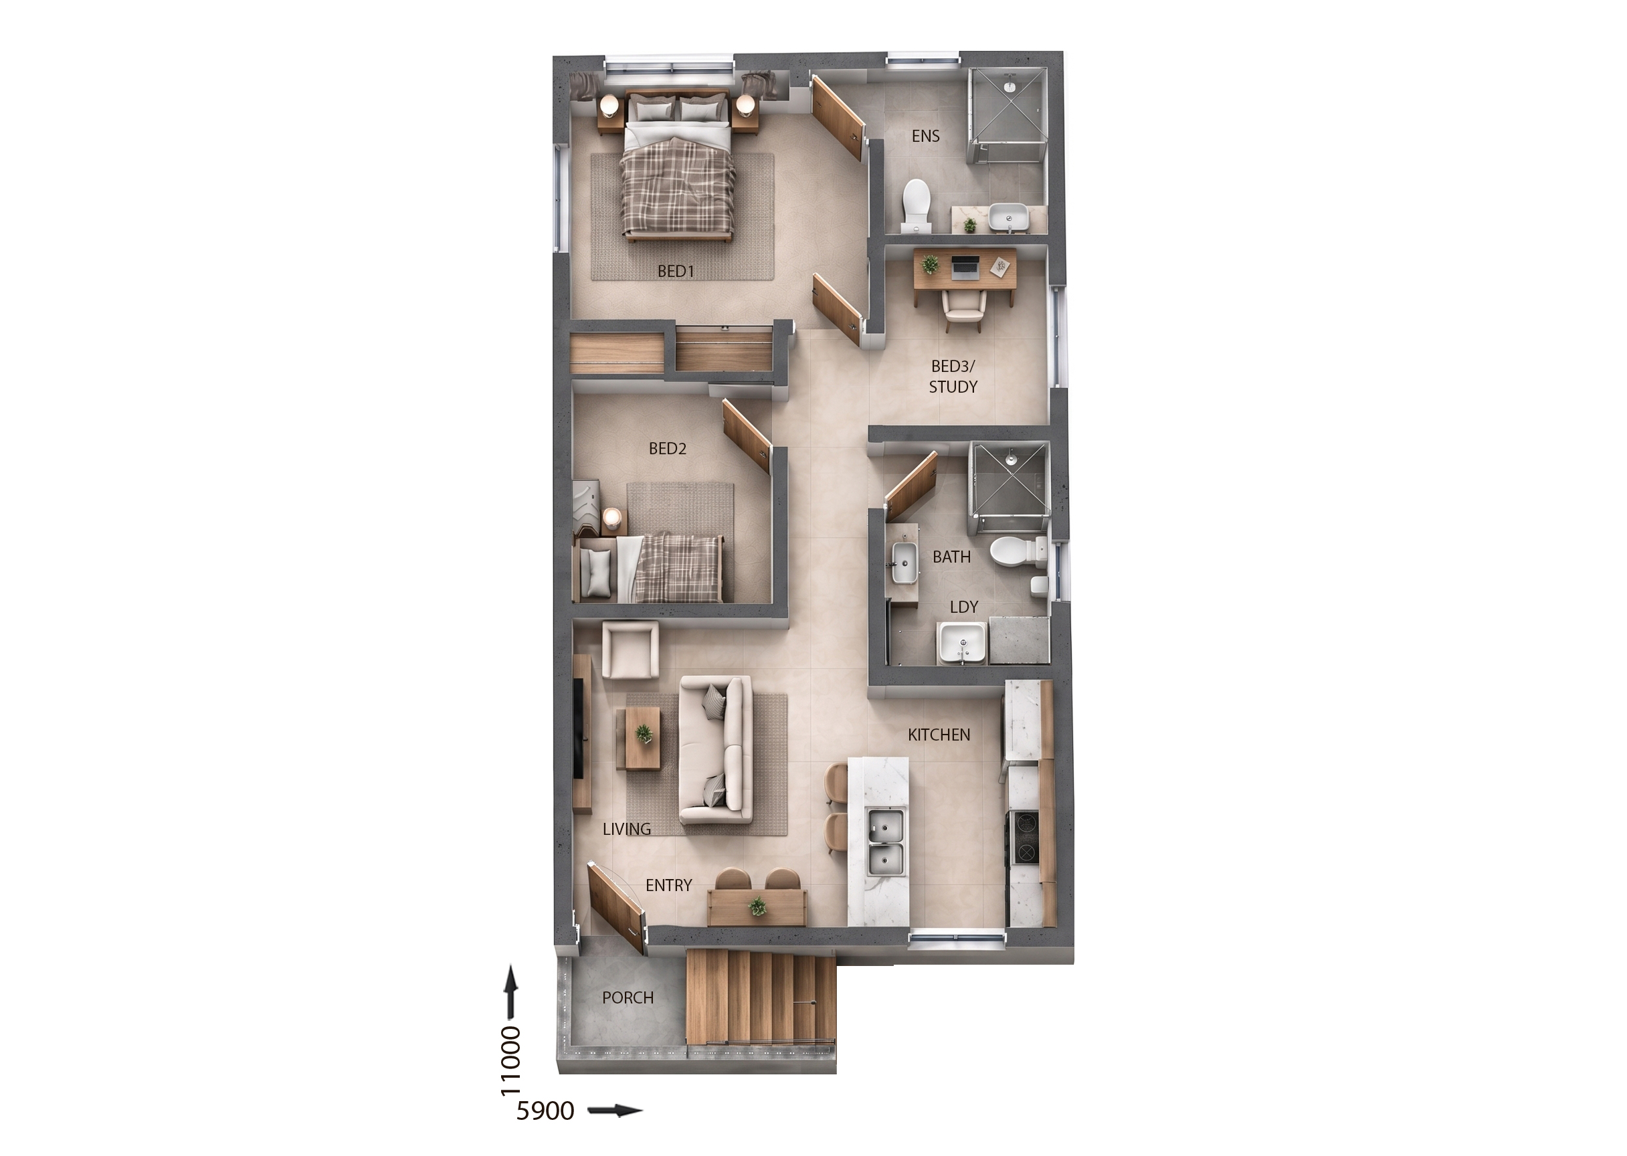
View Details
GR8925
2
2
$258,900
9m wide|131.62m²
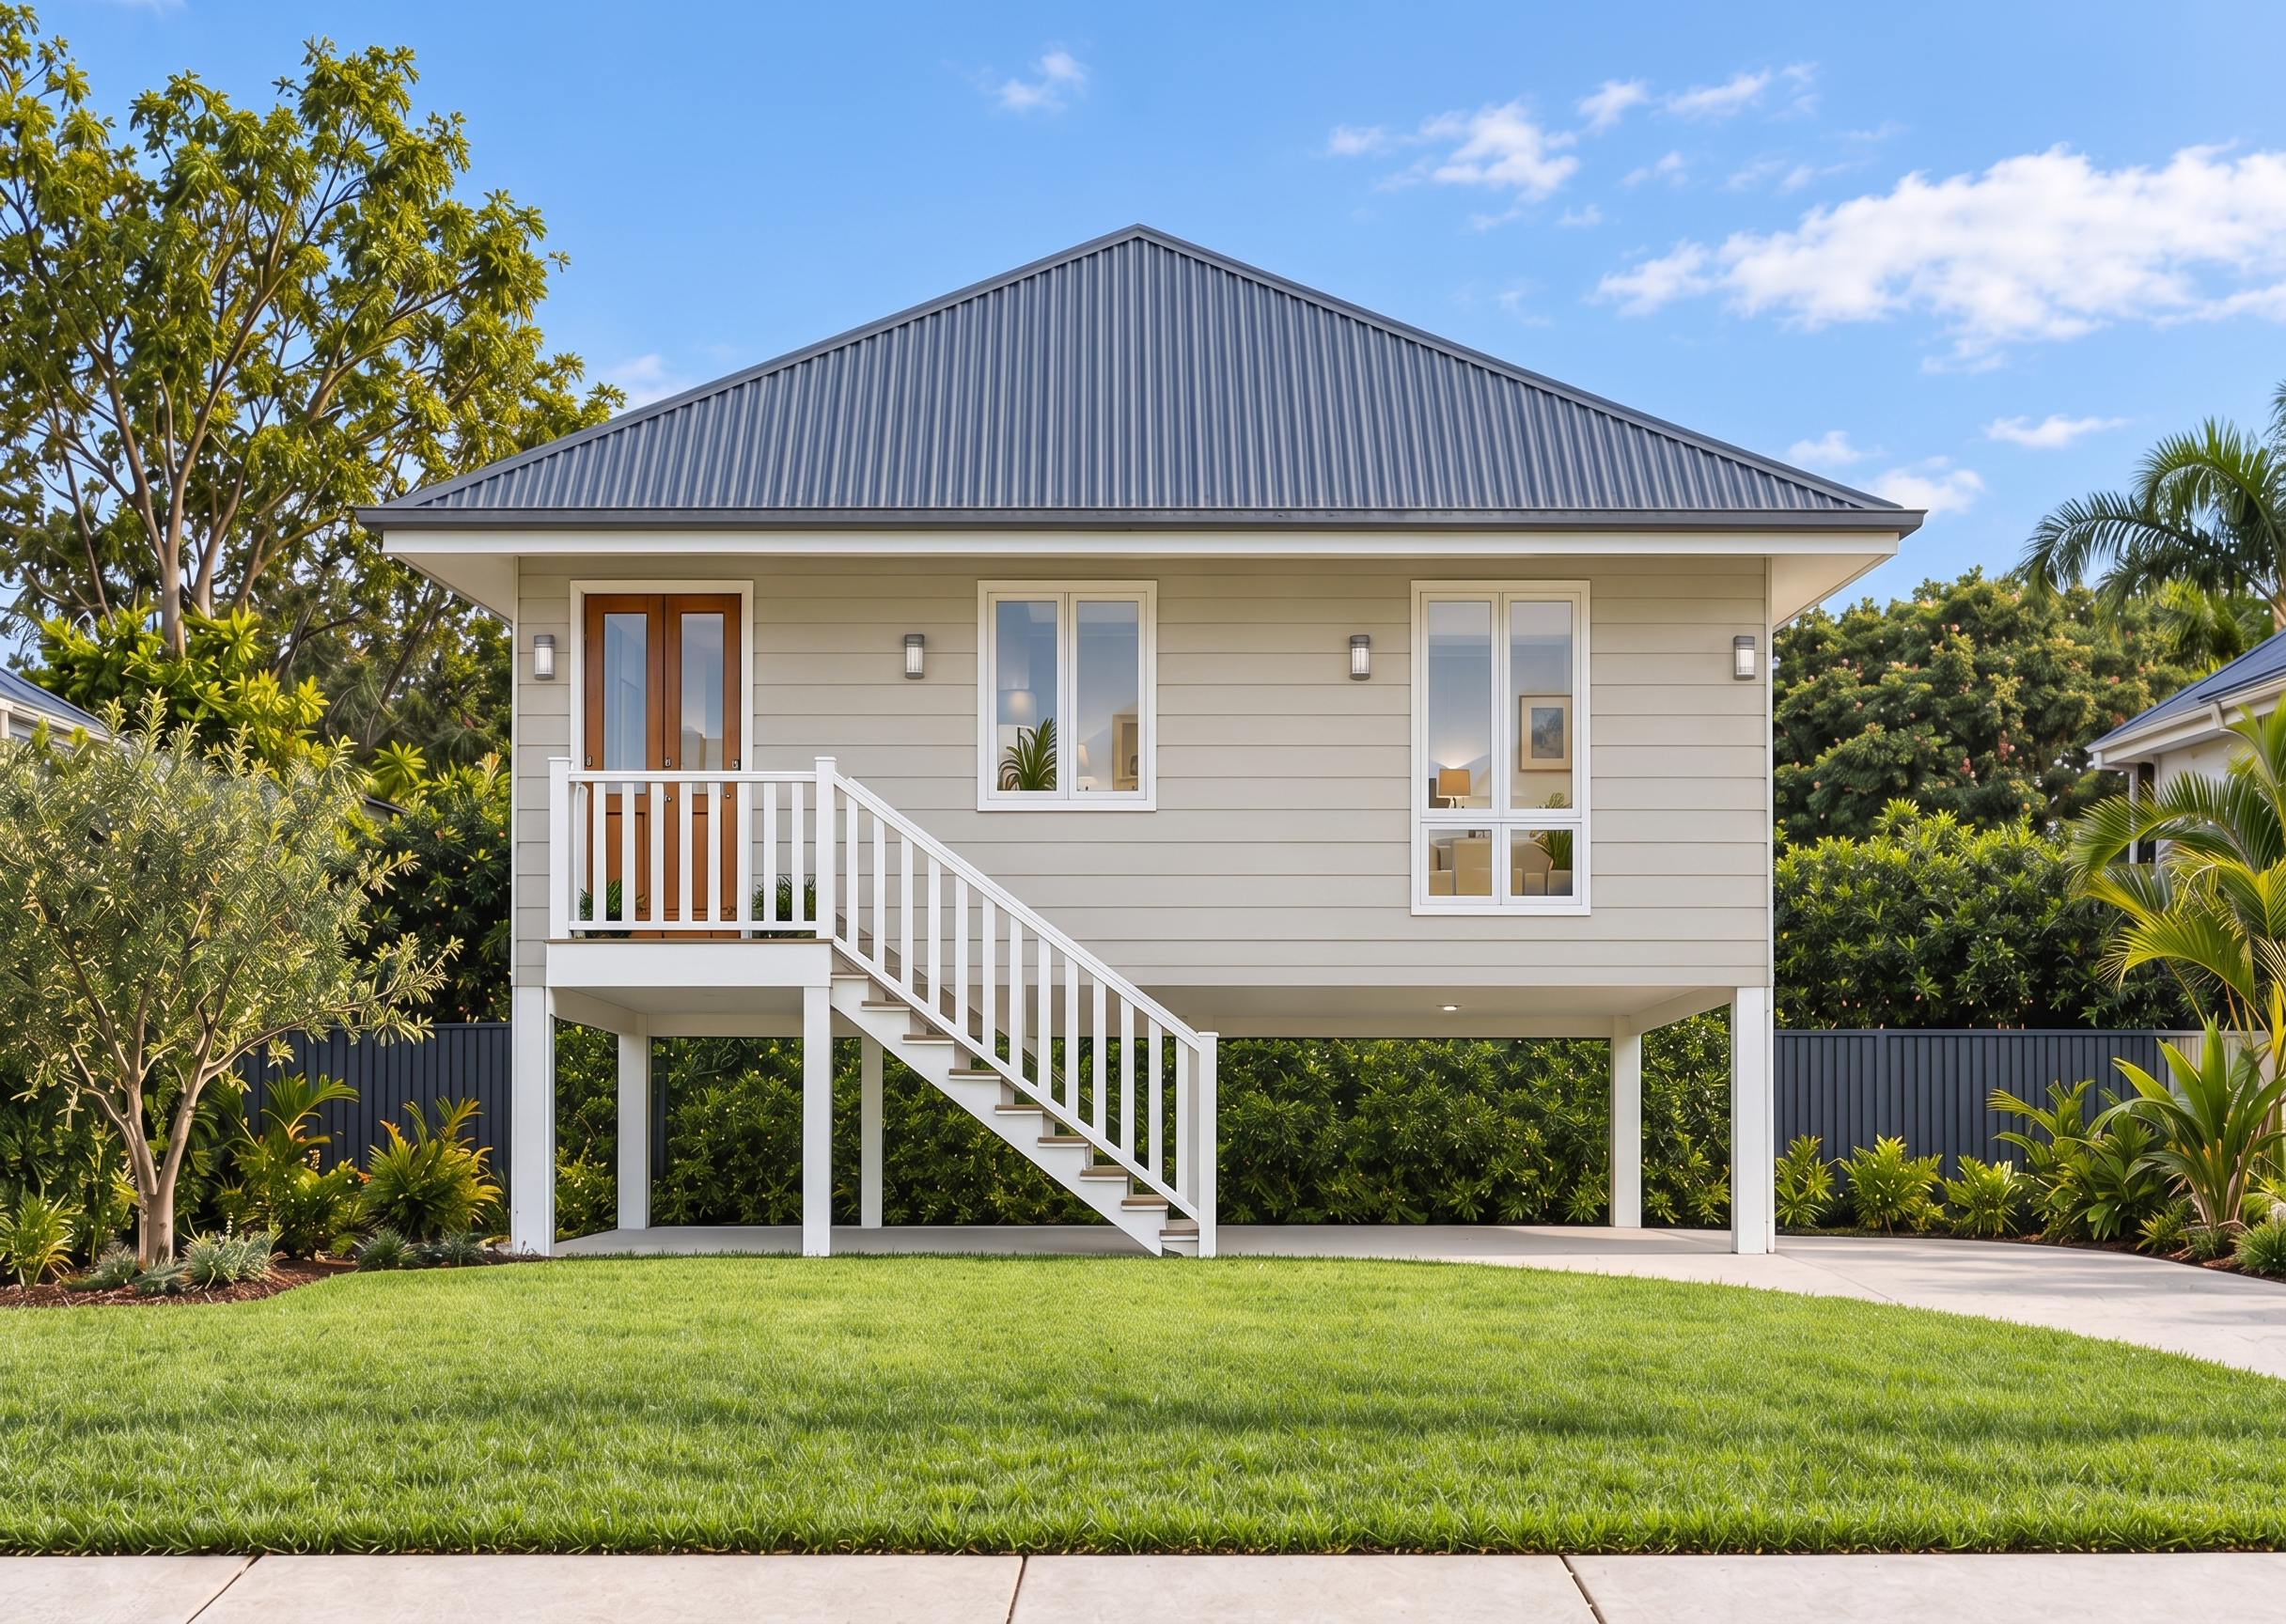
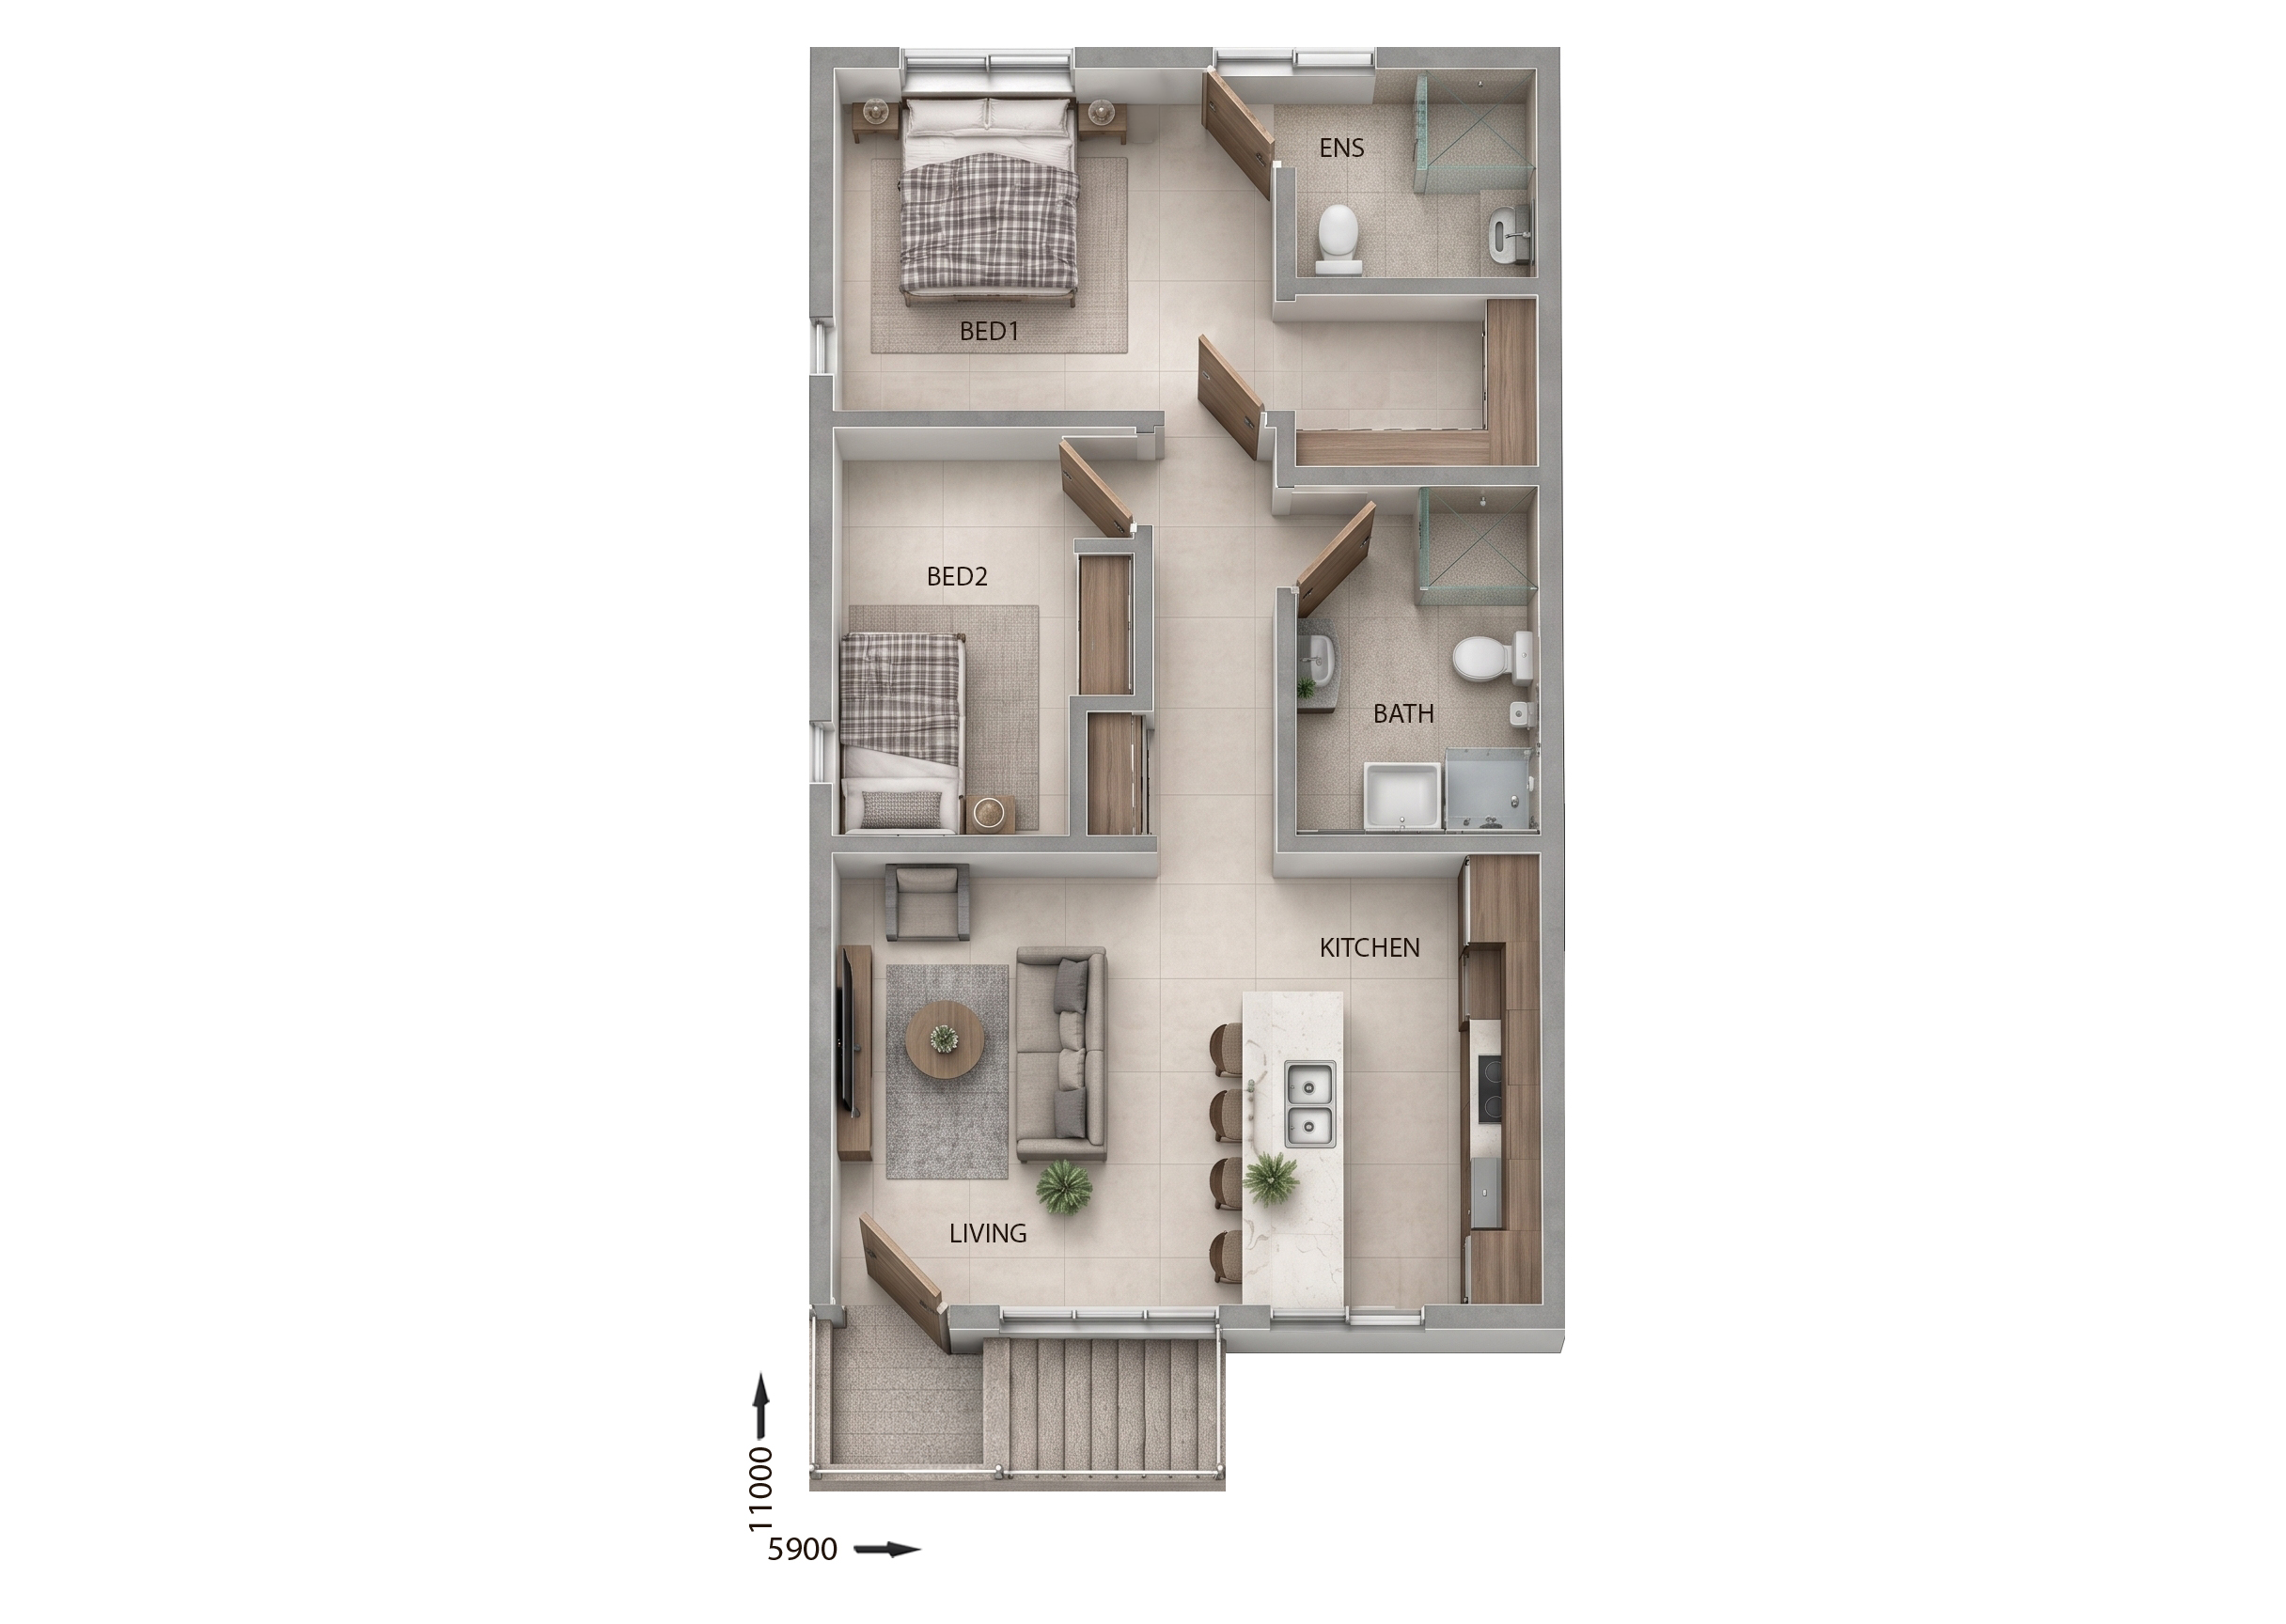
View Details
GR8926
2
2
$264,700
9m wide|131.62m²
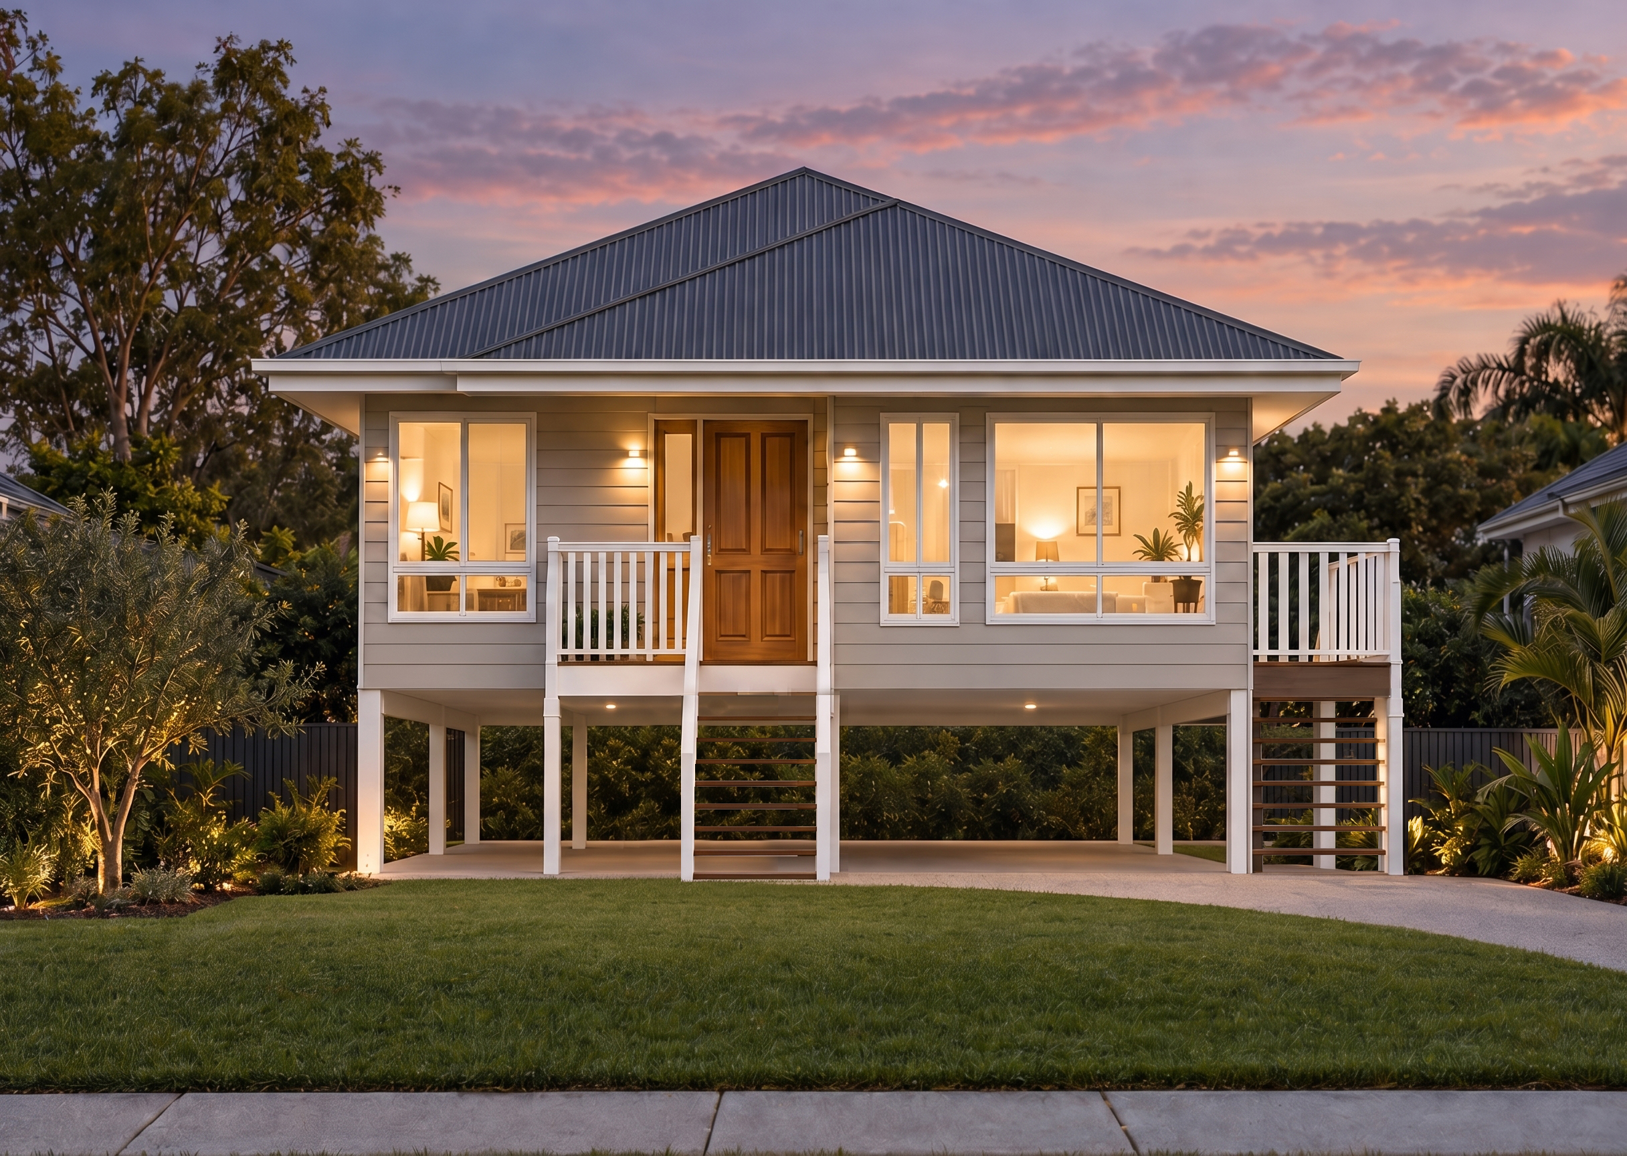
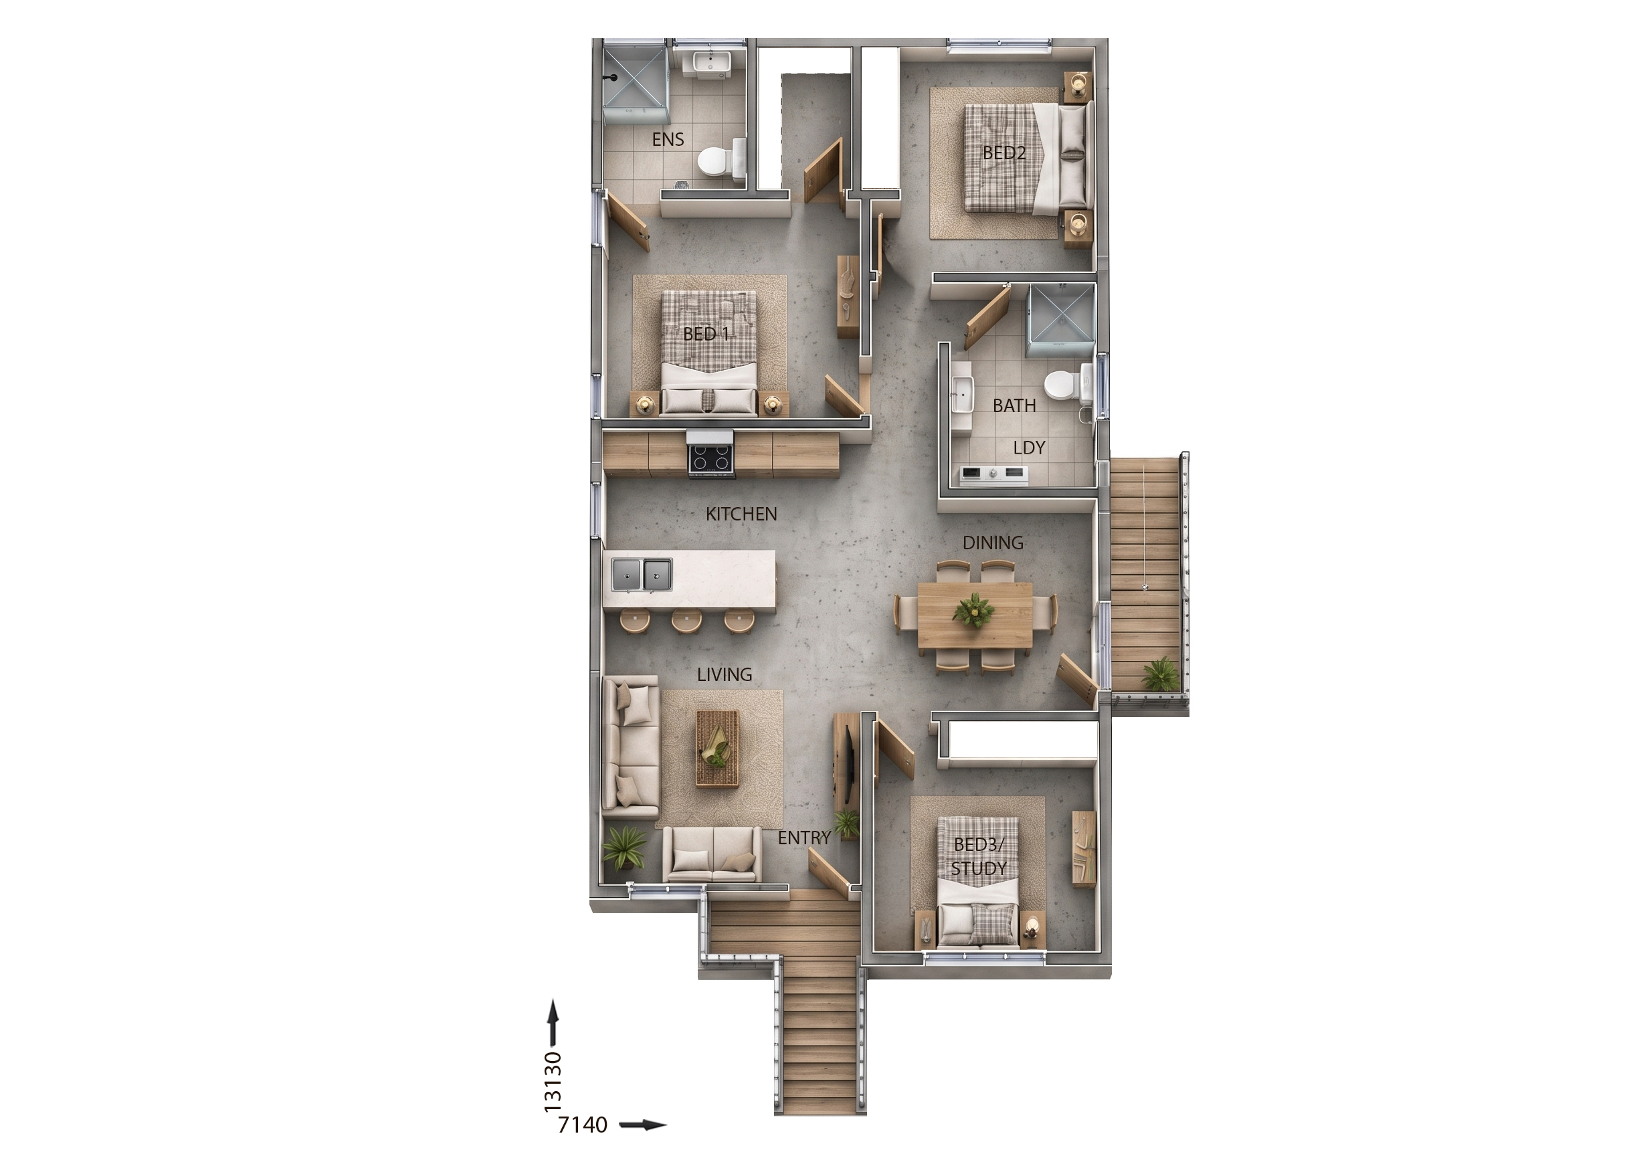
View Details
GR8924
3
2
$307,200
10.5m wide|184.03m²
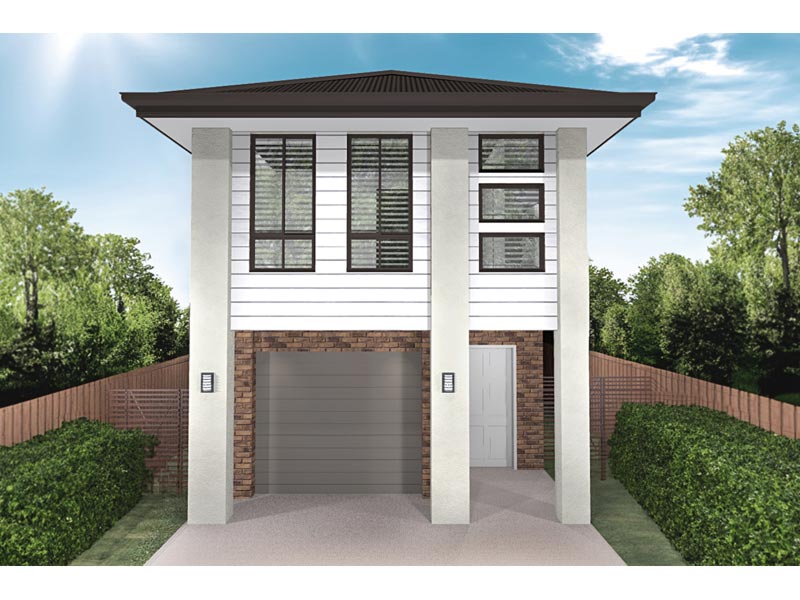
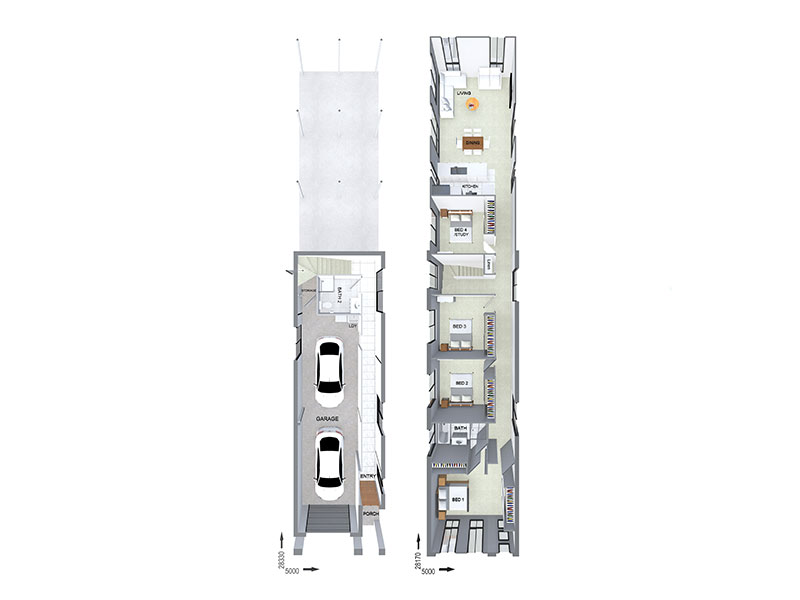
View Details
FC5305
4
2
2
$390,600
8m wide|278.2m²
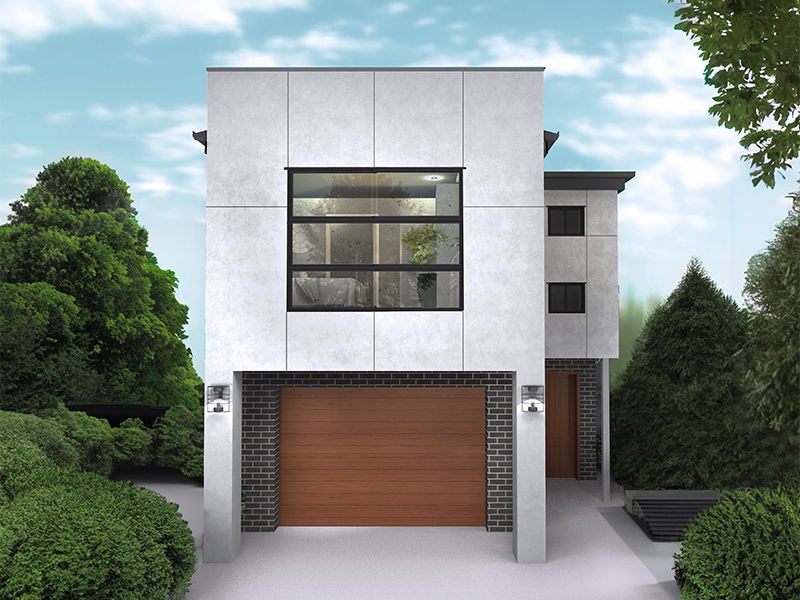
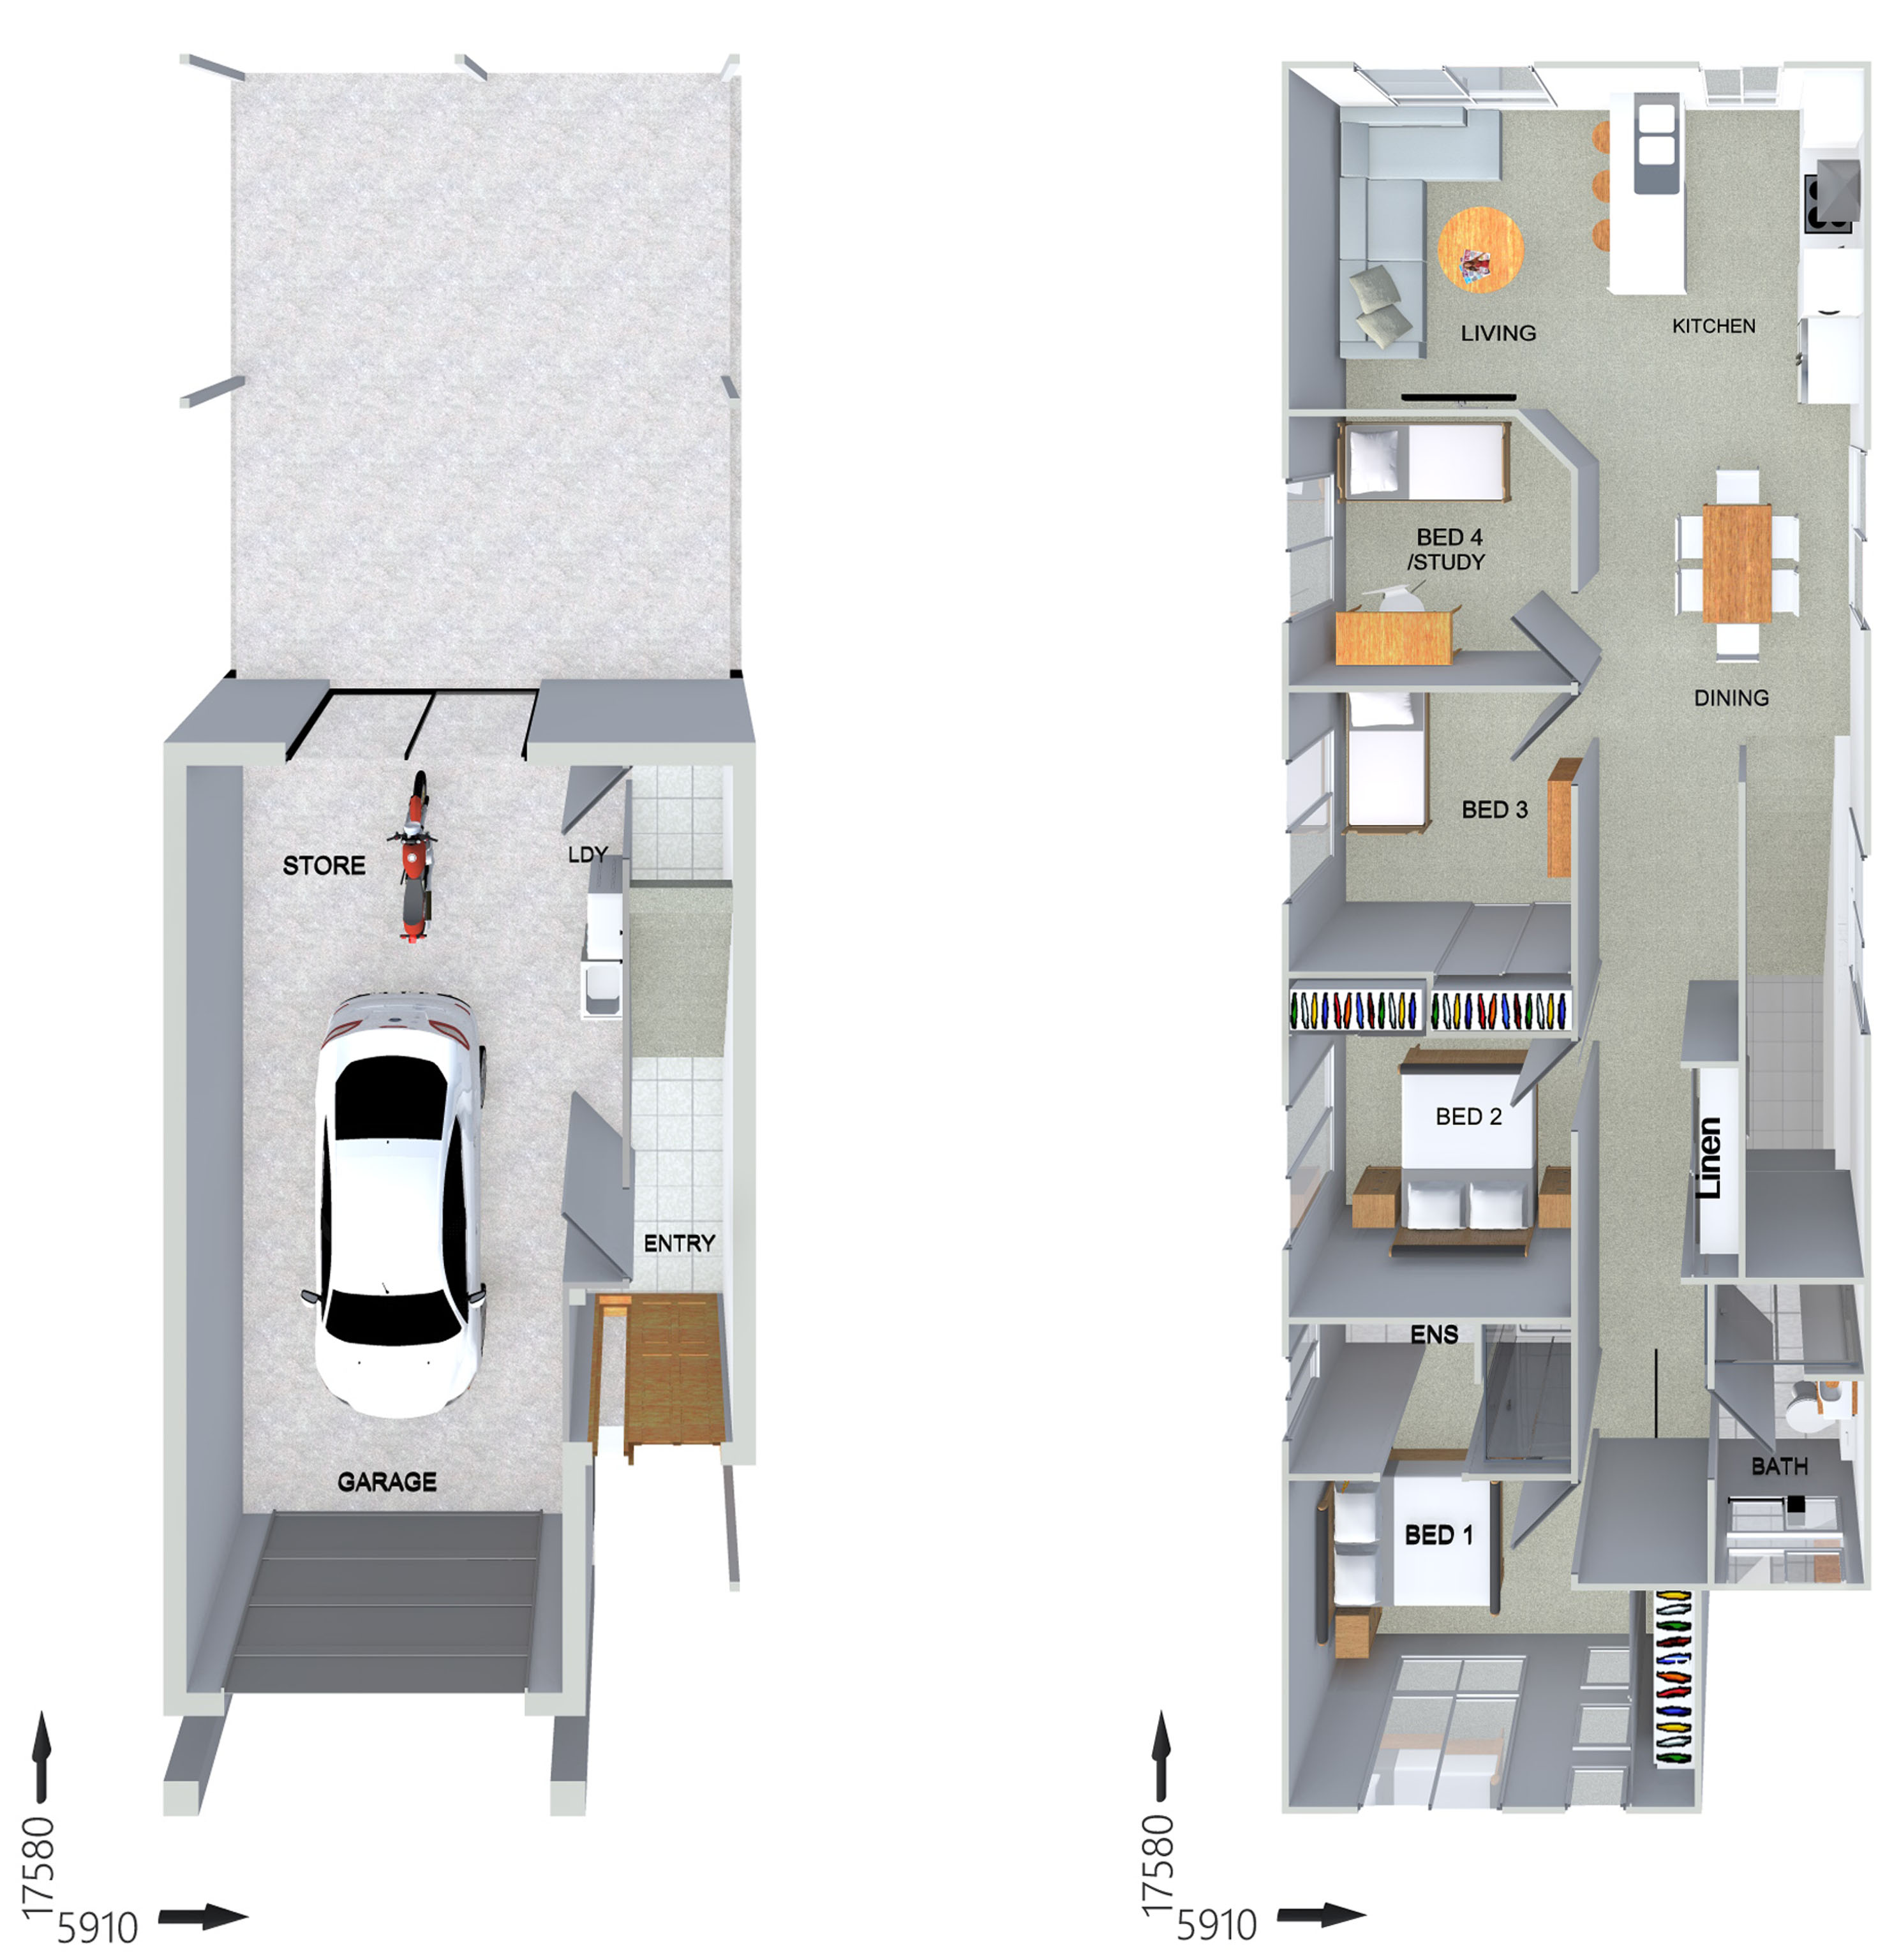
View Details
FR0803
4
2
1
$313,200
9m wide|200.17m²
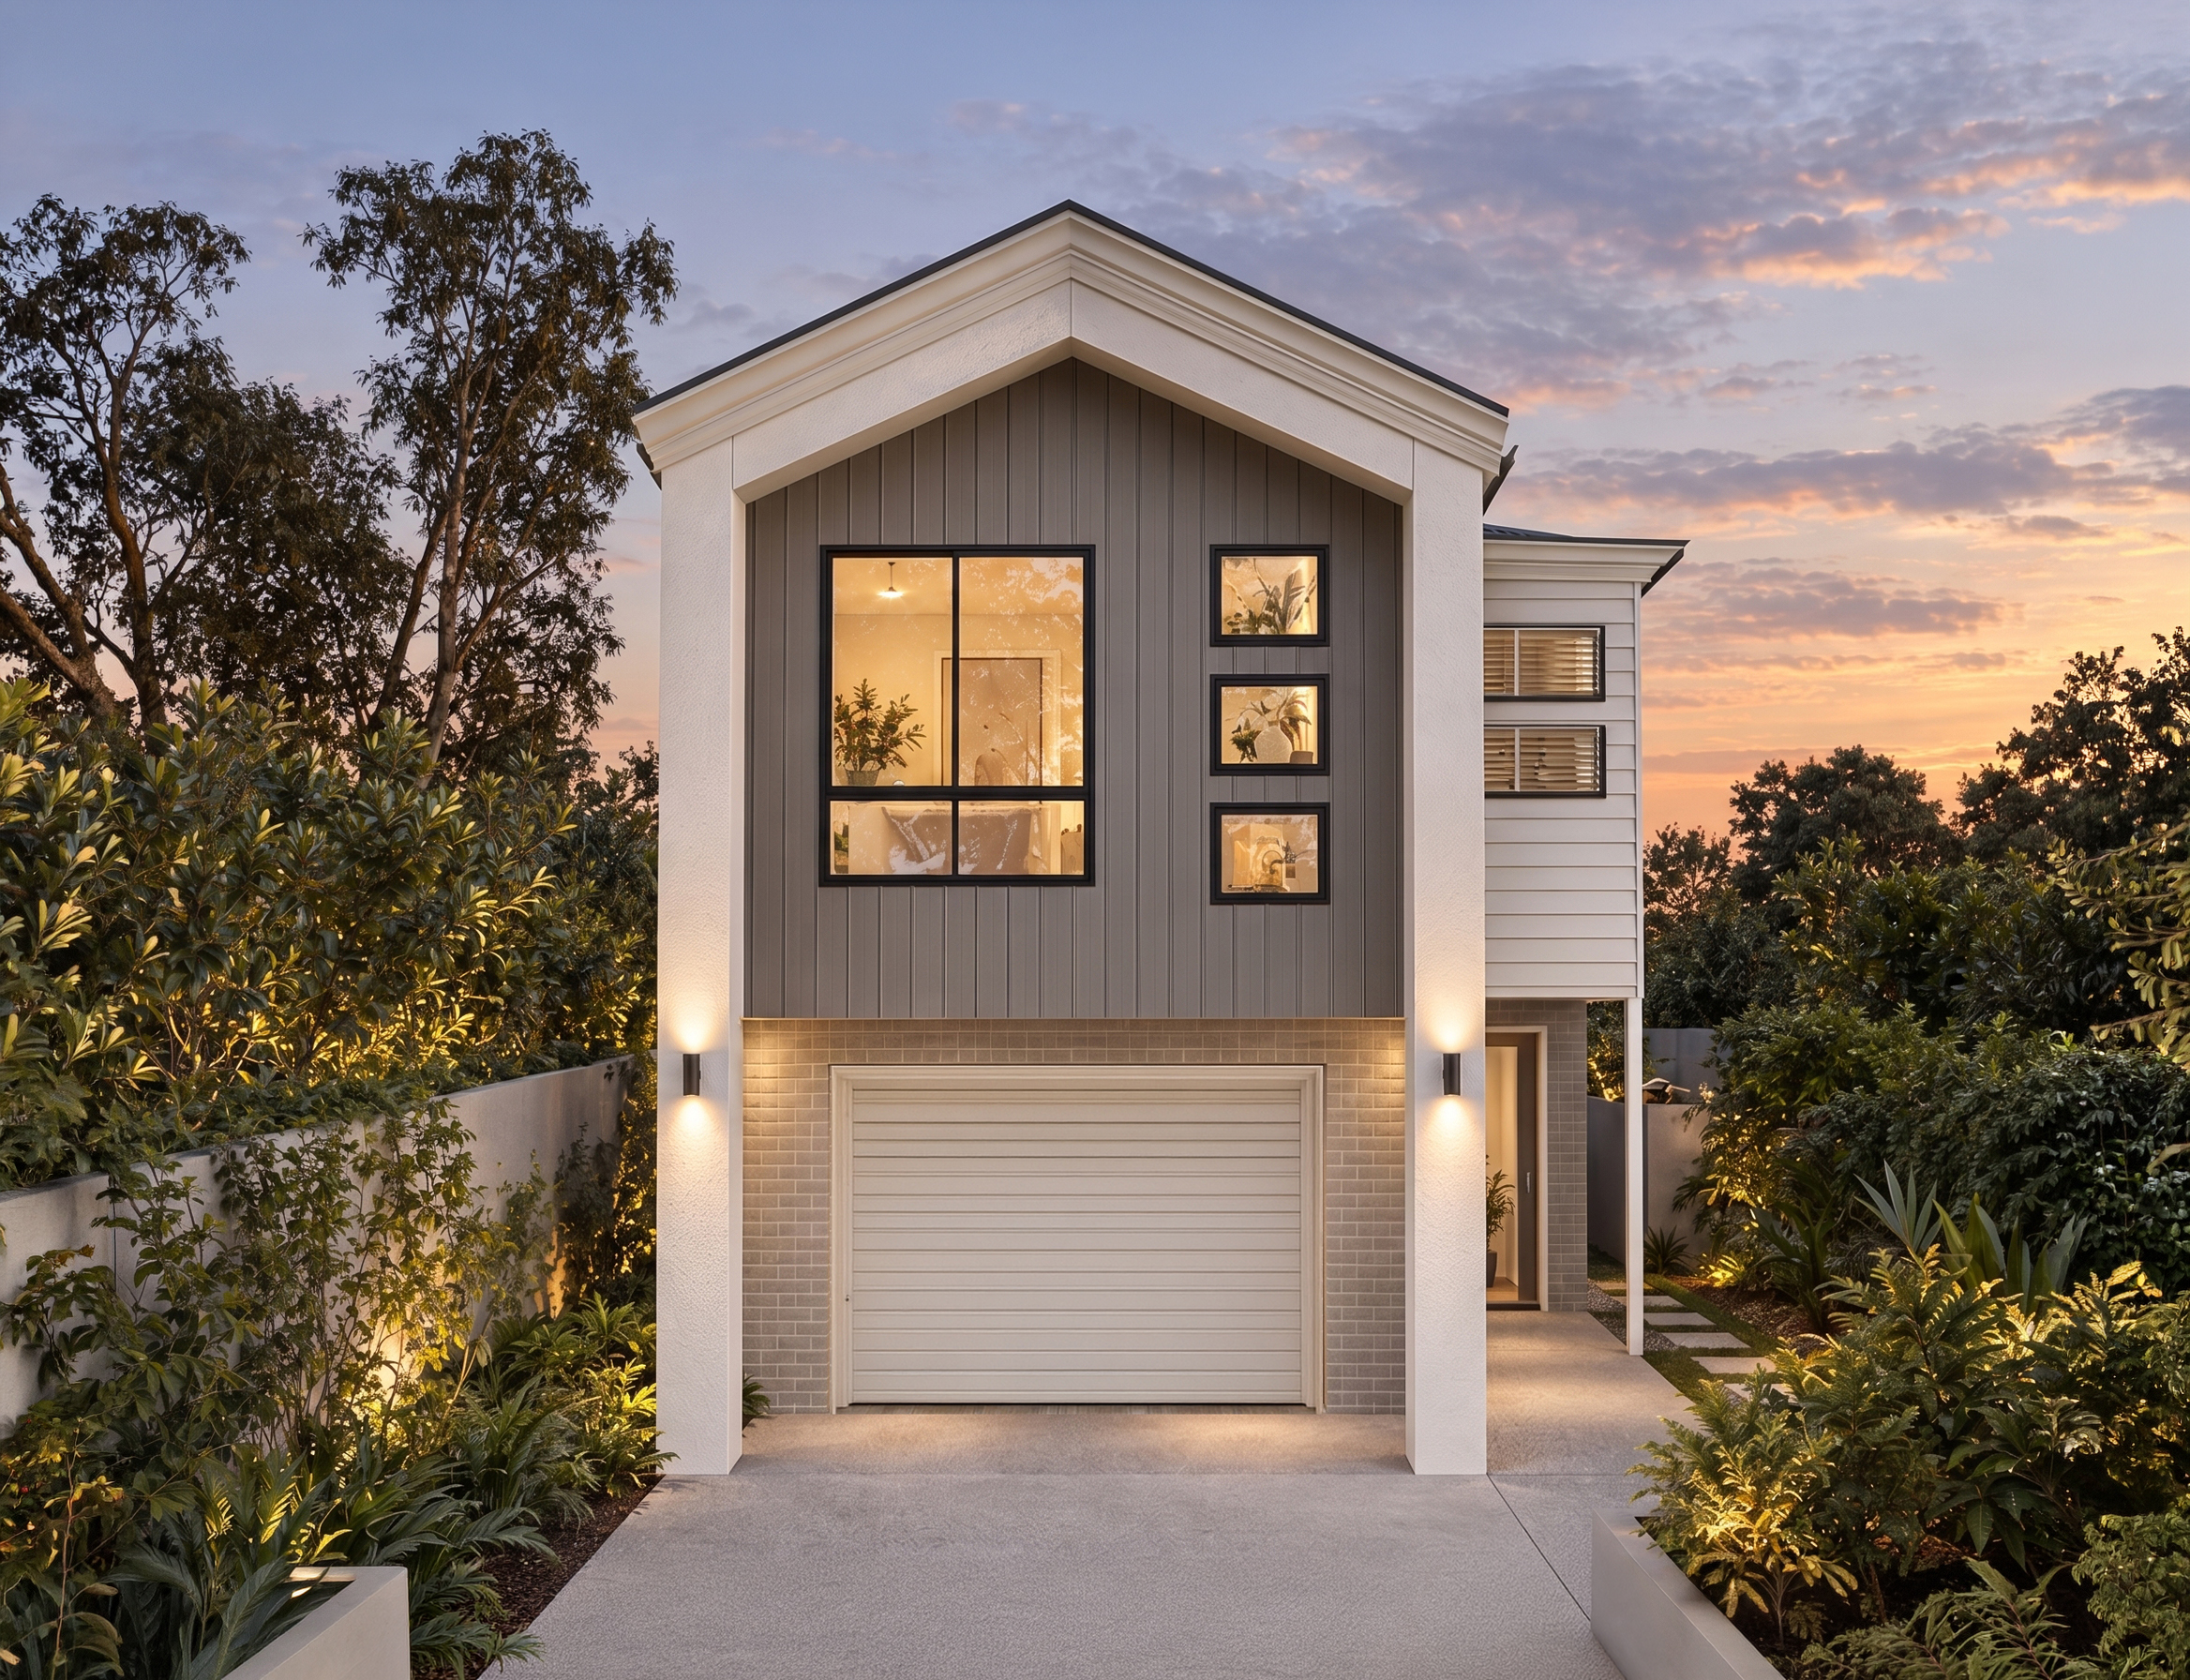
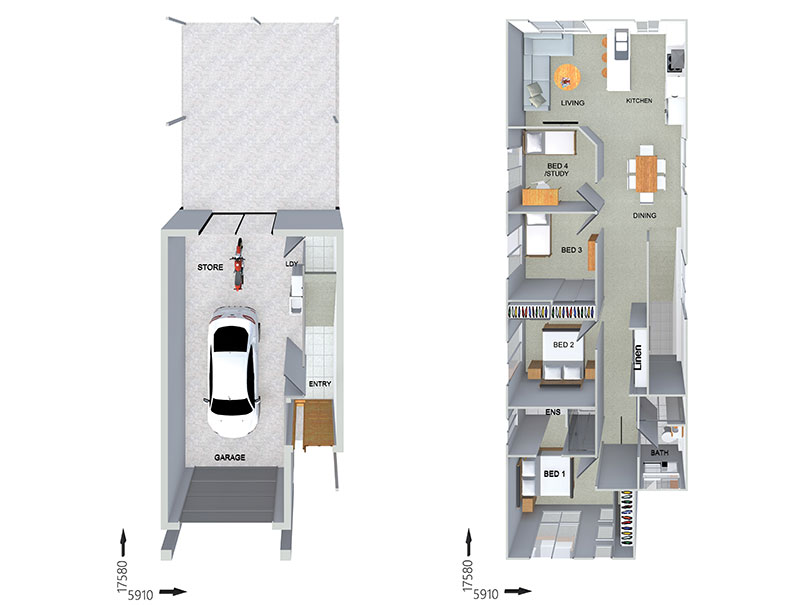
View Details
FR0802
4
2
1
$315,400
8m wide|200.17m²
View Details
FR10905
2
2
3
$283,100
9.5m wide|158.41m²
View Details
FC5304
4
1
2
$357,600
8m wide|277.9m²