Sloping Block Home Designs
Explore Dixon Homes' designs suited to sloping and steep blocks, whether the land falls side to side, front to back or on an angle.
A sloping block can cost more to build on when the design isn't suited to the land. These designs suit blocks that fall side to side, front to back or on an angle, working with the slope to reduce cut and fill and keep site costs under control. Sloping blocks are common across hillside suburbs and acreage estates in south-east Queensland and New South Wales. Check the fall across your block before you choose, as it affects which design suits best. Fixed-price, steel-frame construction.
260 Designs Available
Showing 1 - 12 of 260 designs
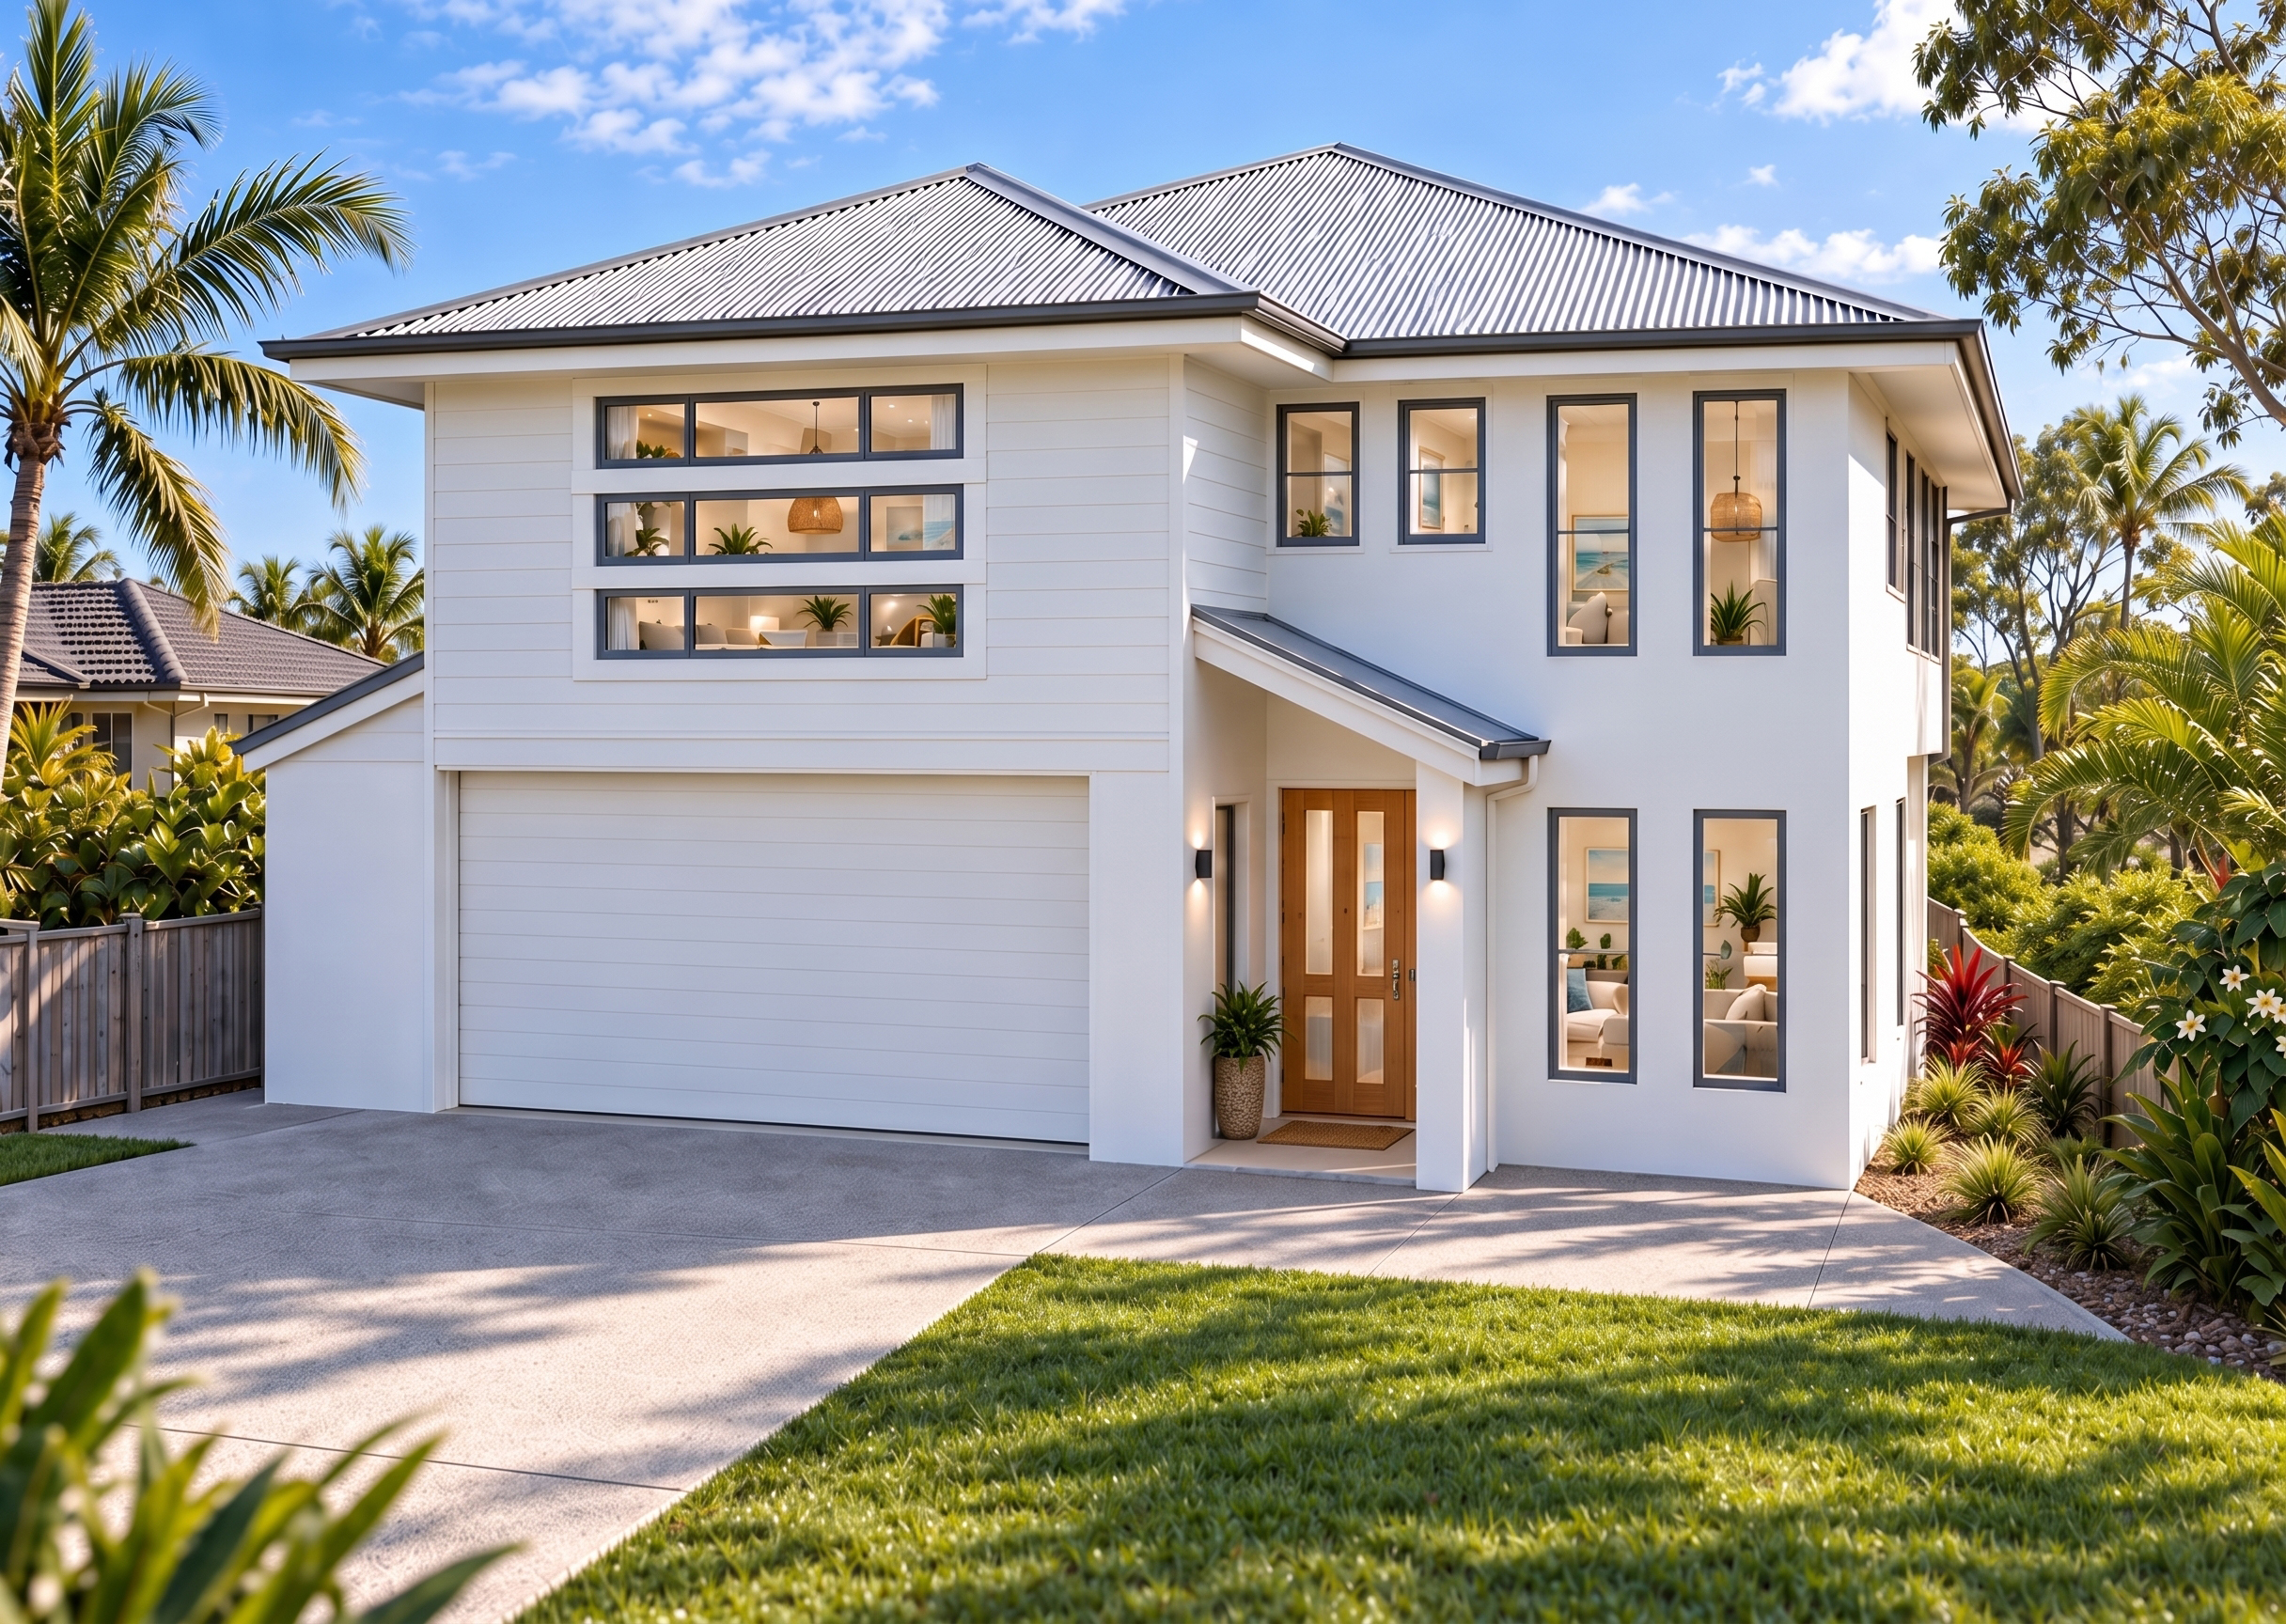
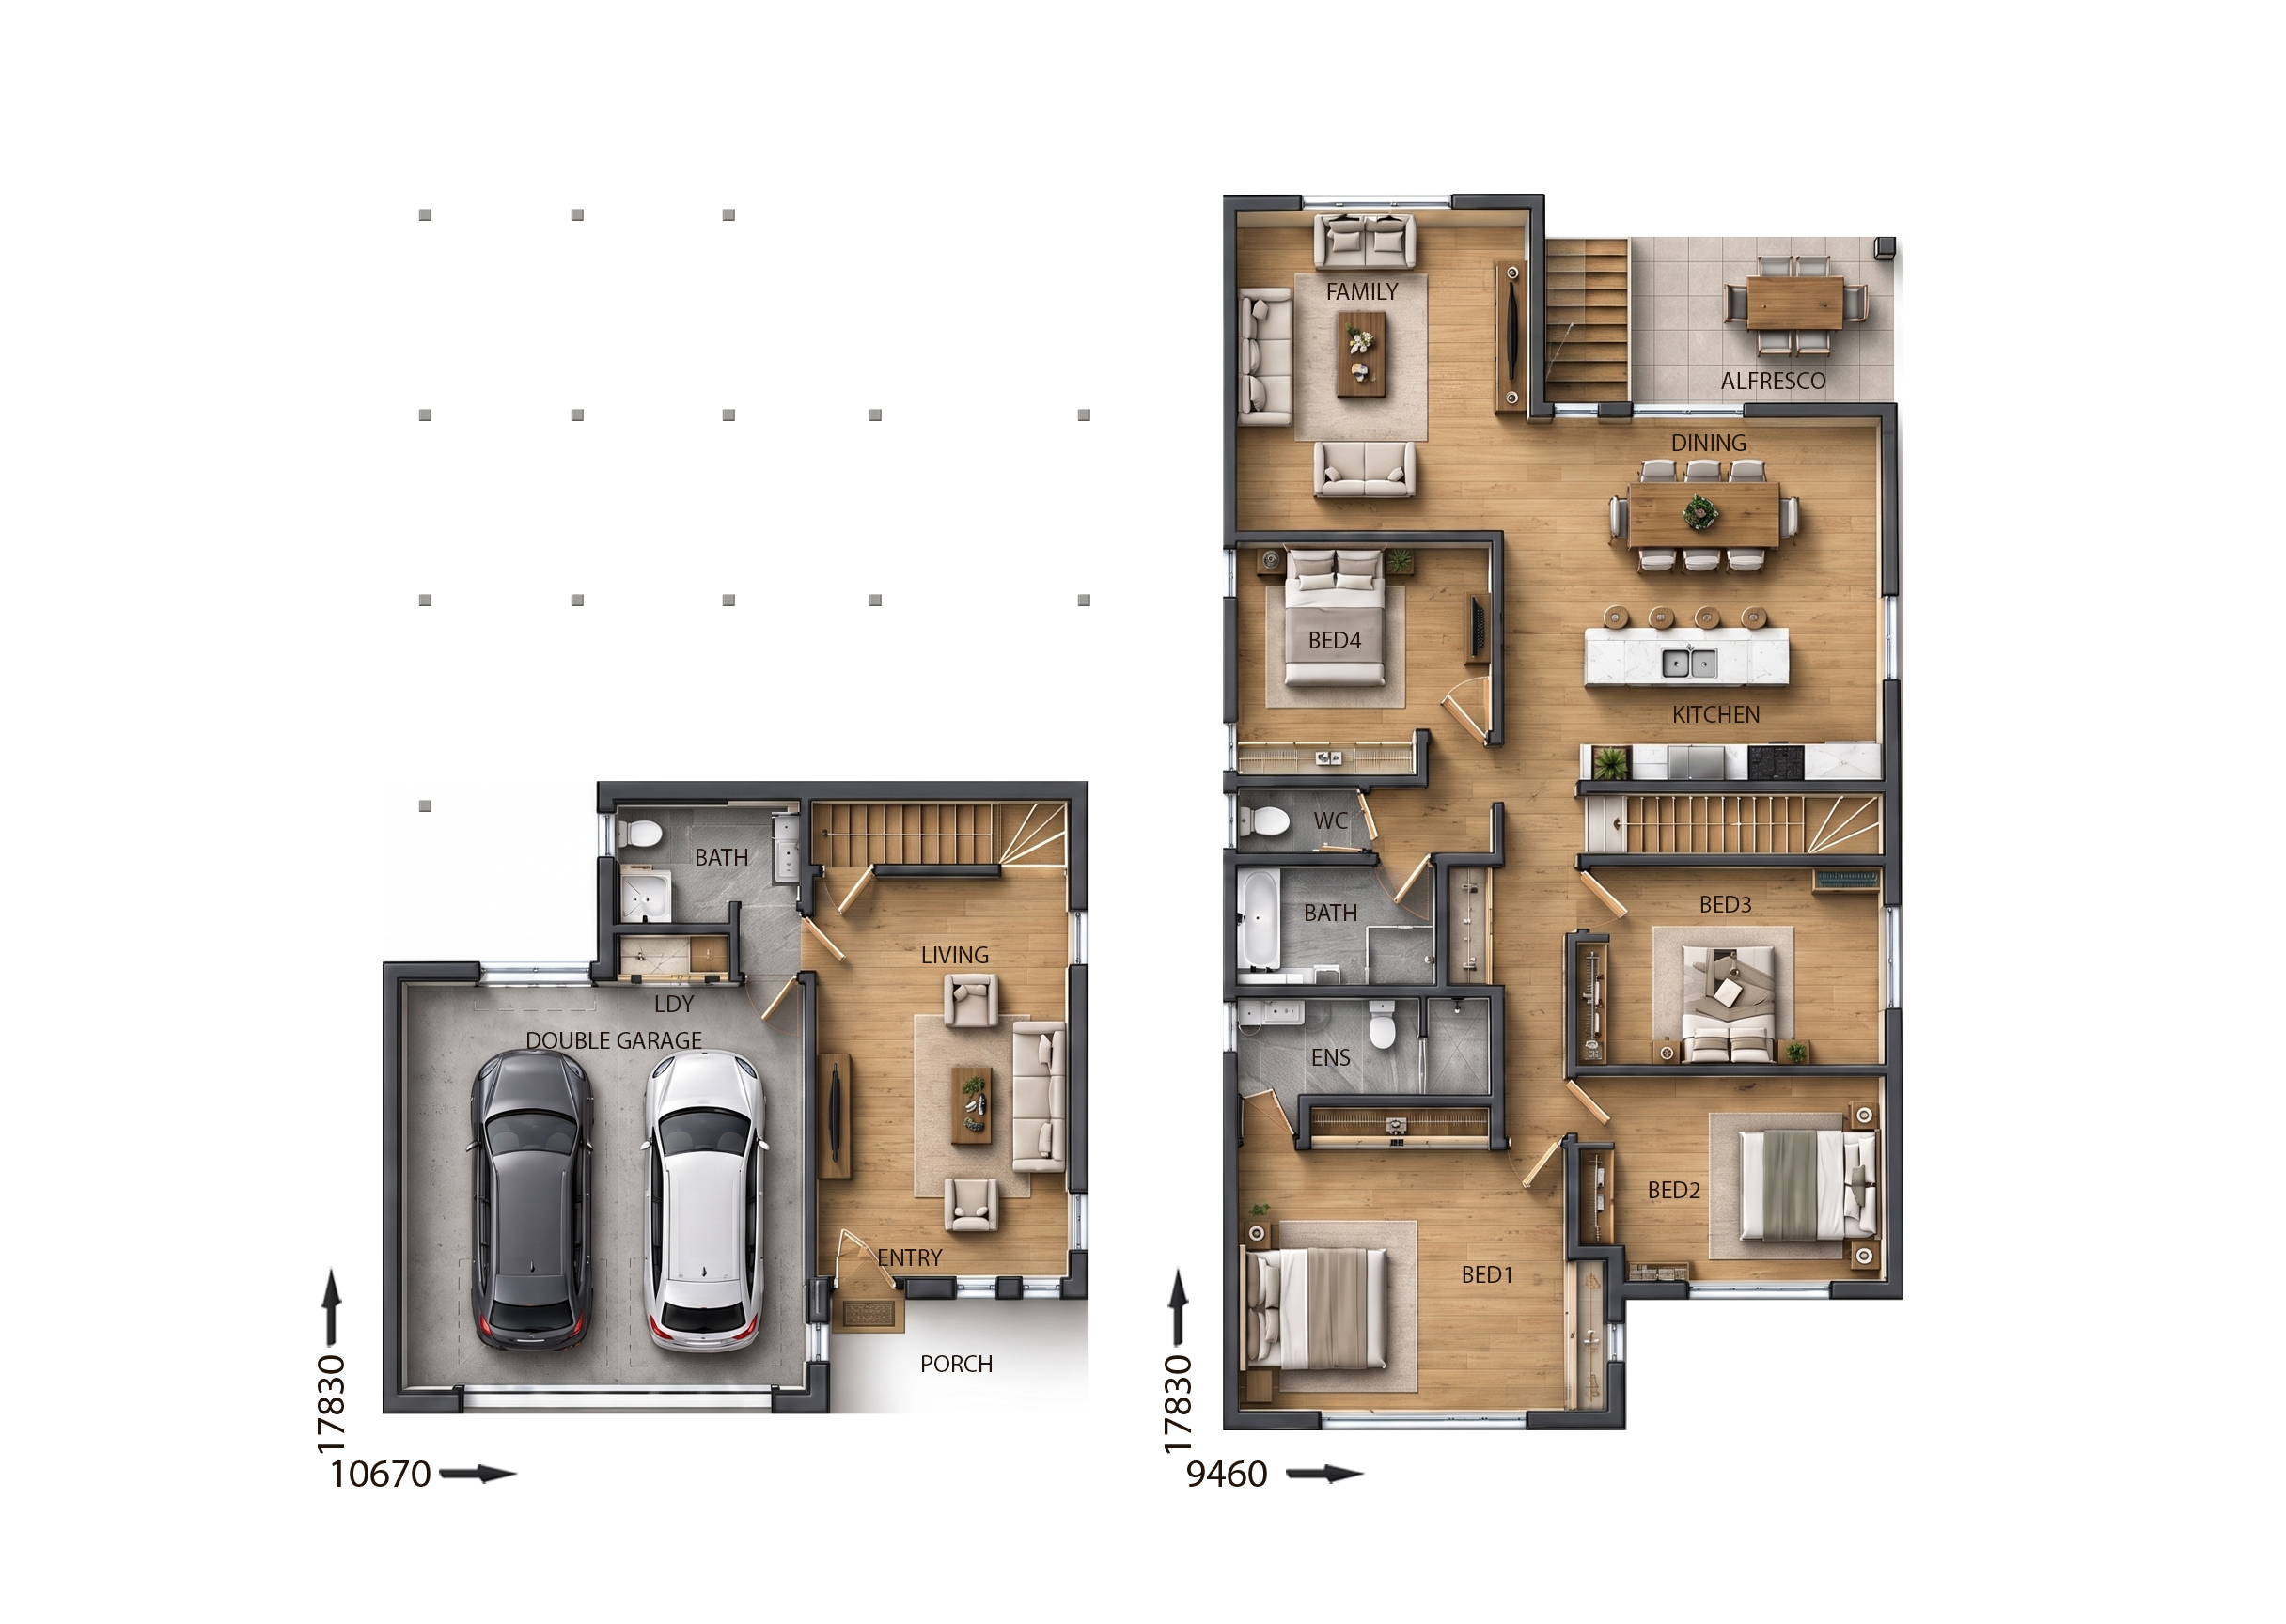
View Details
FR8544
4
3
2
$432,584
12.5m wide|318.53m²
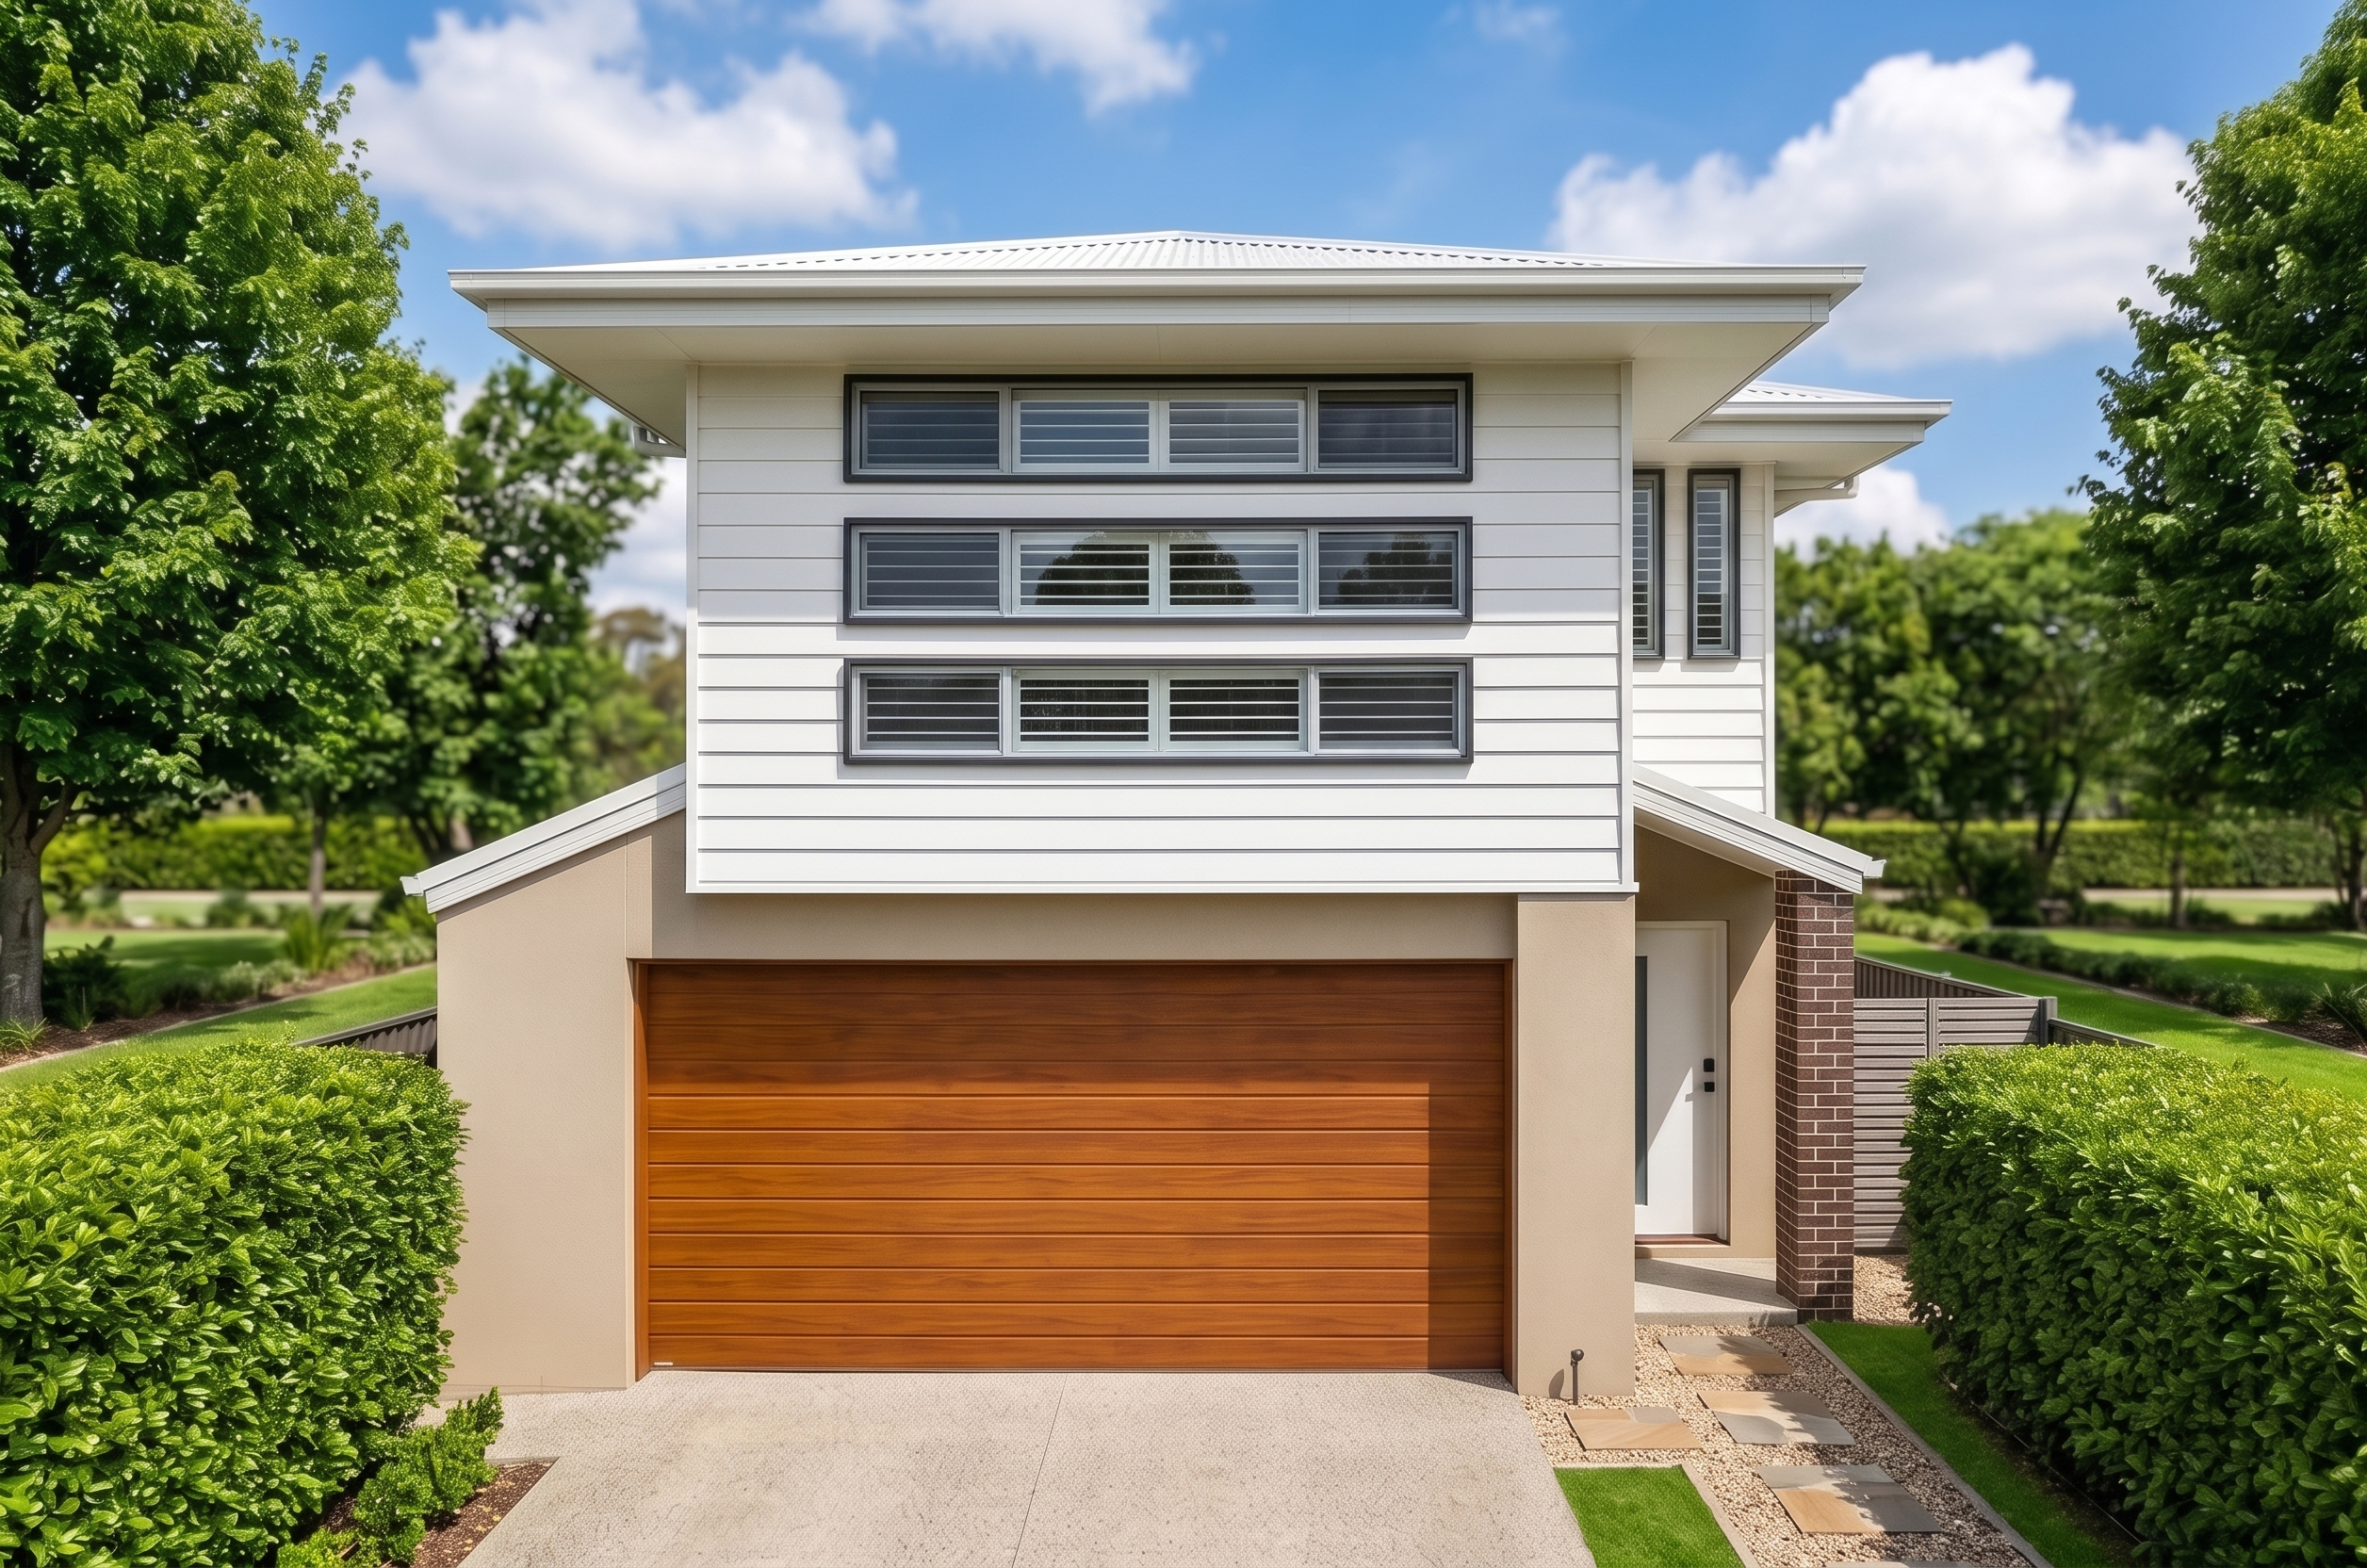
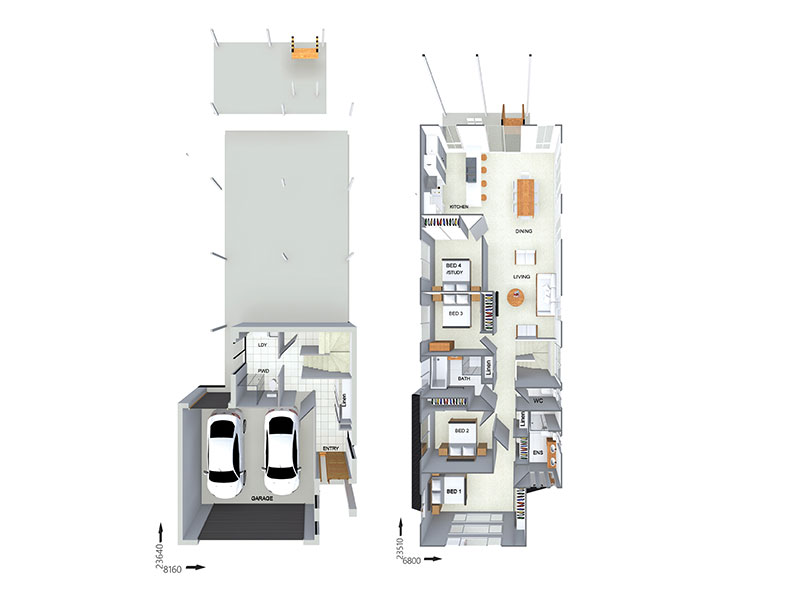
View Details
FR8538
4
3
2
$429,800
10m wide|225.5m²
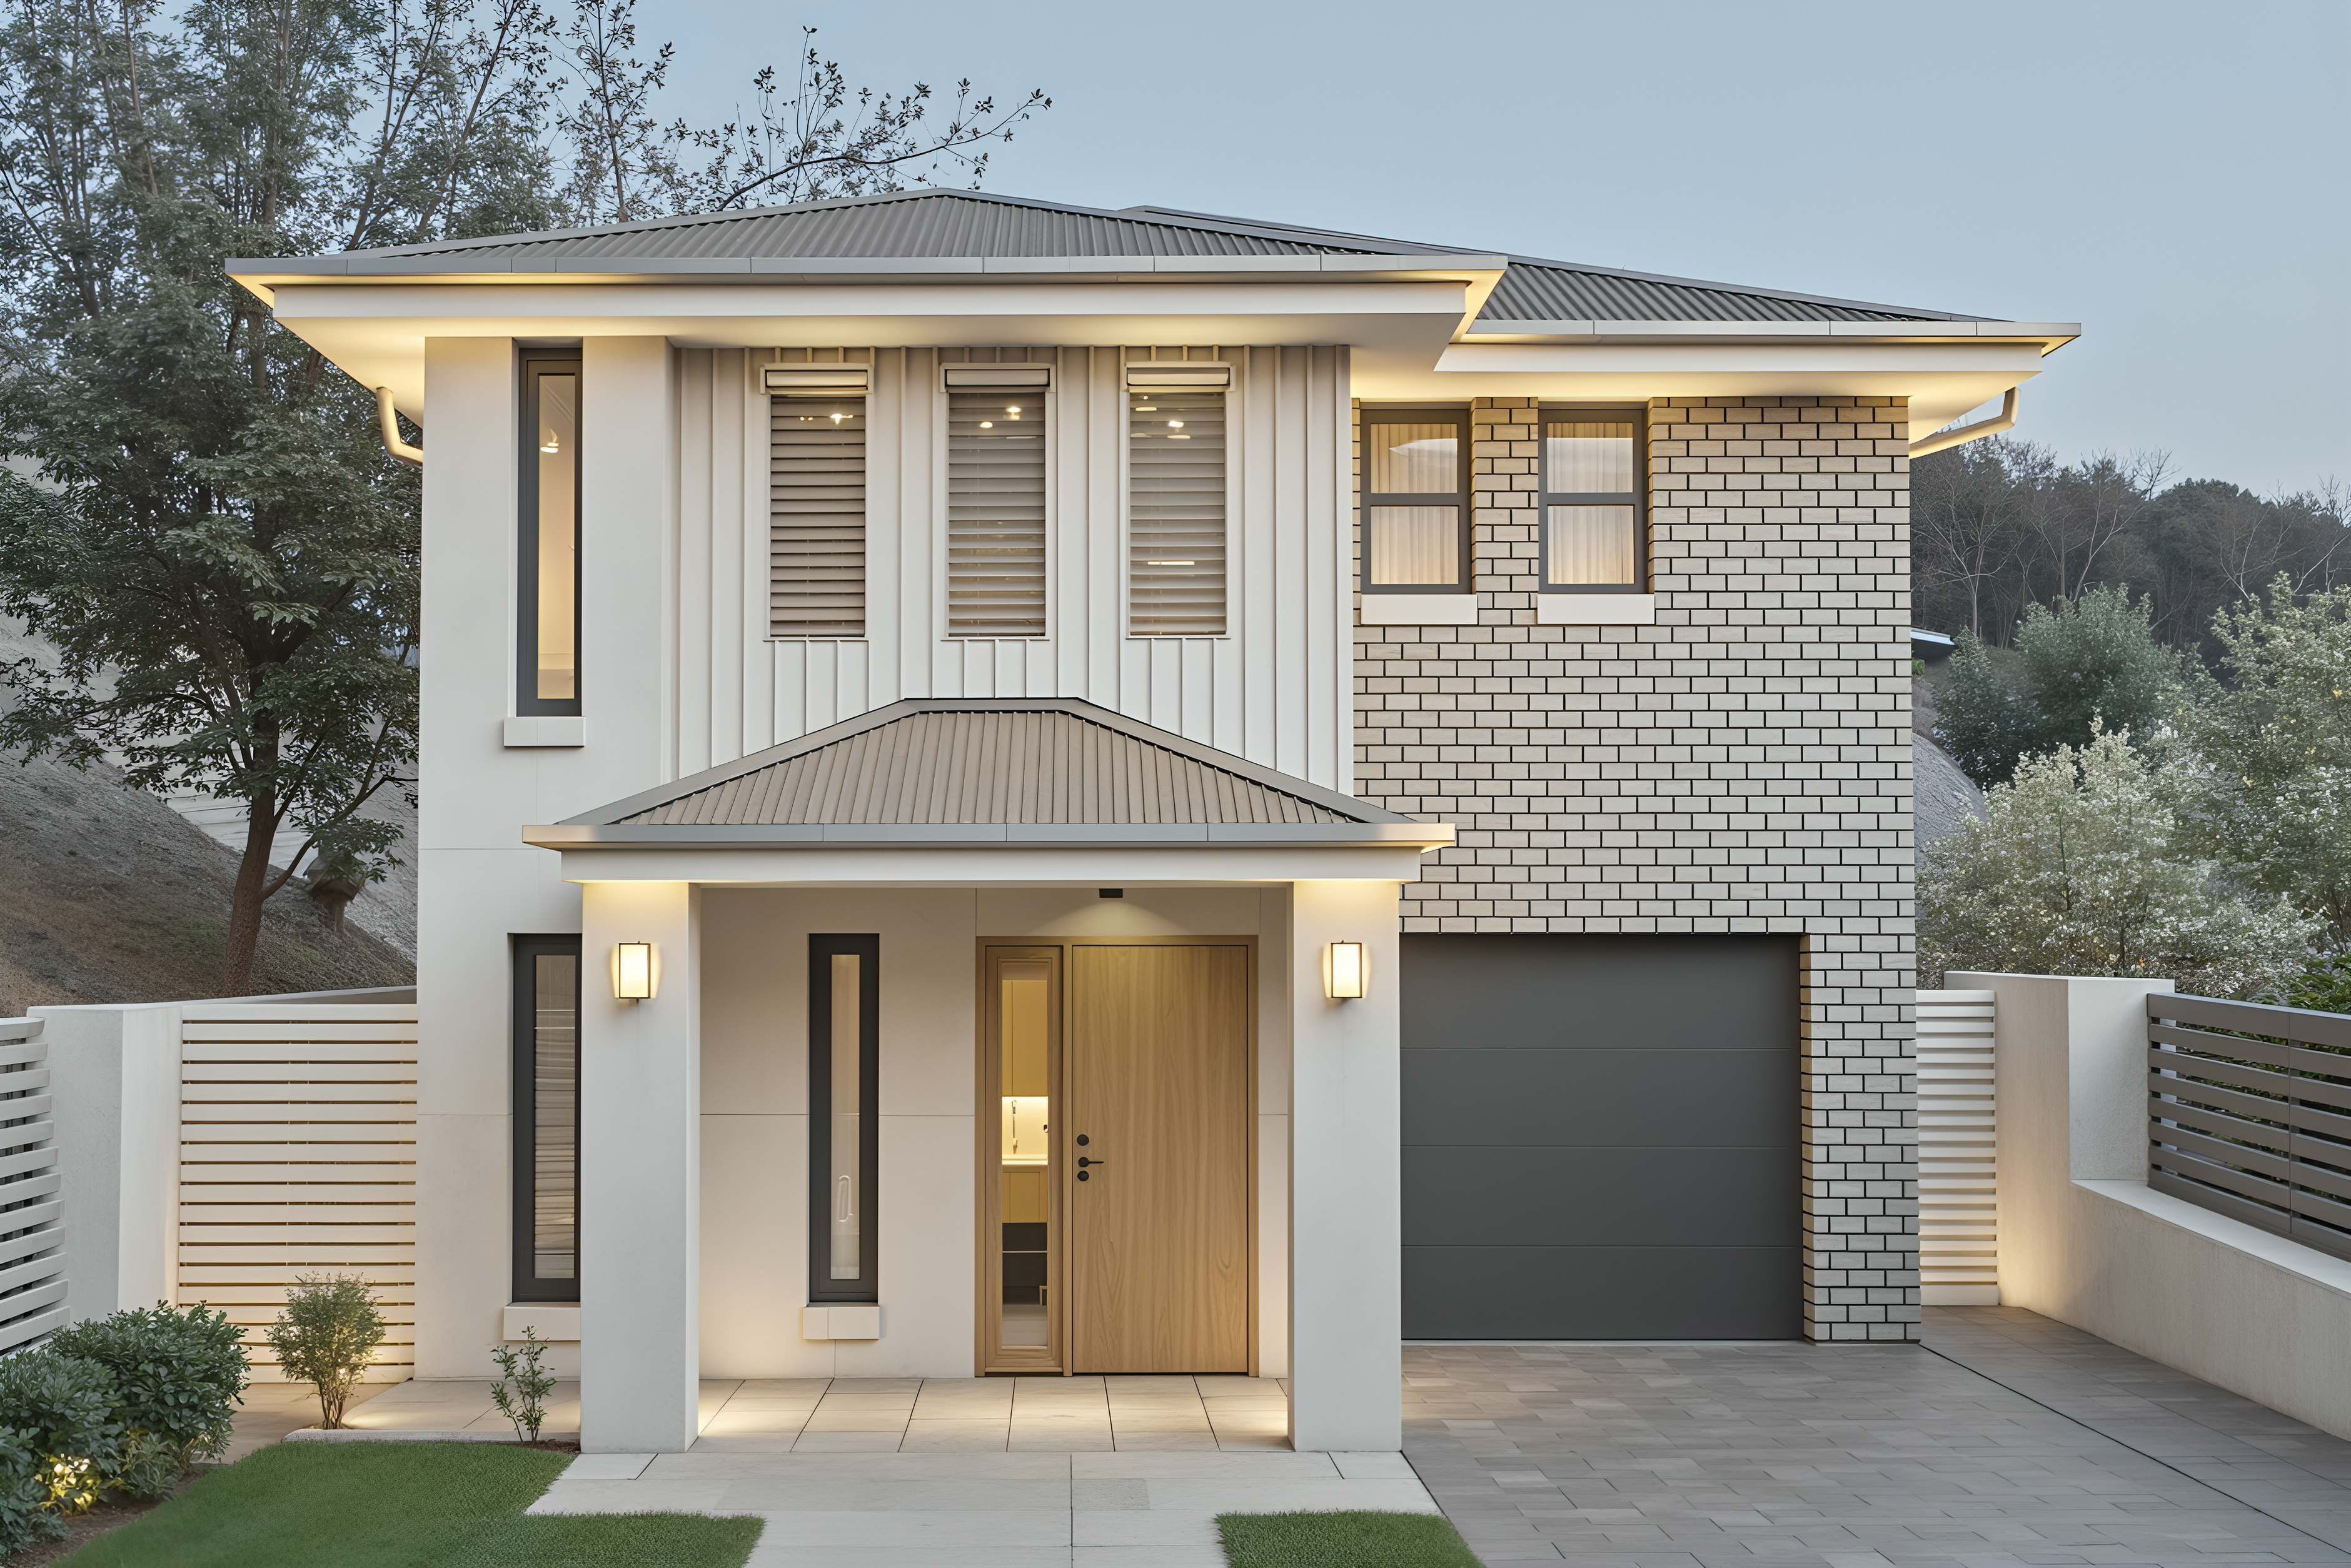
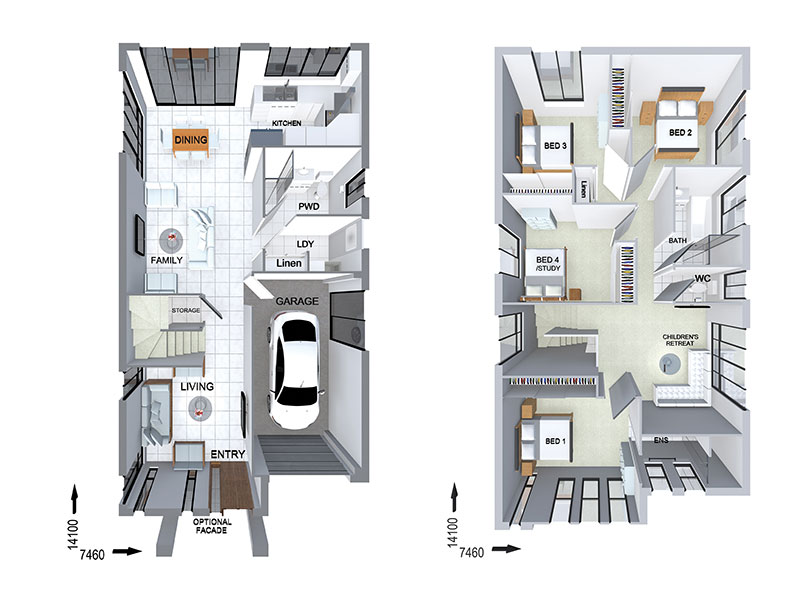
View Details
FC0884
4
3
1
$354,900
11.46m wide|207.9m²
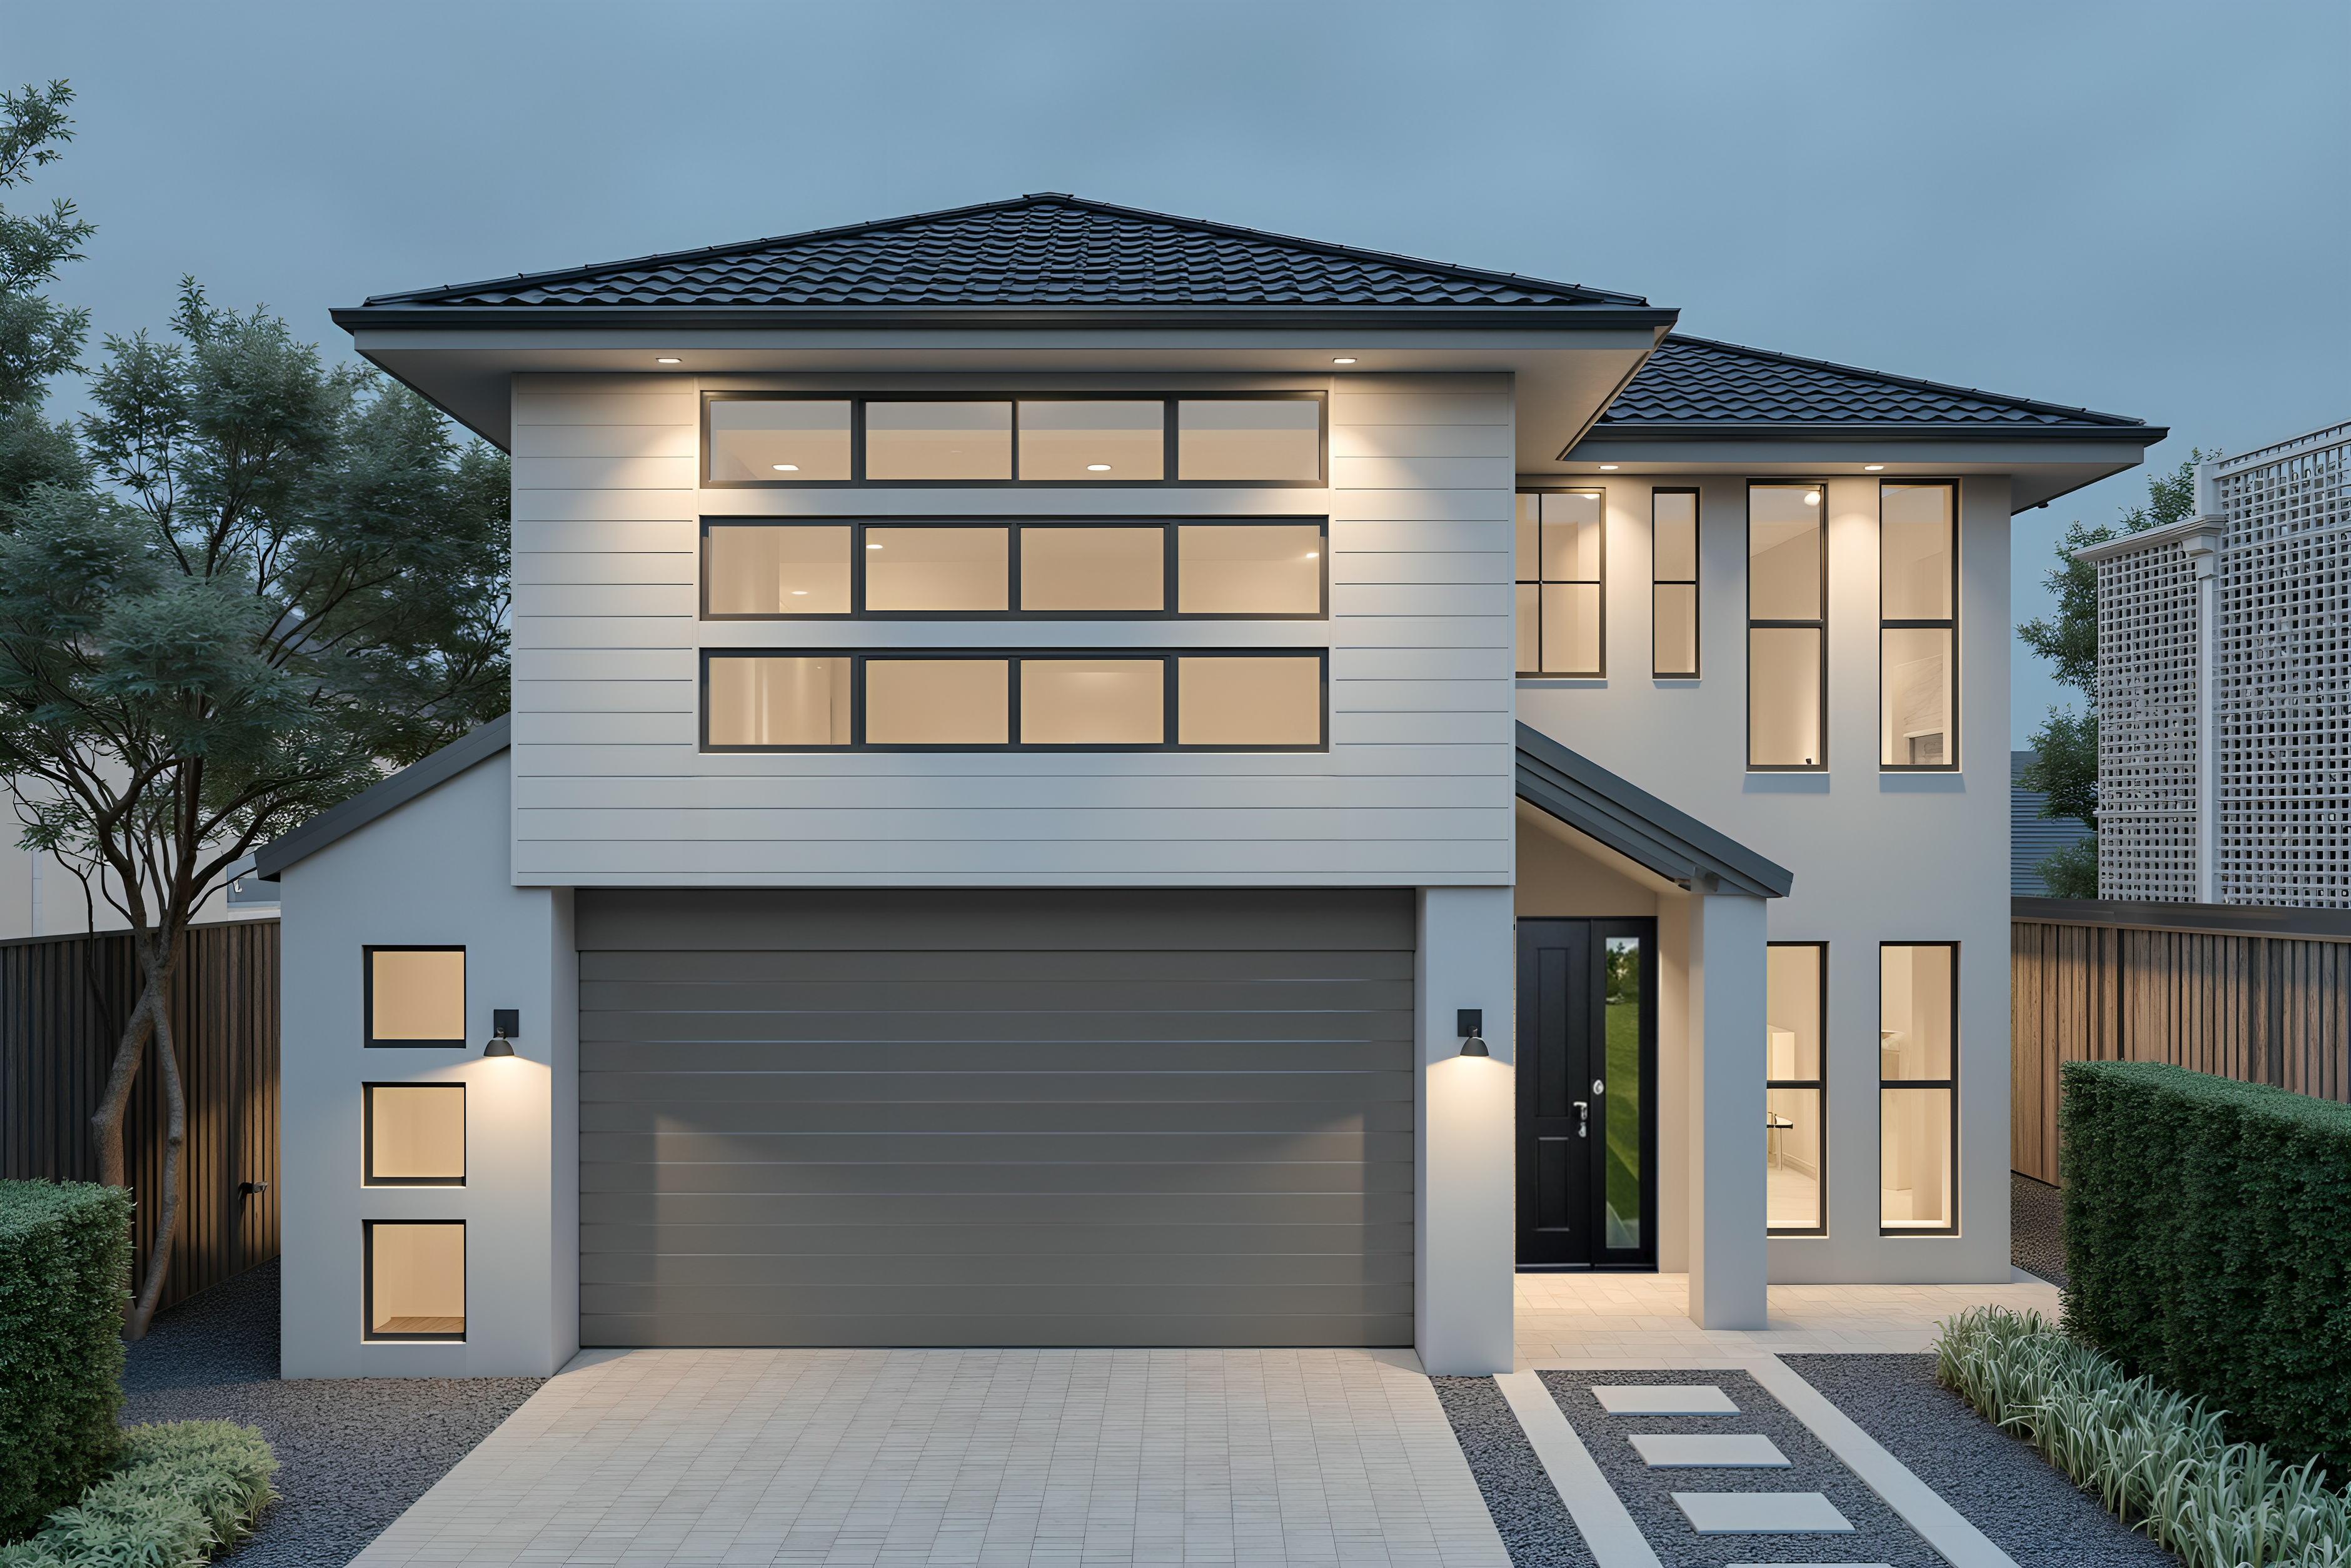
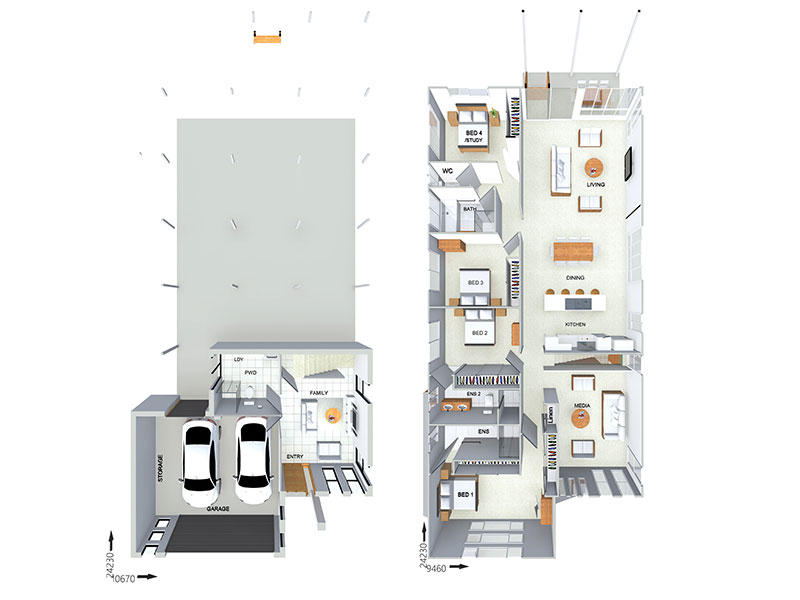
View Details
FR8541
4
4
2
$476,600
12.5m wide|291.9m²
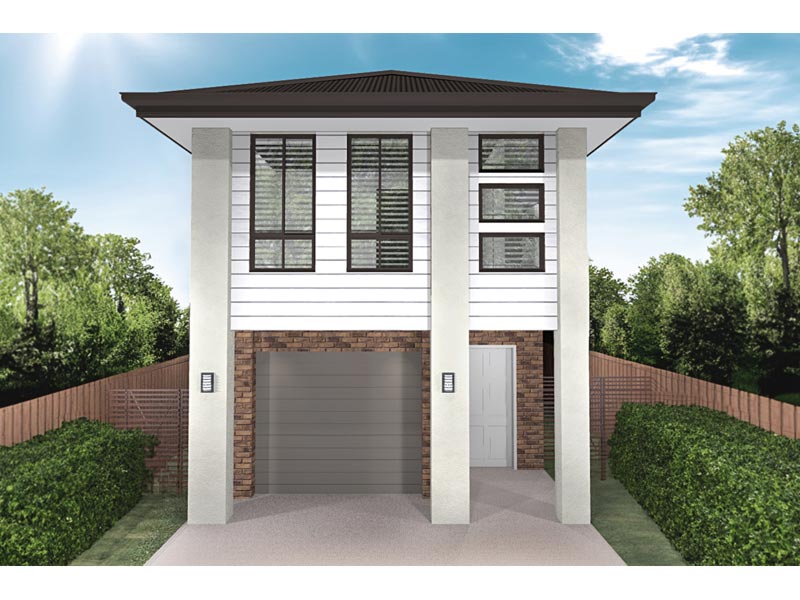
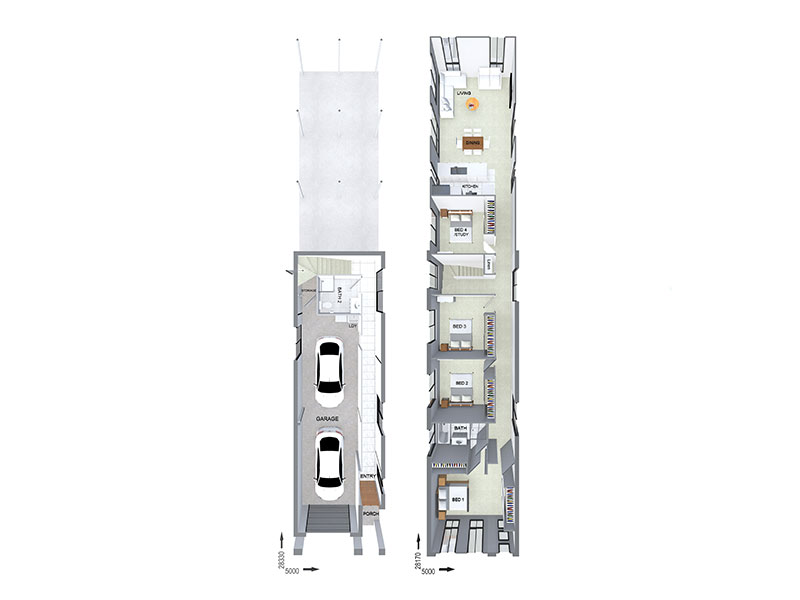
View Details
FC5305
4
2
2
$390,600
8m wide|278.2m²
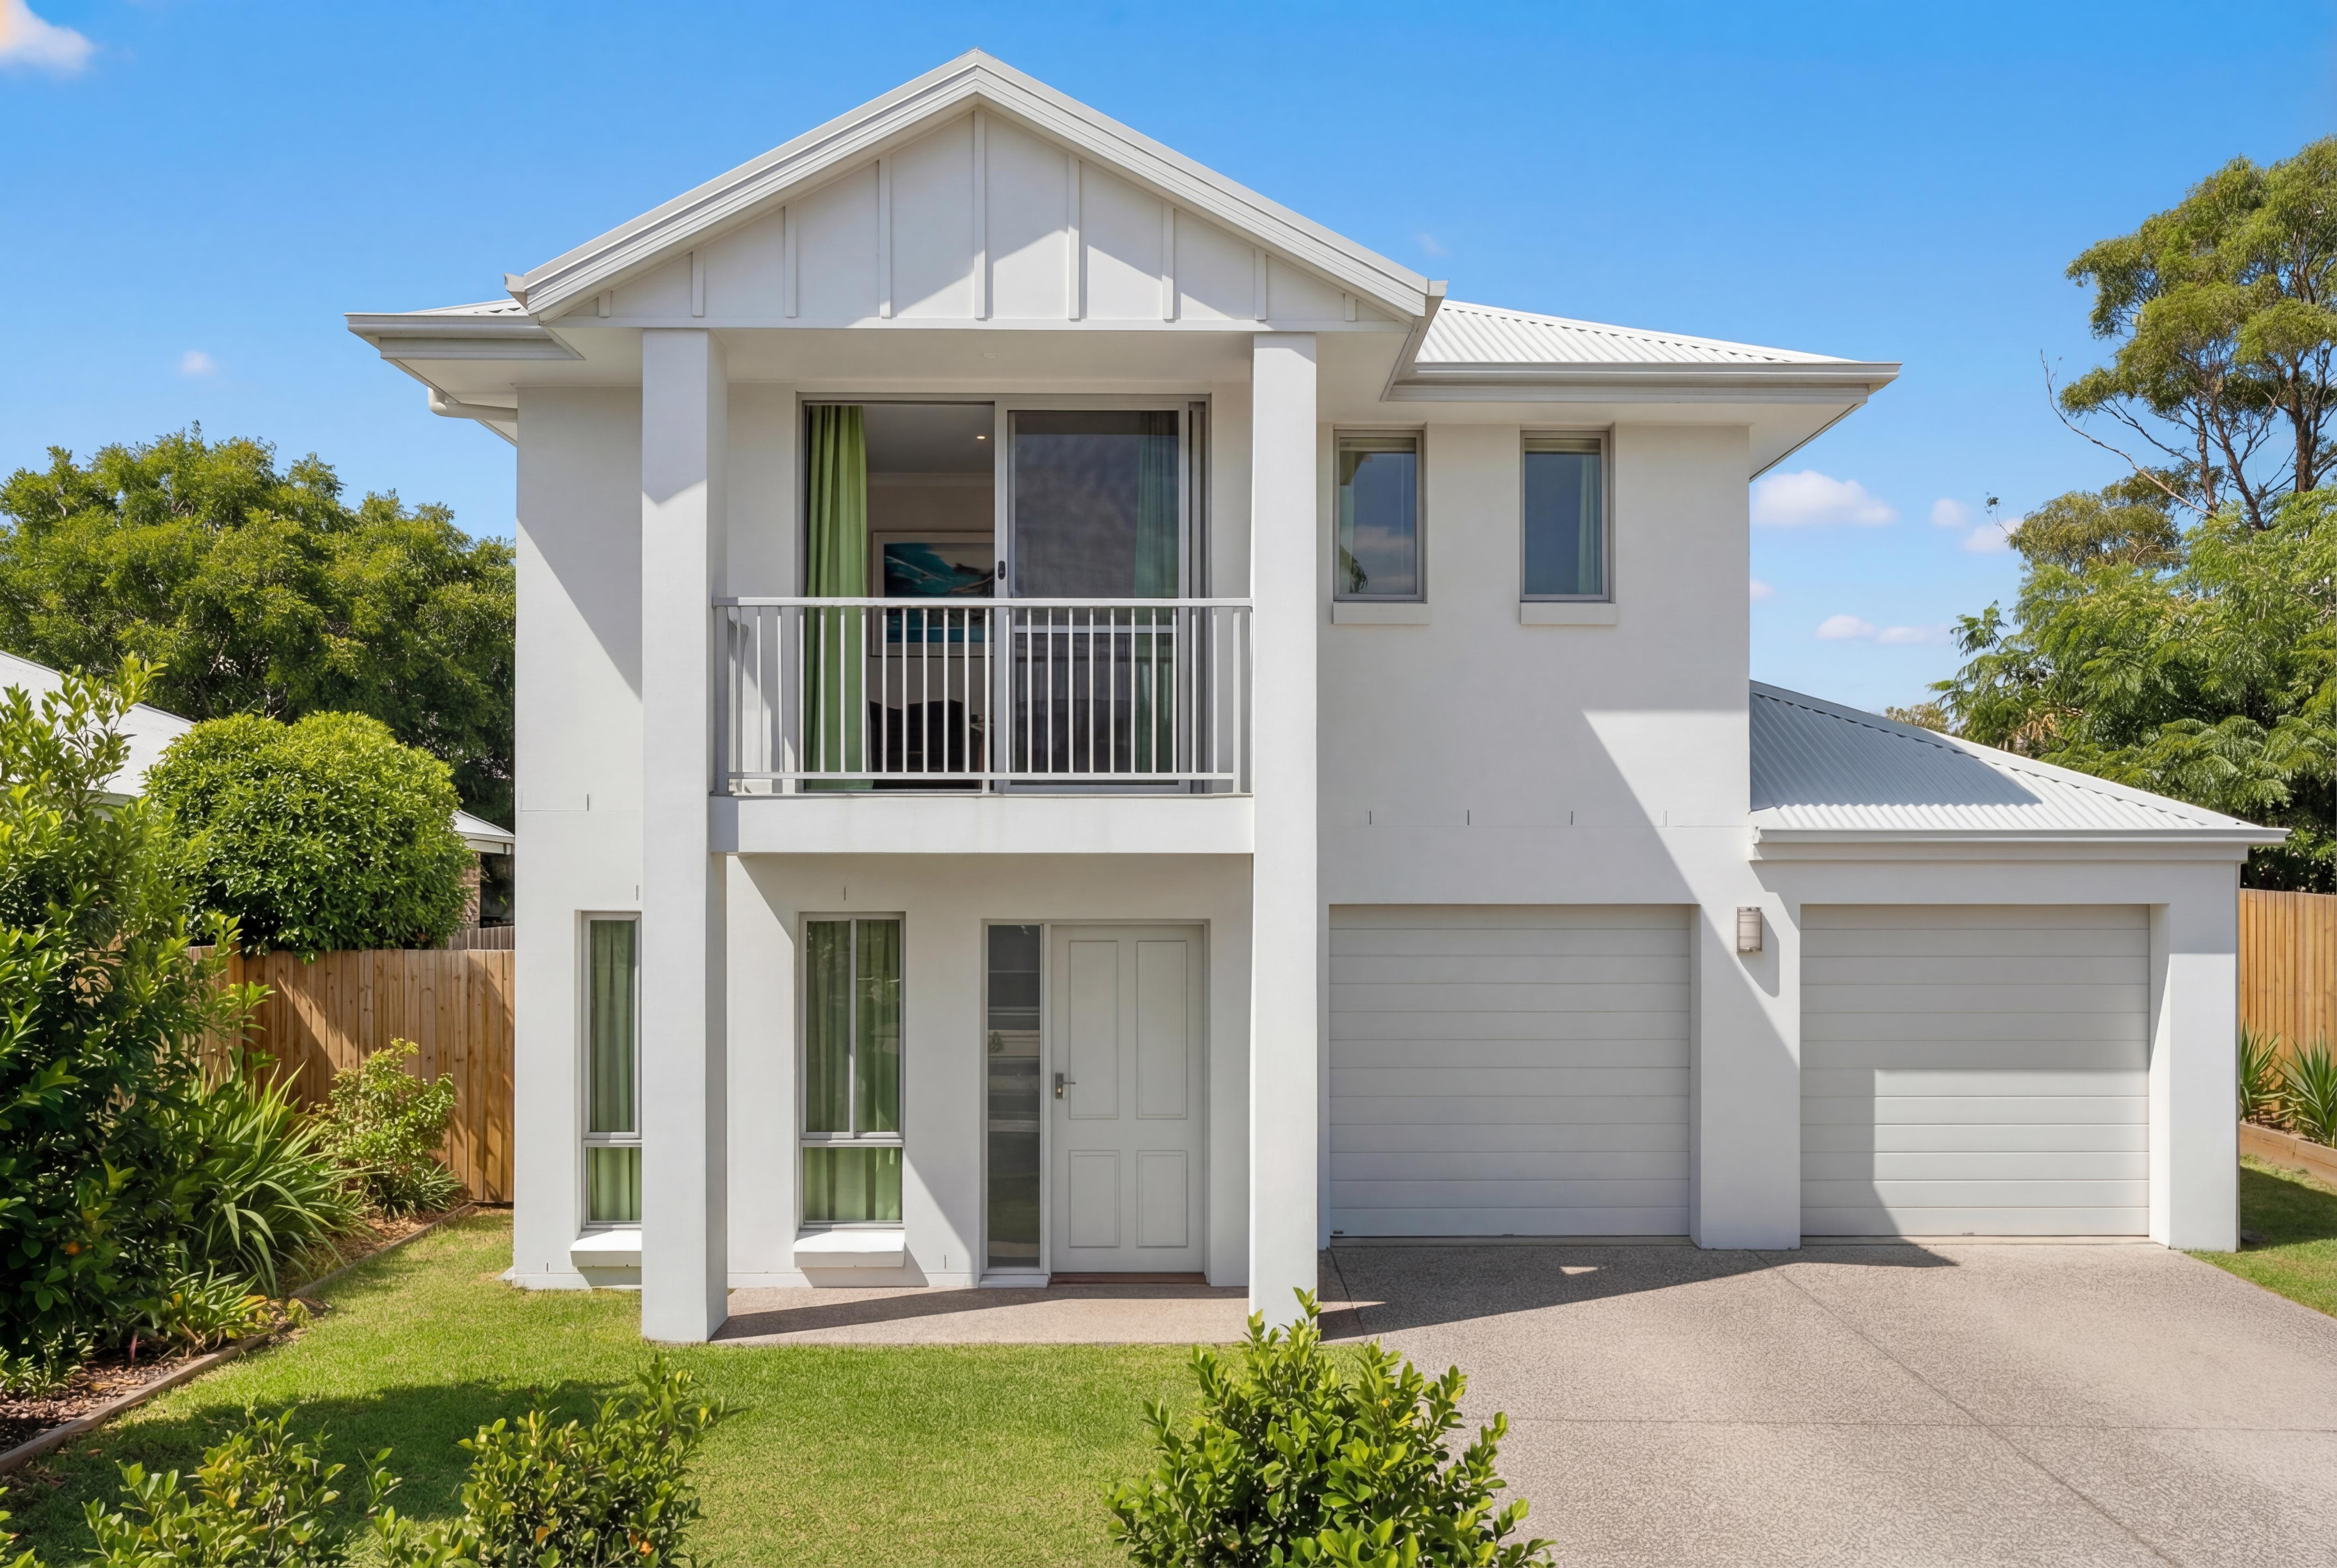
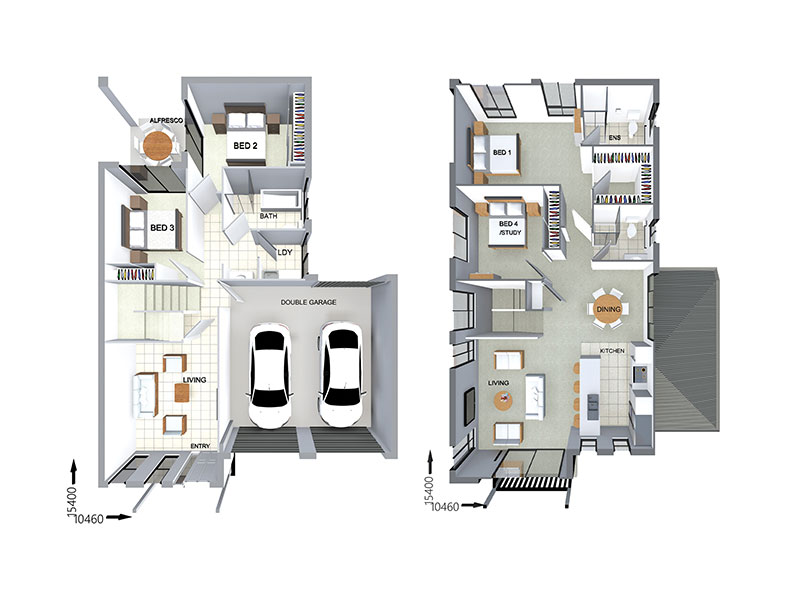
View Details
FC0881
4
3
2
$390,000
12.7m wide|228.6m²
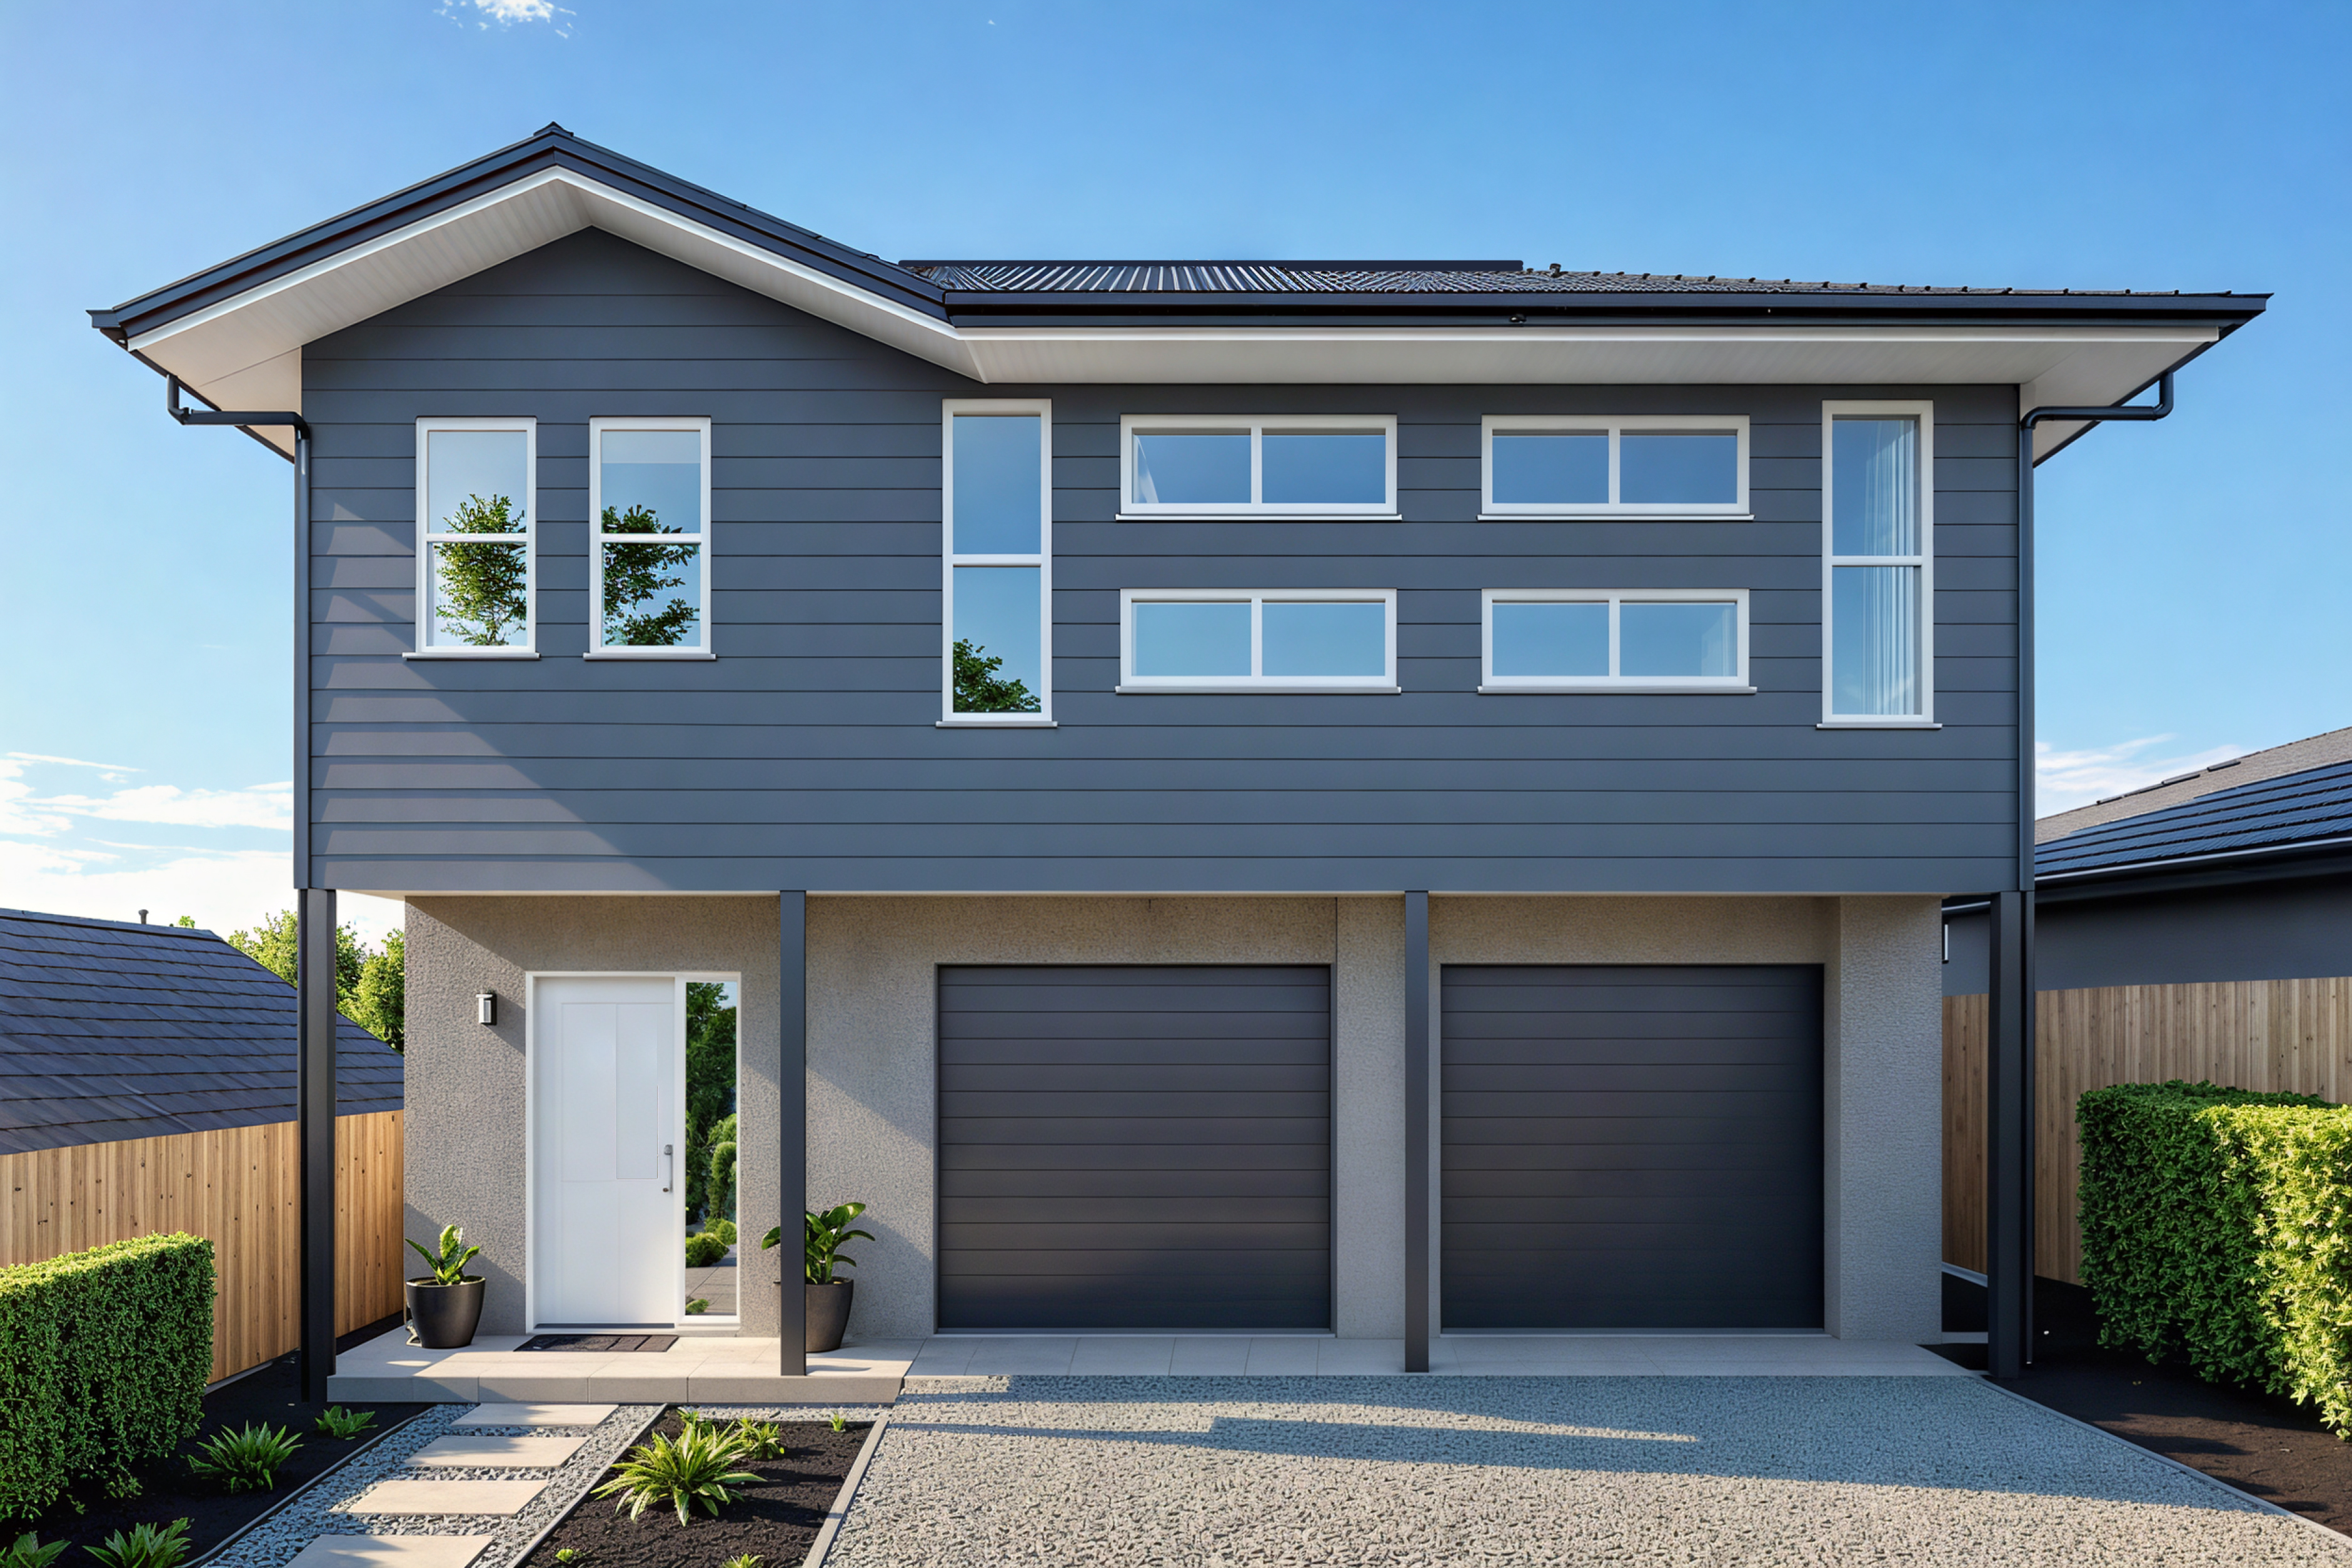
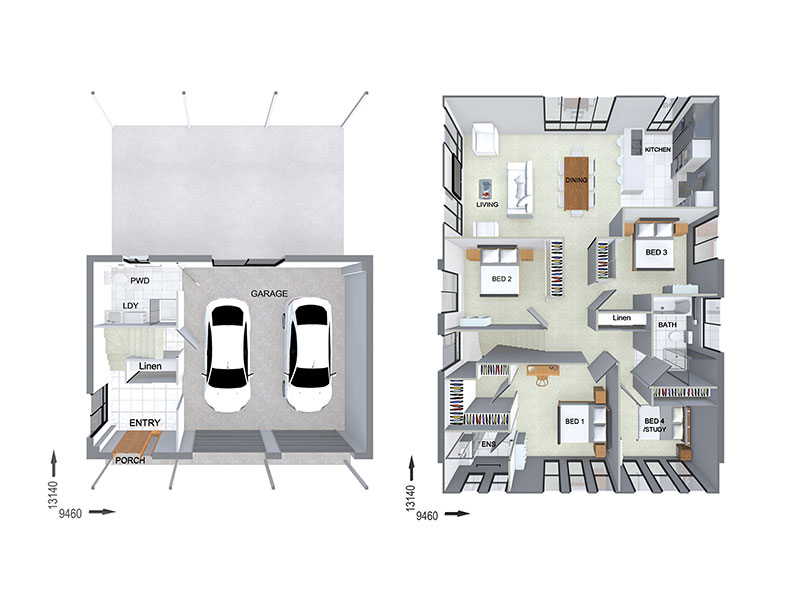
View Details
FR8533
4
3
2
$353,700
12.5m wide|244.6m²
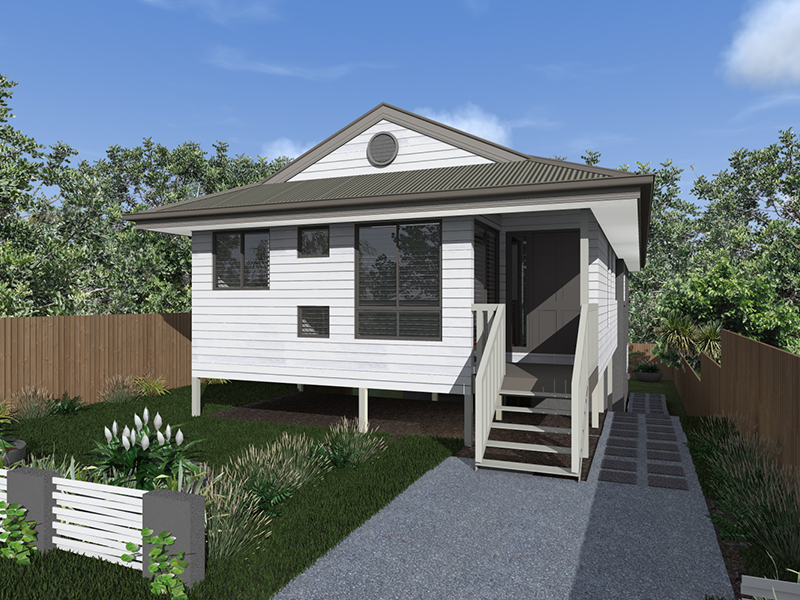
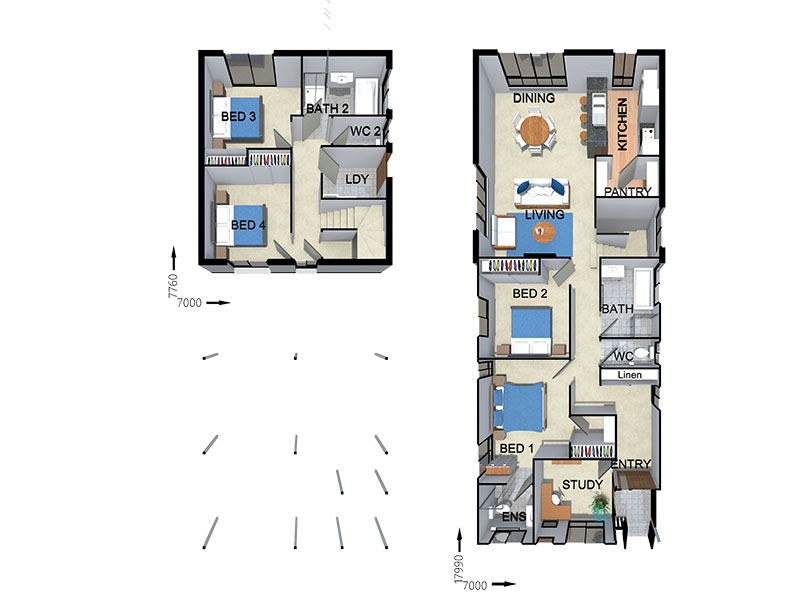
View Details
FR0934
4
3
$370,400
10m wide|246.6m²
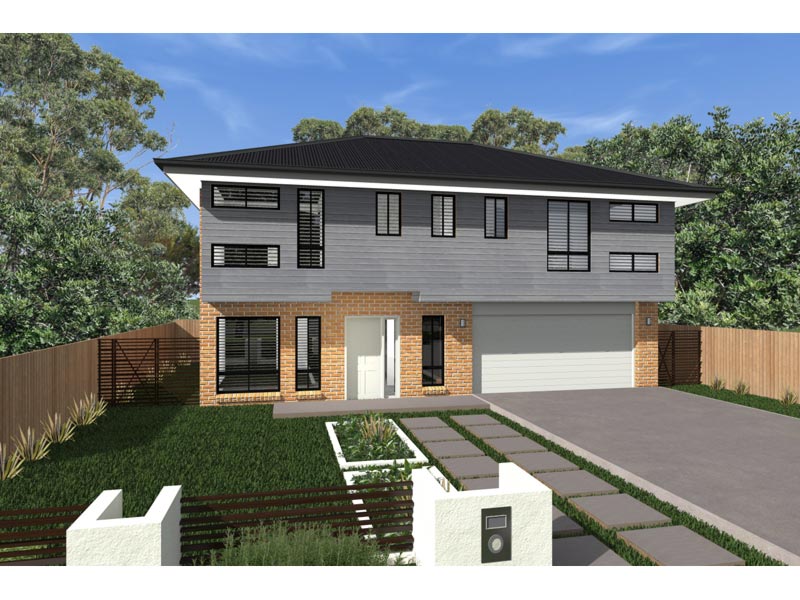
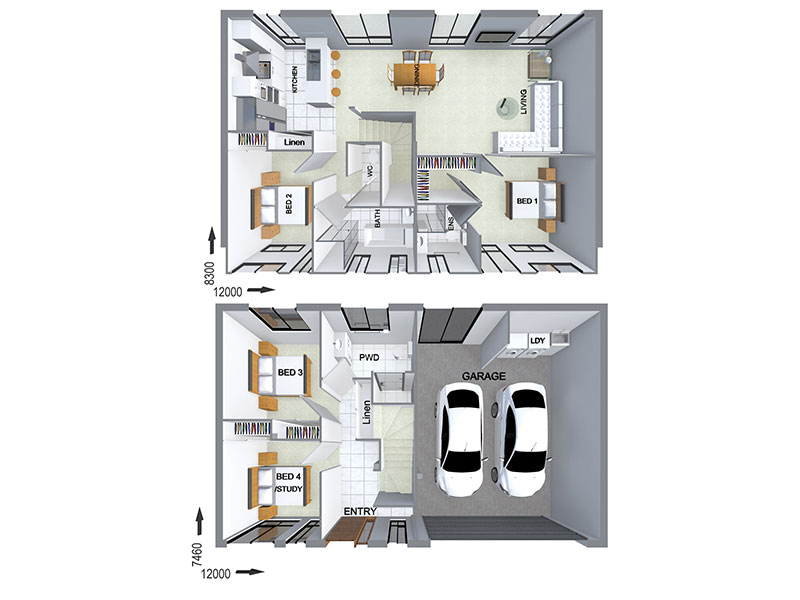
View Details
FC10208
4
3
2
$337,700
14m wide|200.9m²
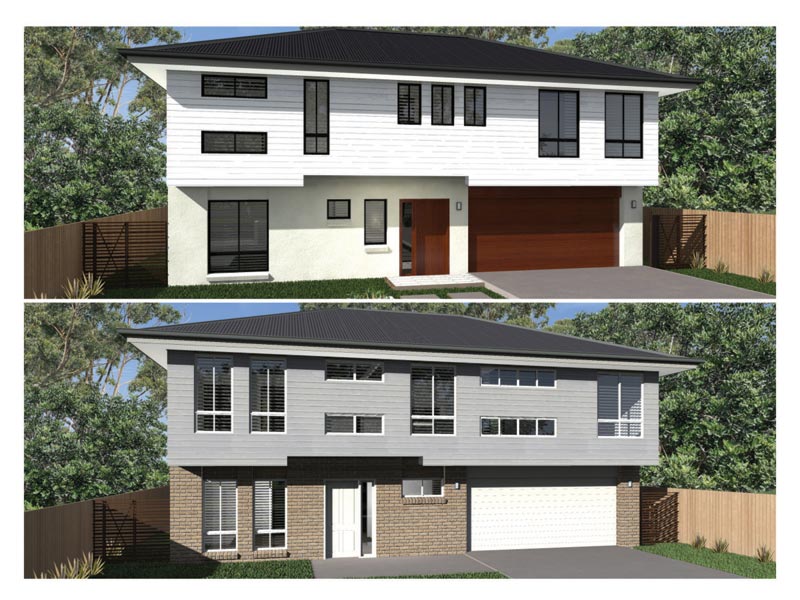
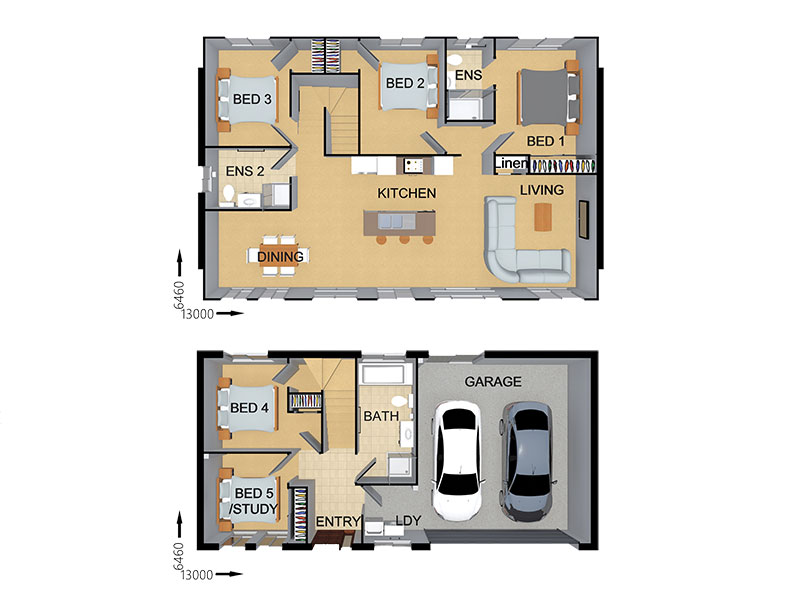
View Details
FC10206
5
3
2
$337,700
15m wide|223.5m²
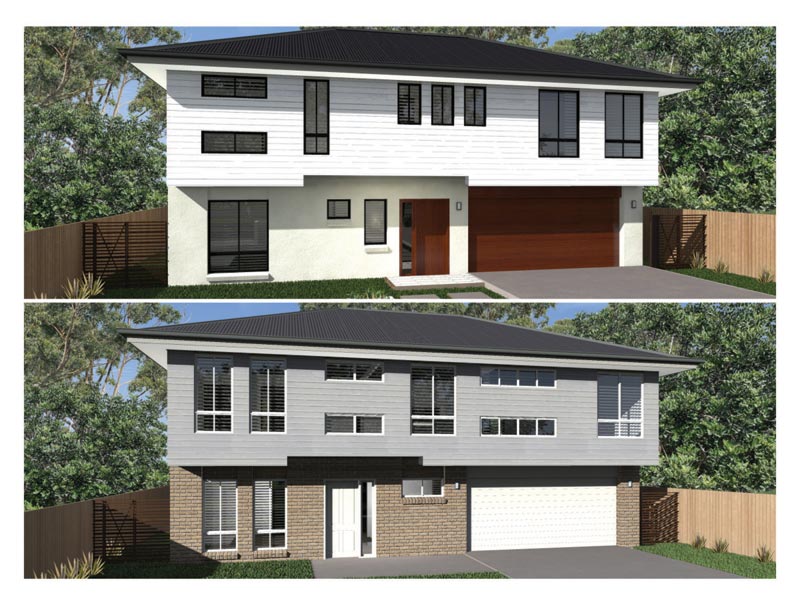
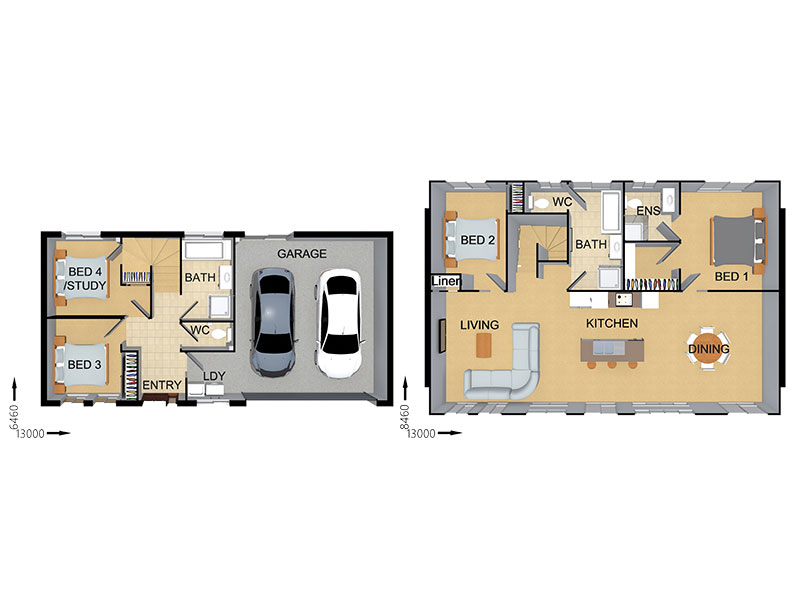
View Details
FC10205
4
3
2
$320,900
15m wide|223.5m²
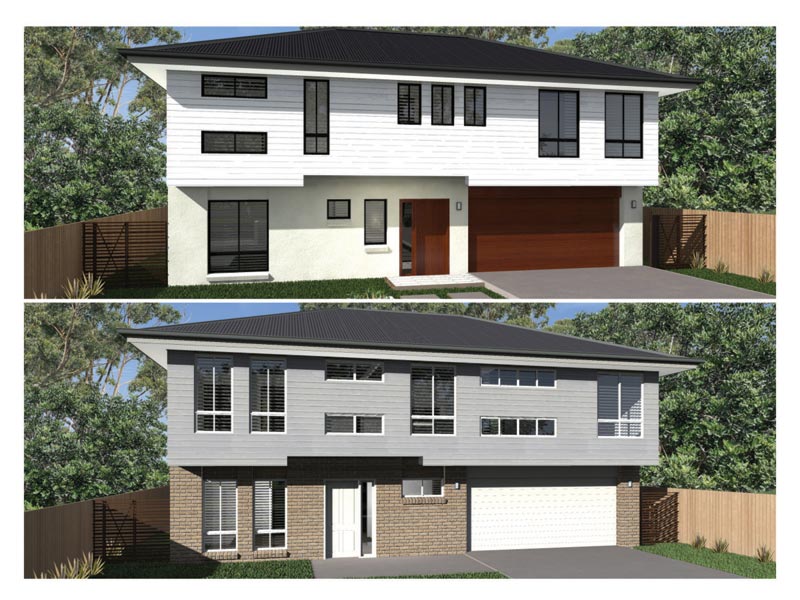
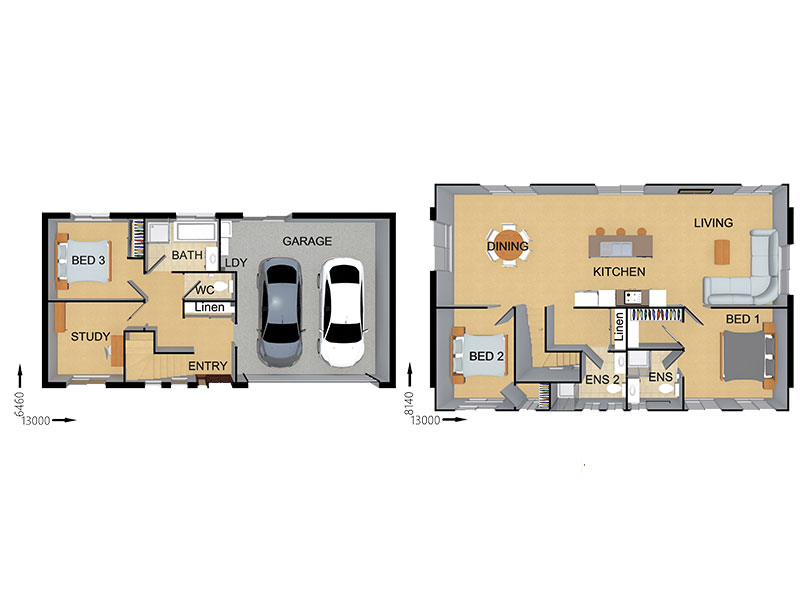
View Details
FC10204
3
3
2
$320,900
15m wide|215.3m²