Home Designs with a Drive-Through Garage
Explore Dixon Homes' designs with a drive-through garage, giving access to the back yard for a boat, caravan or trailer.
A drive-through garage has a second door at the back, so you can drive straight through to the rear of the block. It's a practical choice for storing a boat, caravan or trailer behind the house, getting a vehicle into the back yard, or bringing in materials for landscaping and pools. These designs include a drive-through garage as part of the plan. Check side setbacks and rear access on your block to make sure there's room to use it. Fixed-price, steel-frame construction.
119 Designs Available
Showing 1 - 12 of 119 designs
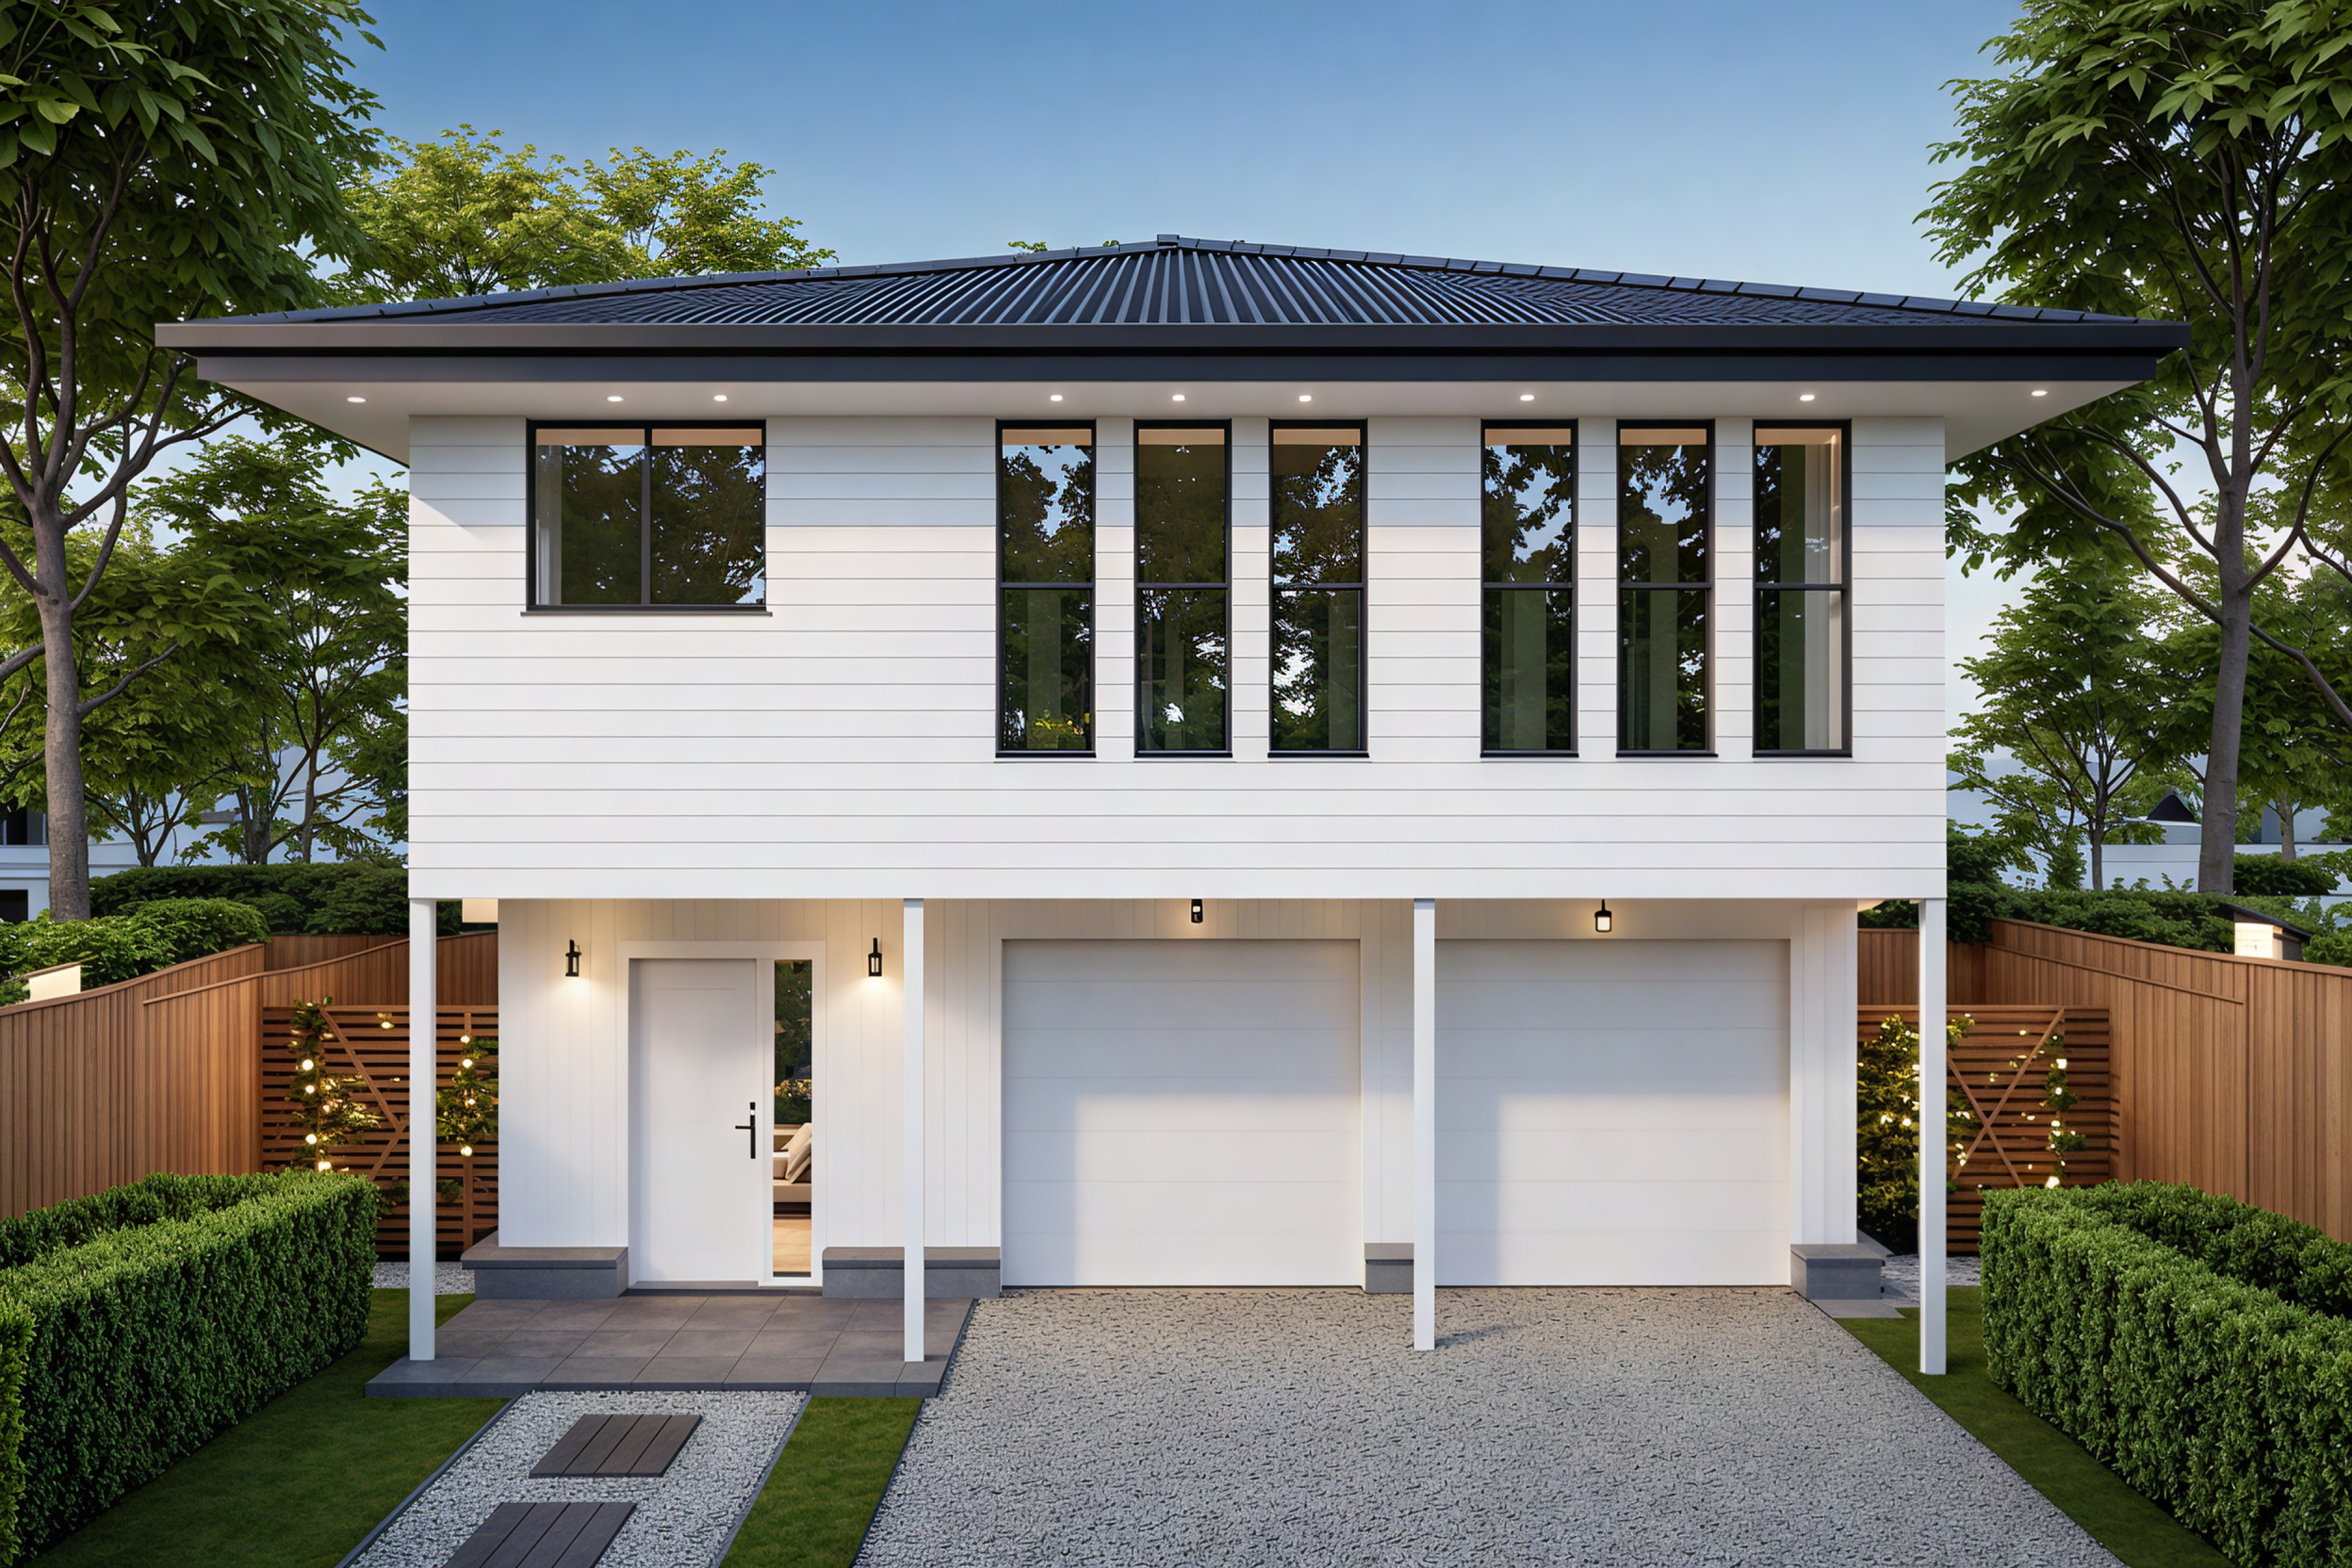
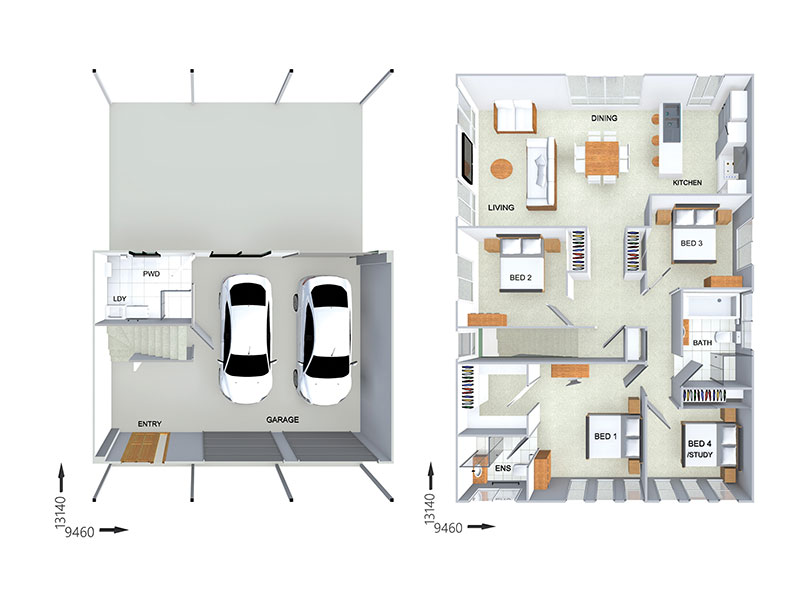
View Details
FR8536
4
3
2
$387,900
14.66m wide|240.2m²
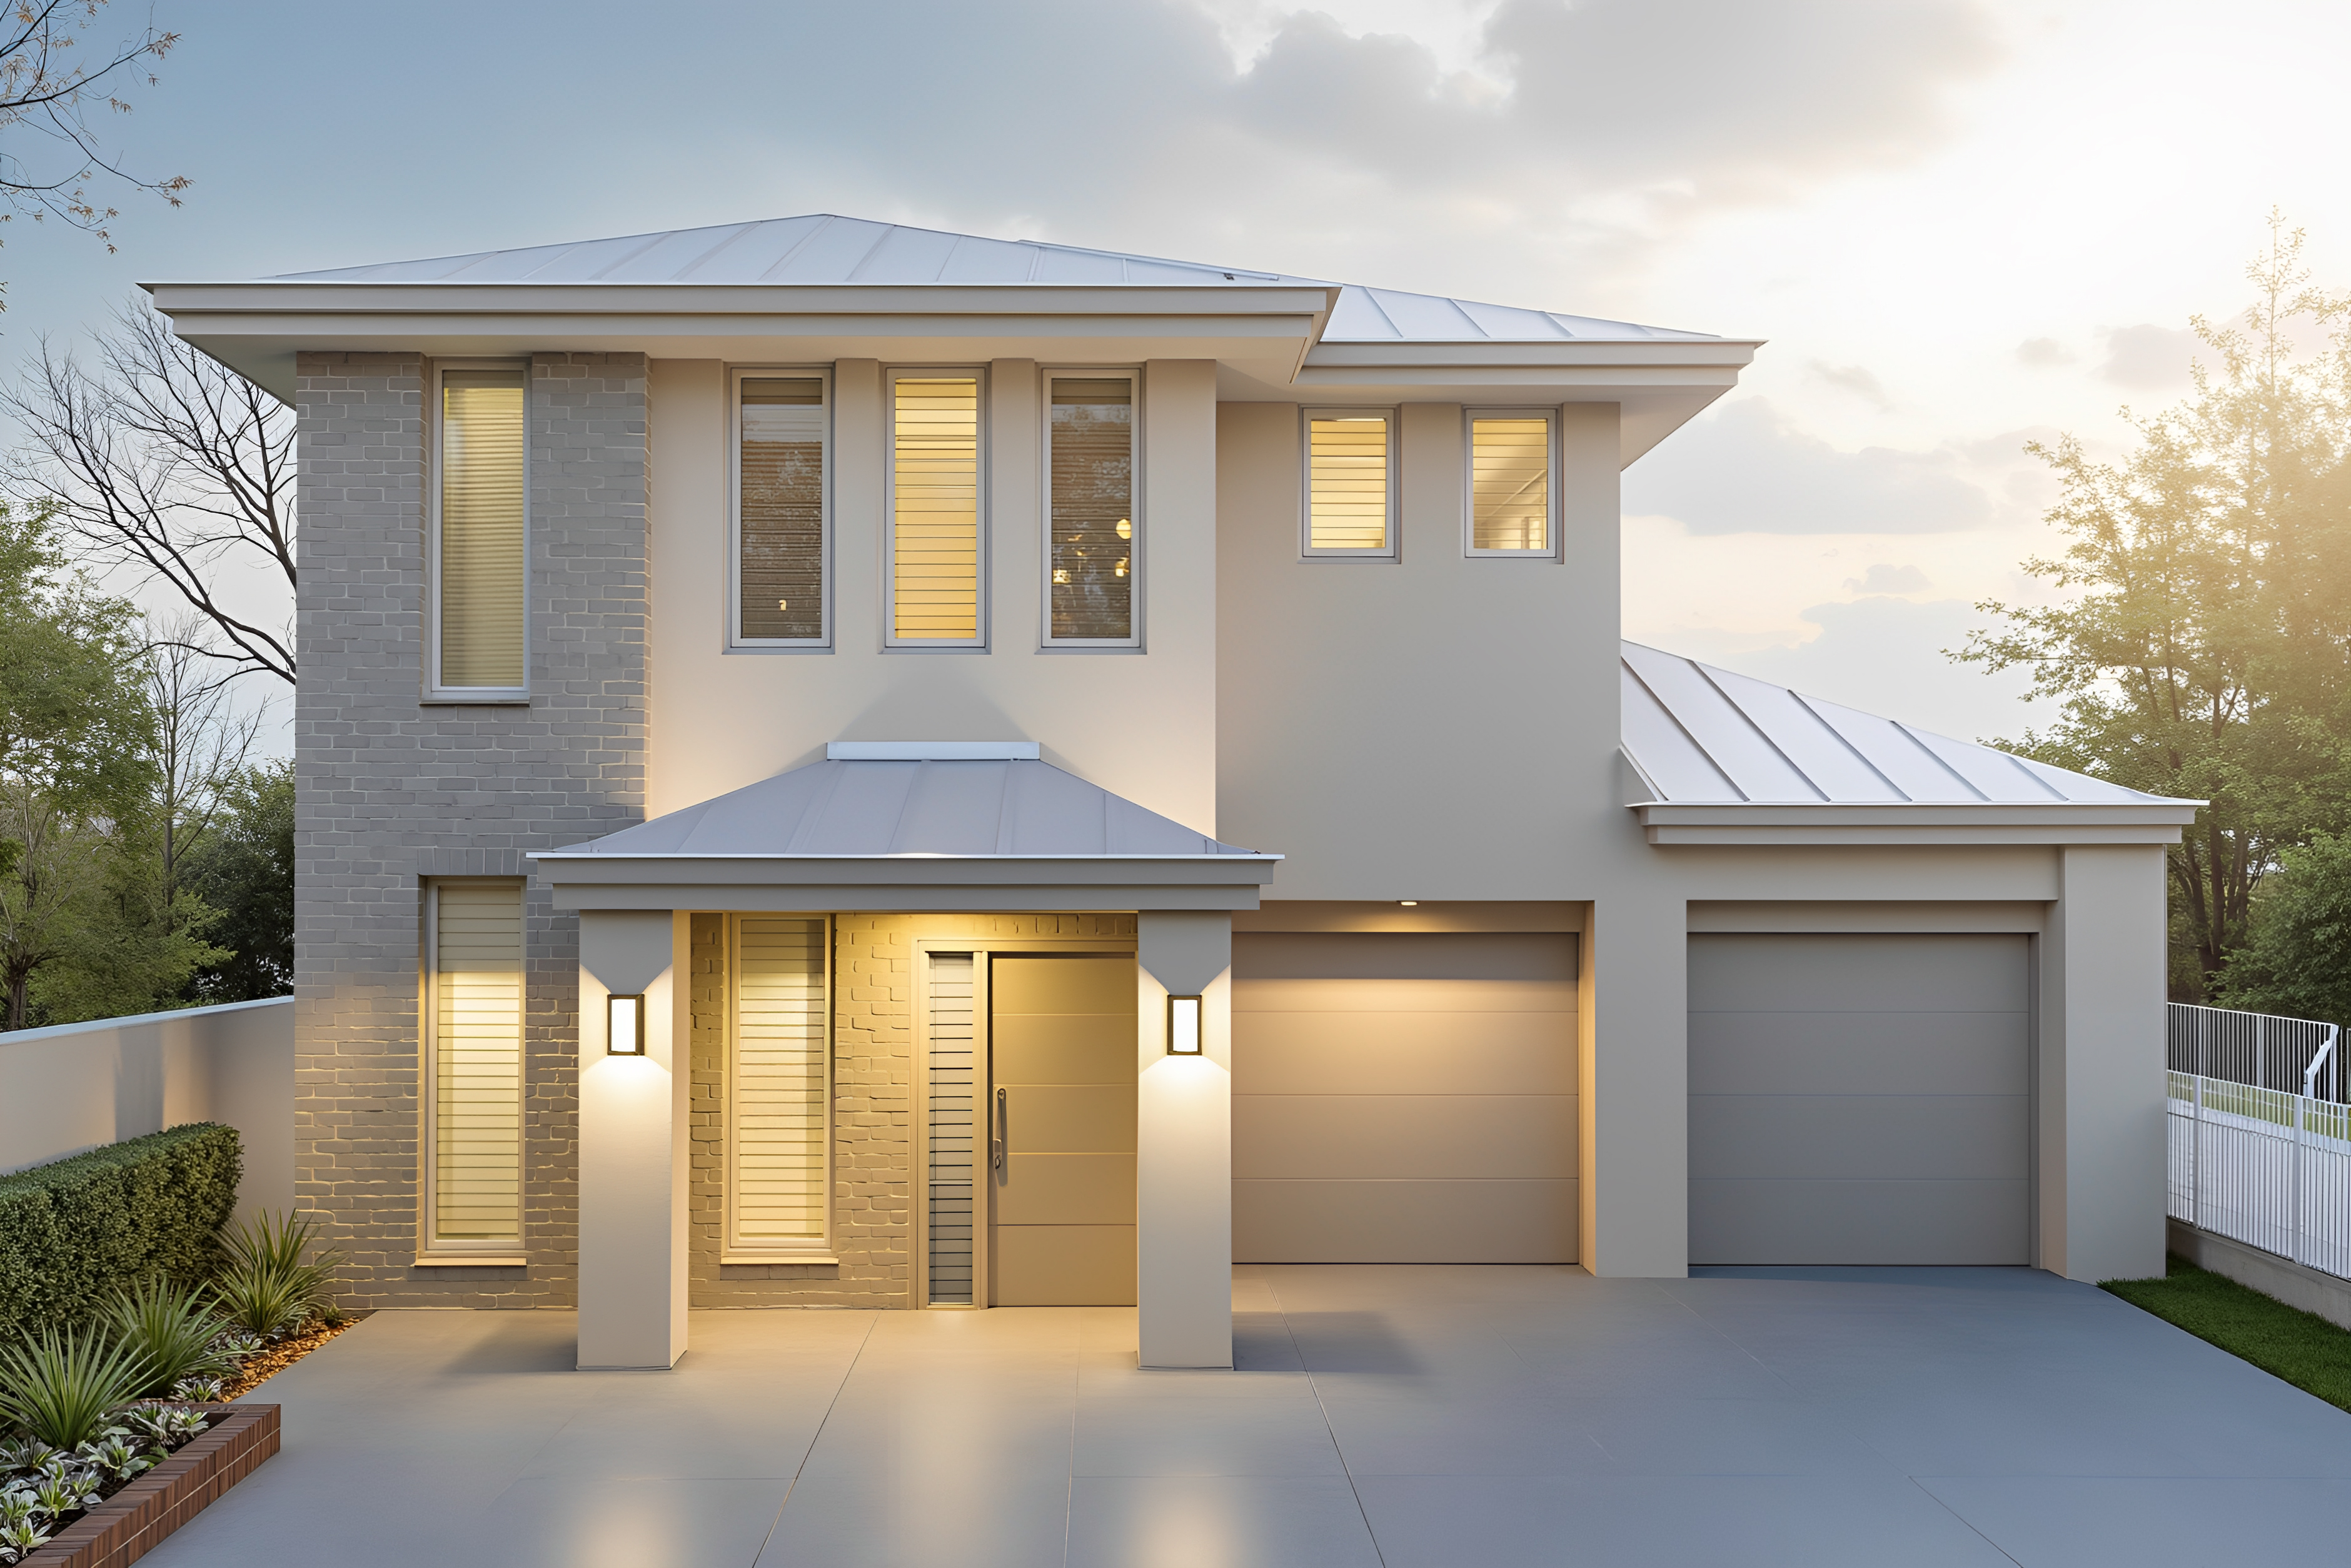
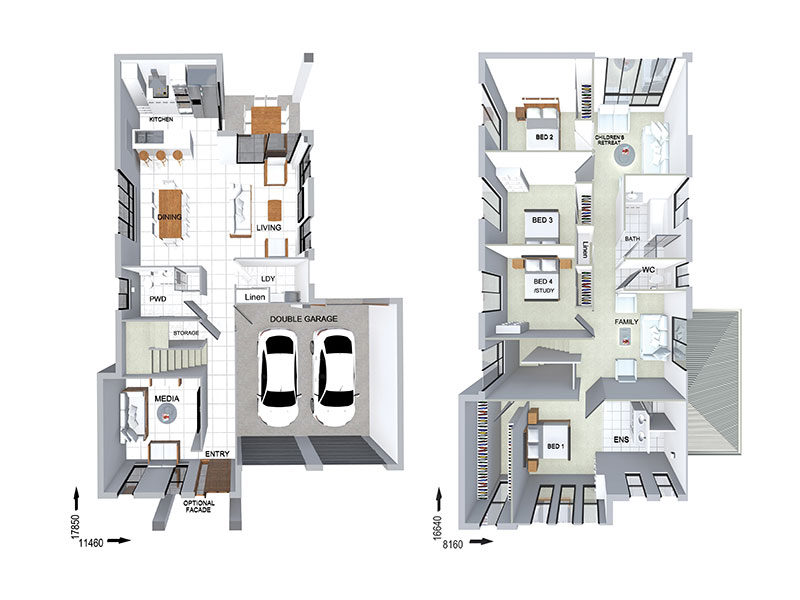
View Details
FC0883
4
3
2
$426,400
12.6m wide|276.9m²
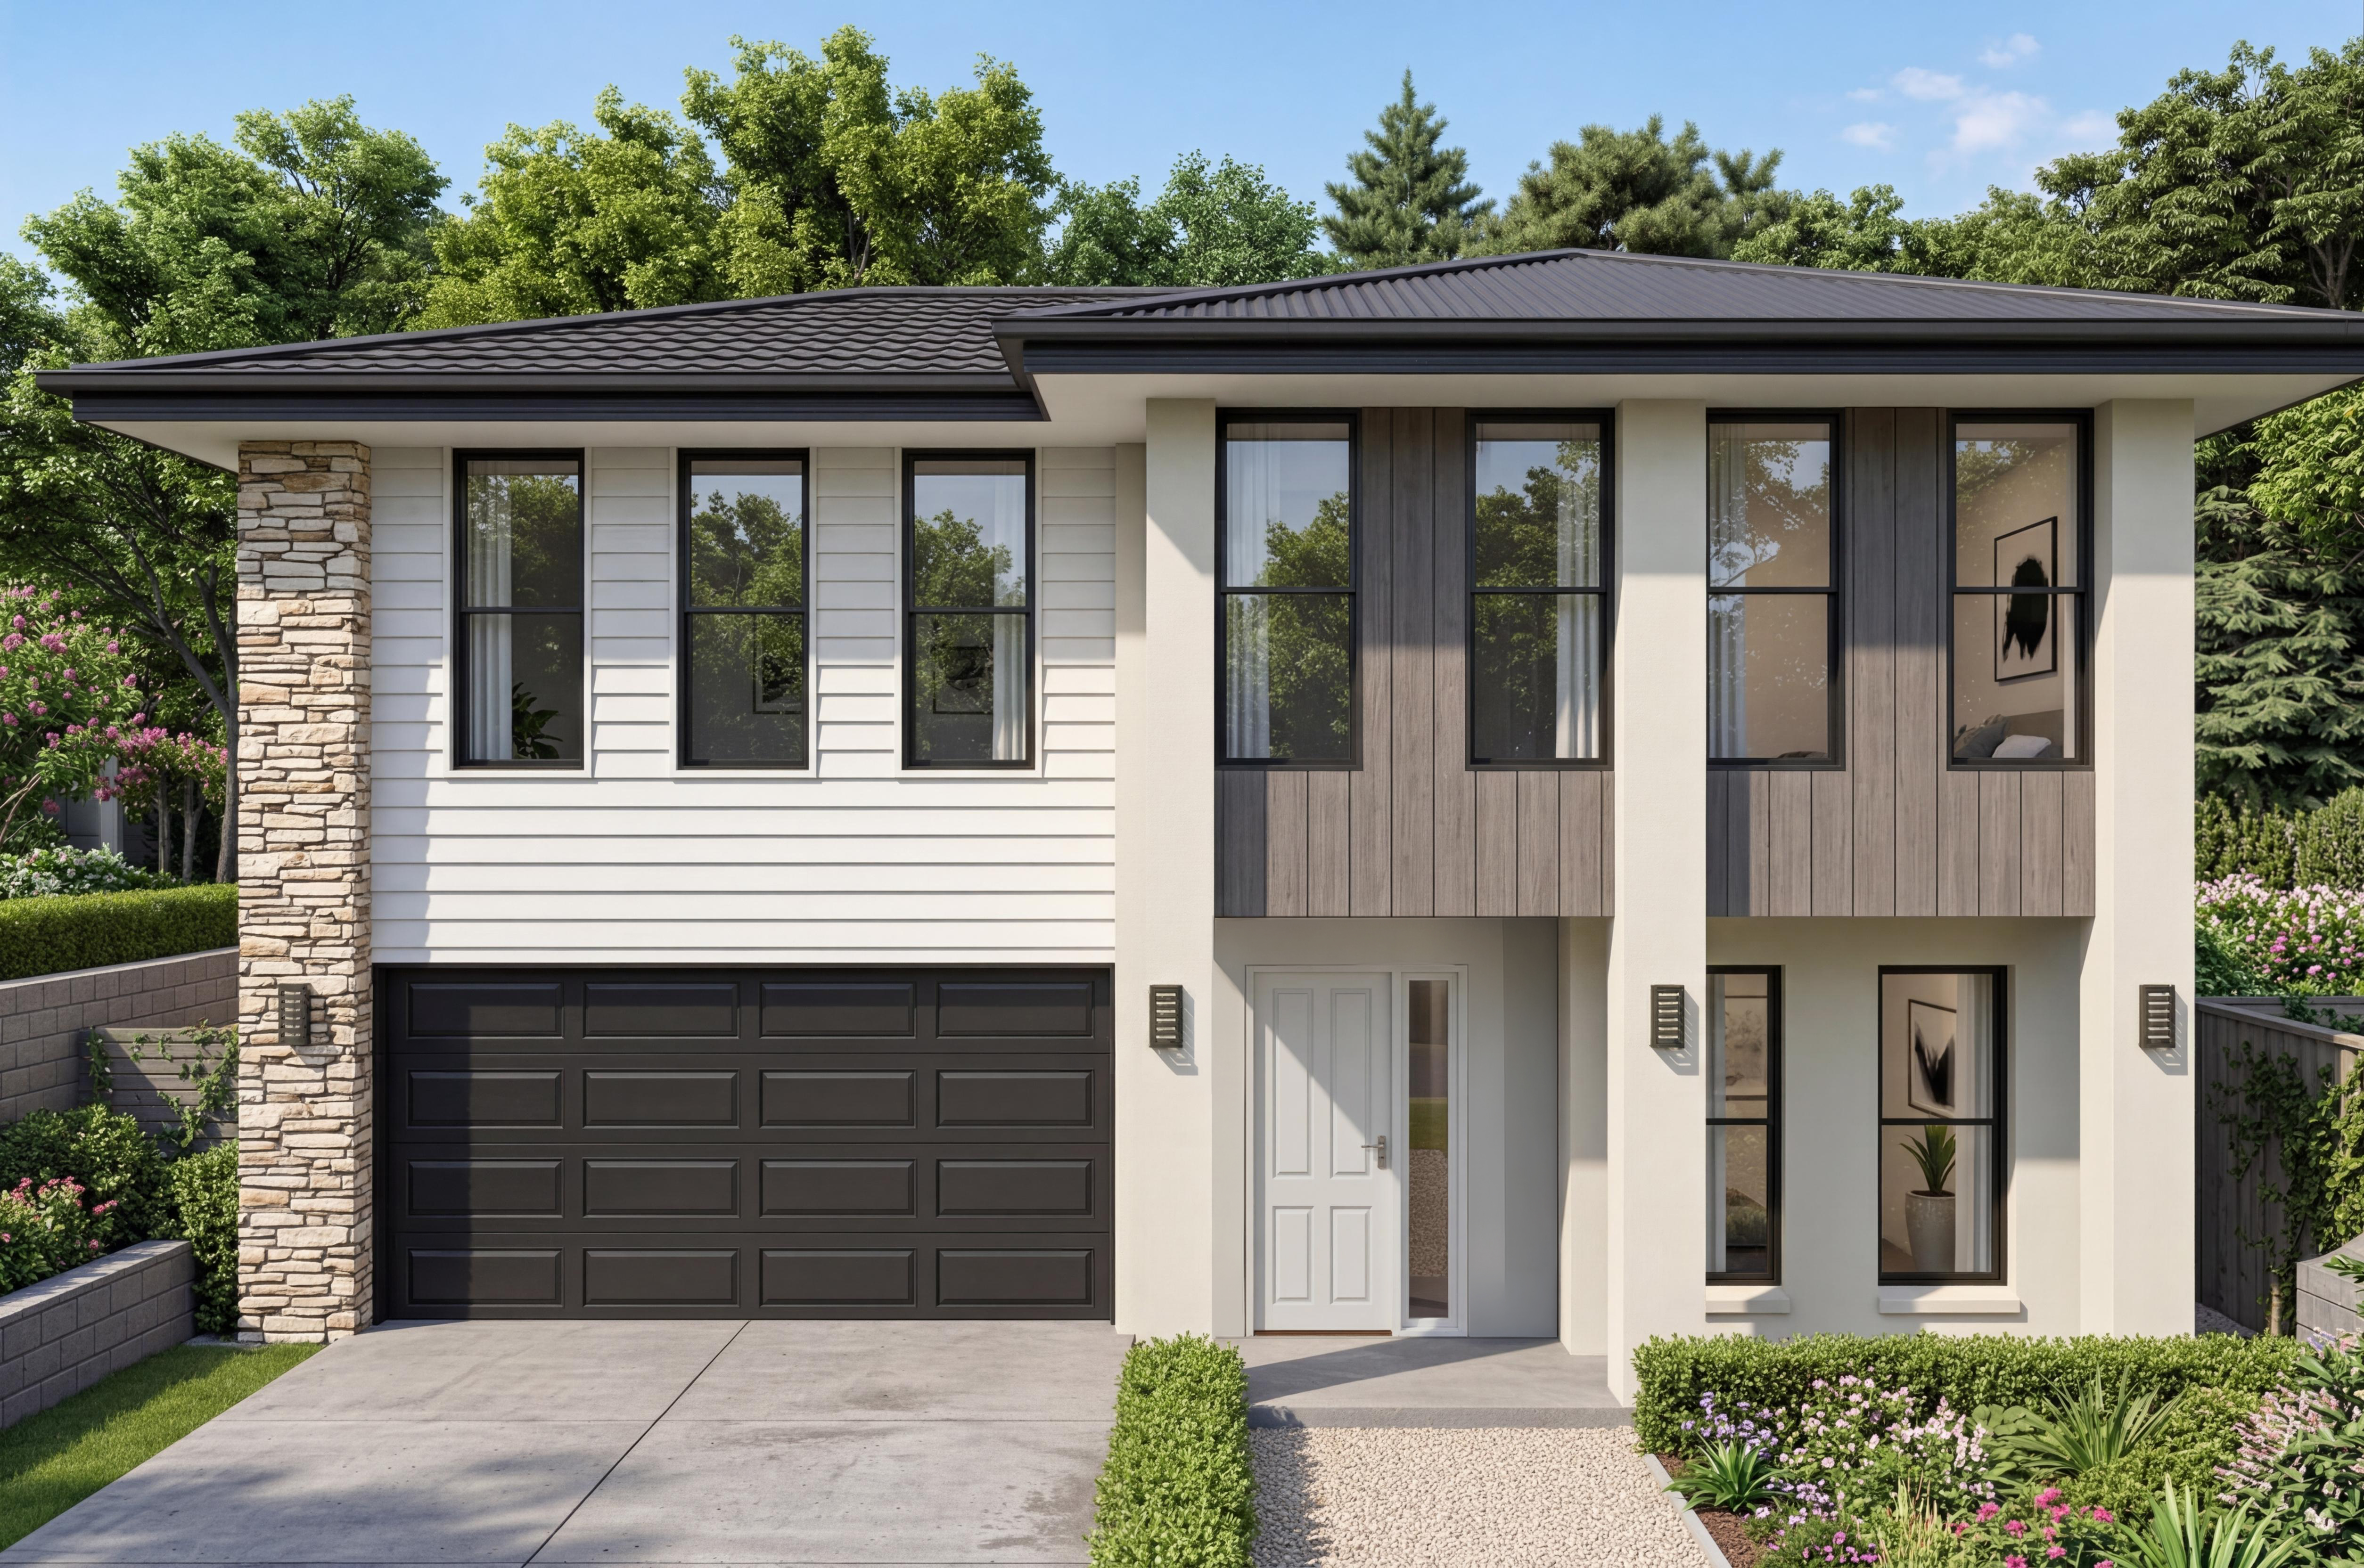
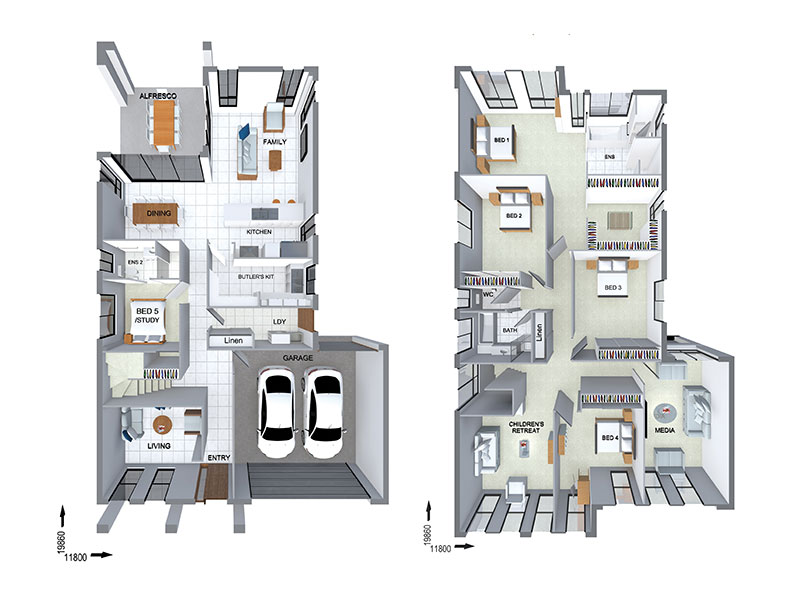
View Details
FC0878
5
4
2
$503,100
15.8m wide|374.5m²
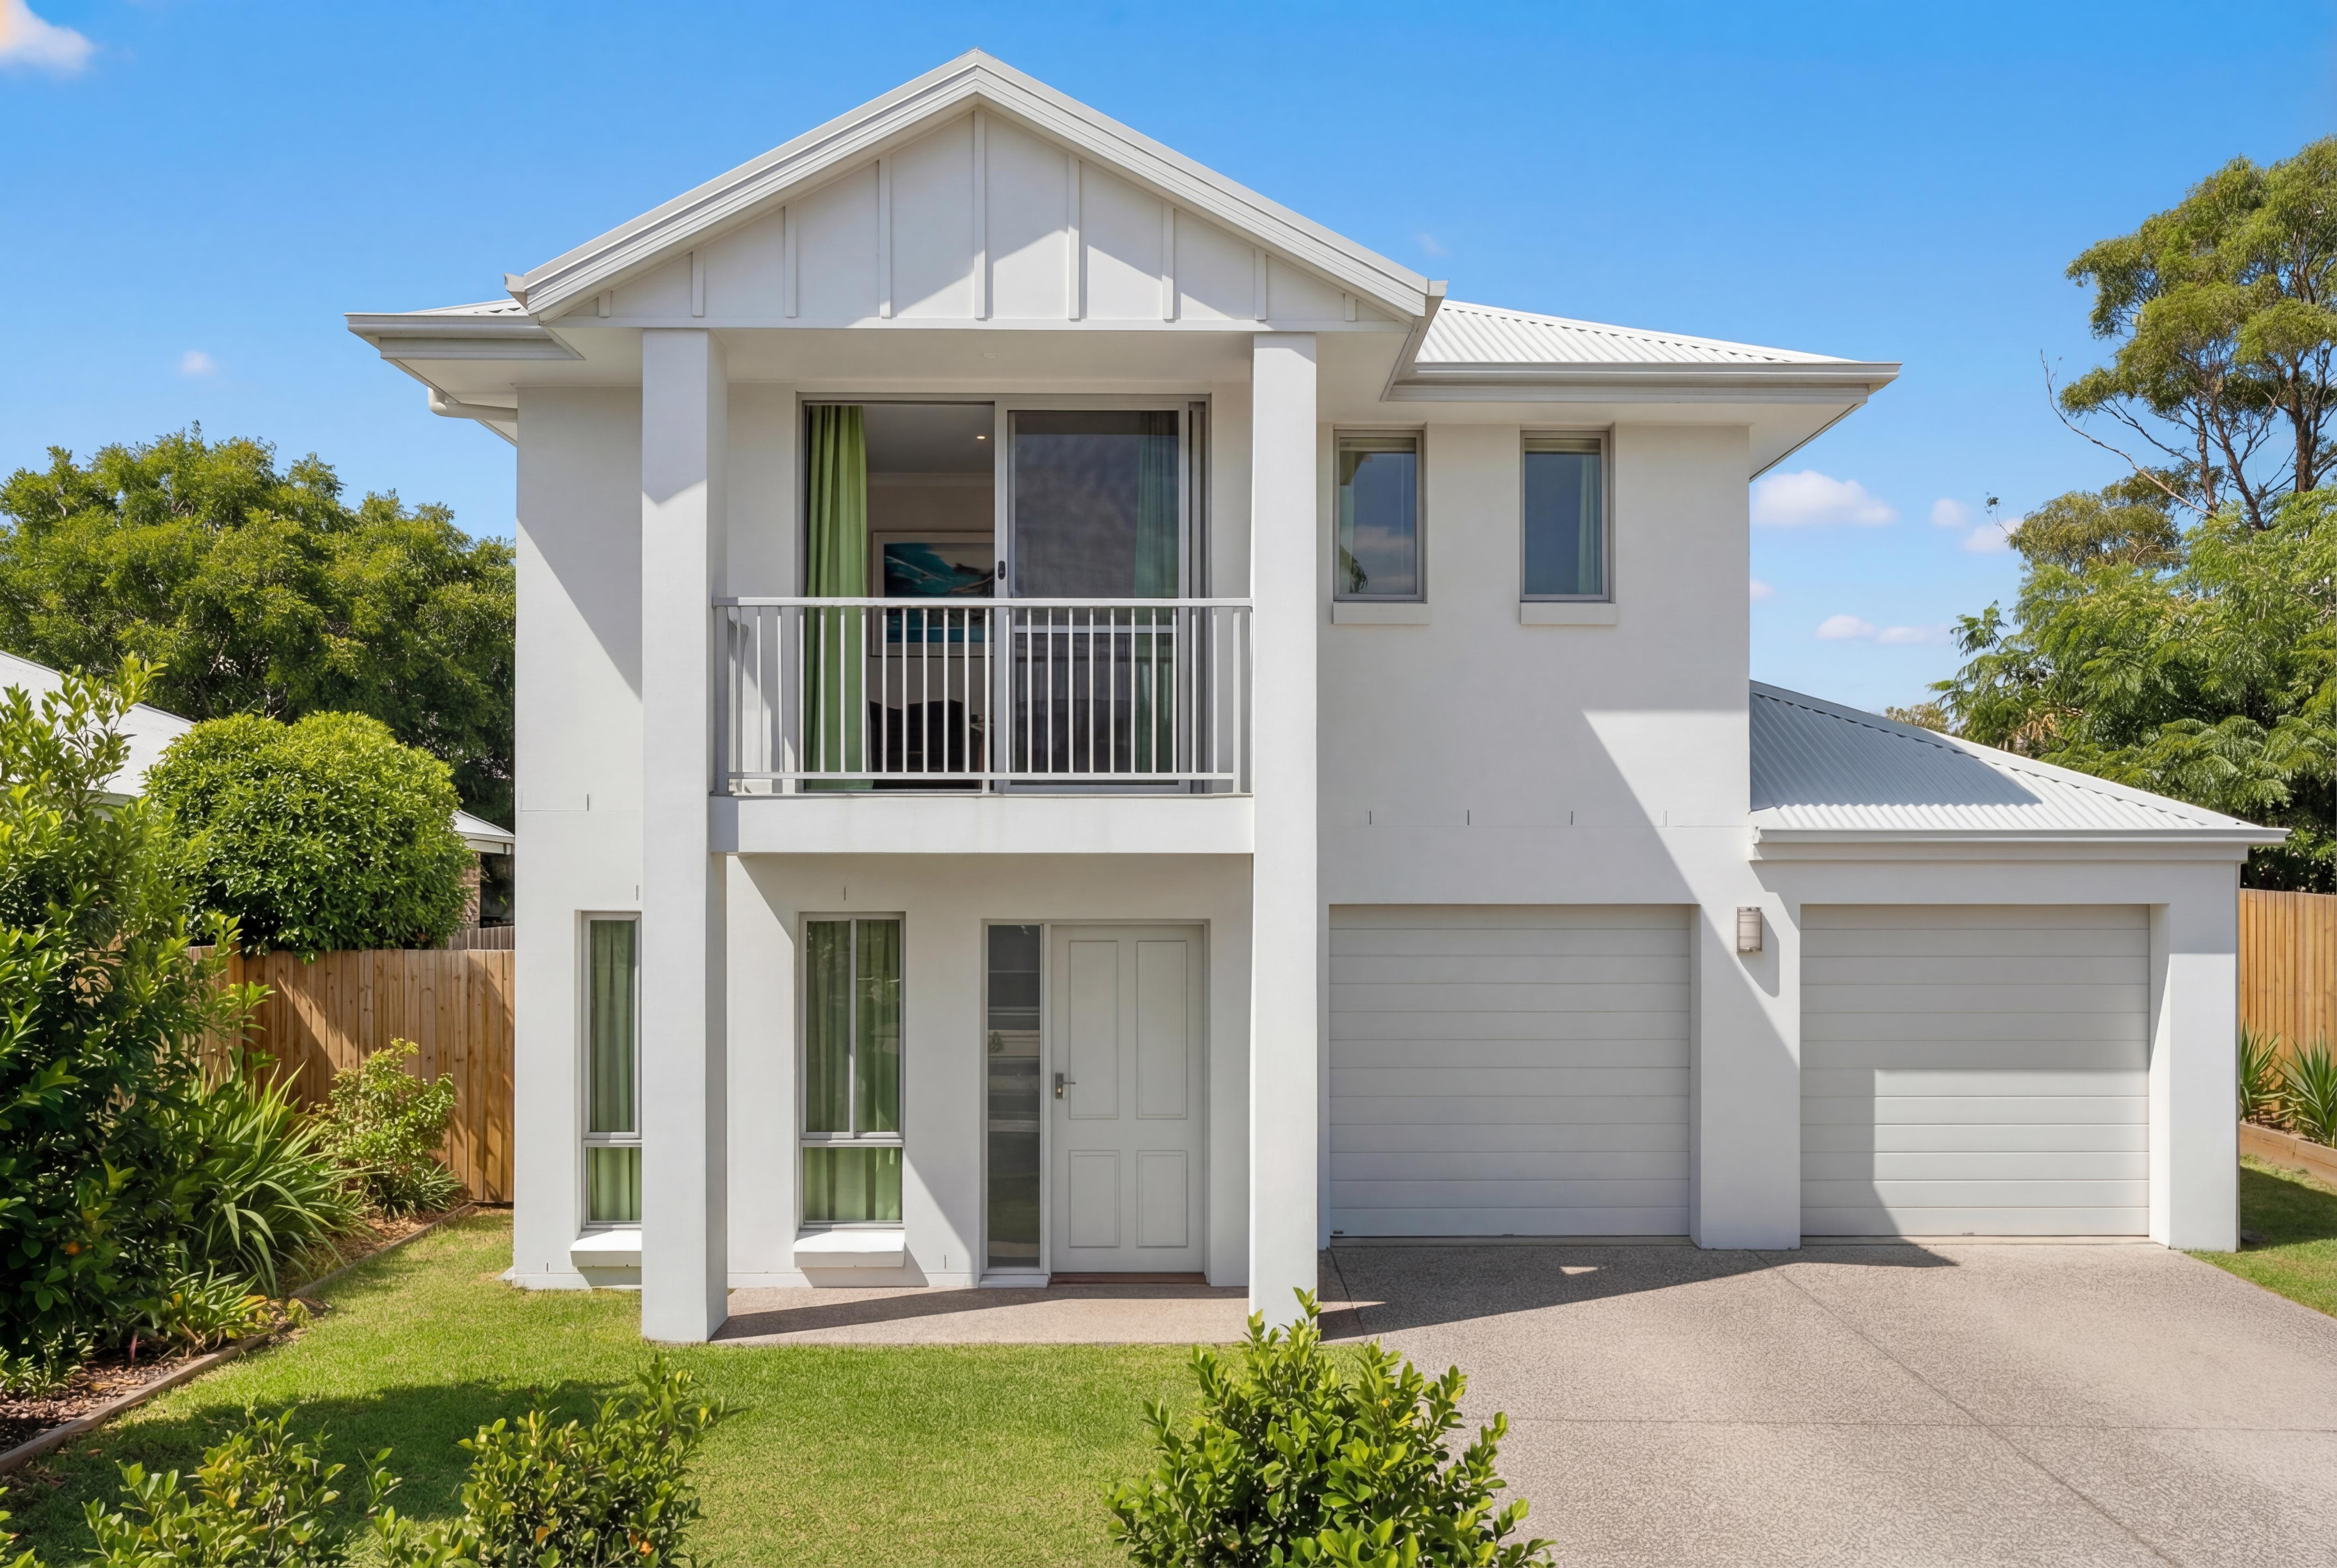
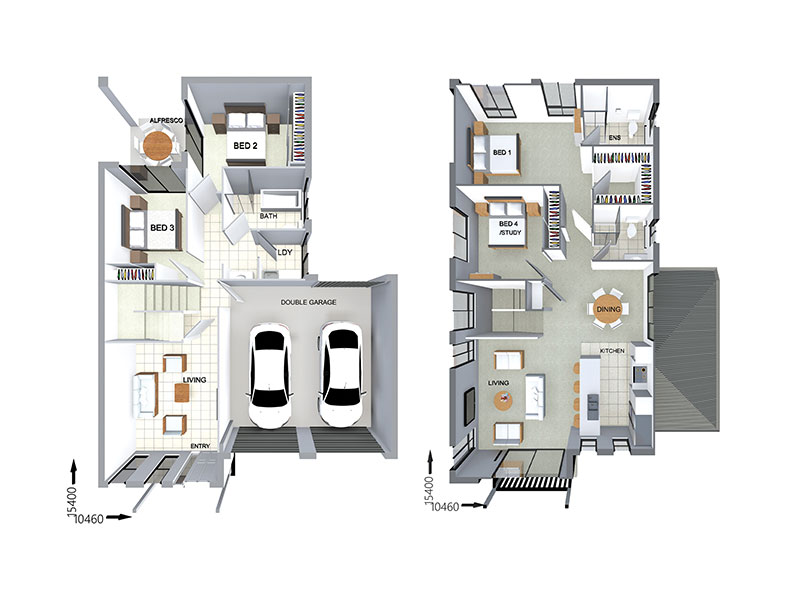
View Details
FC0881
4
3
2
$390,000
12.7m wide|228.6m²
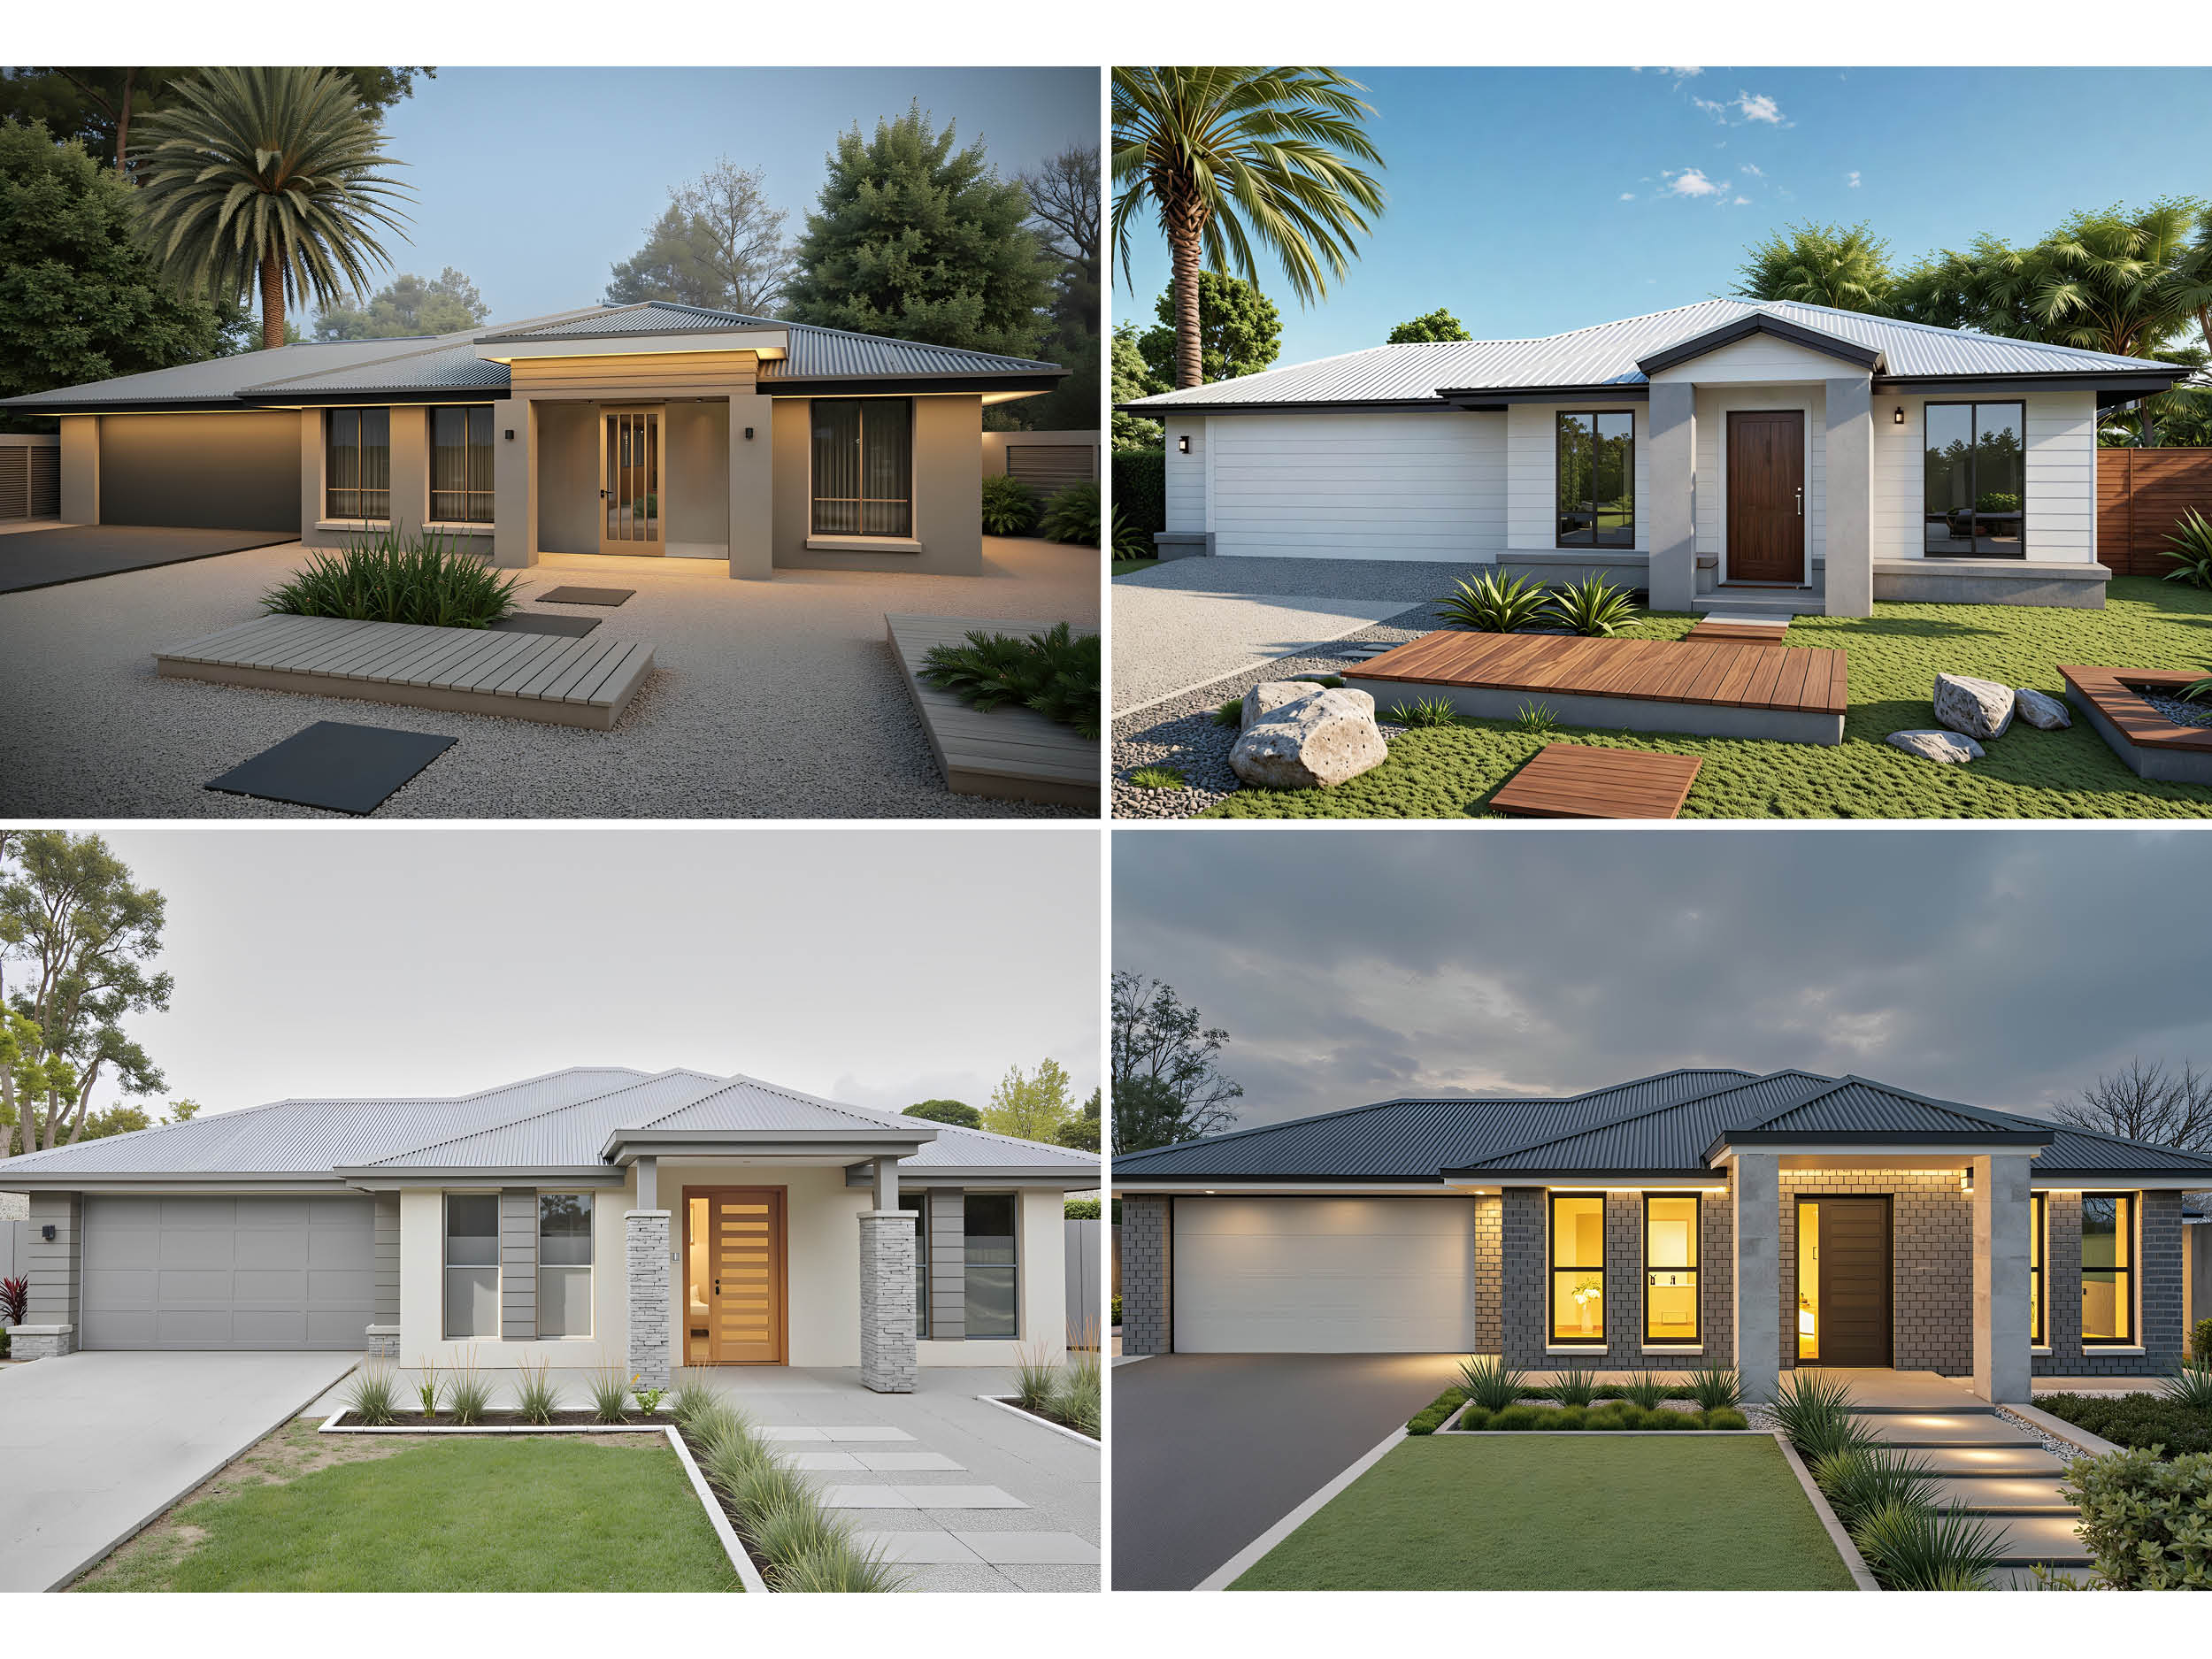
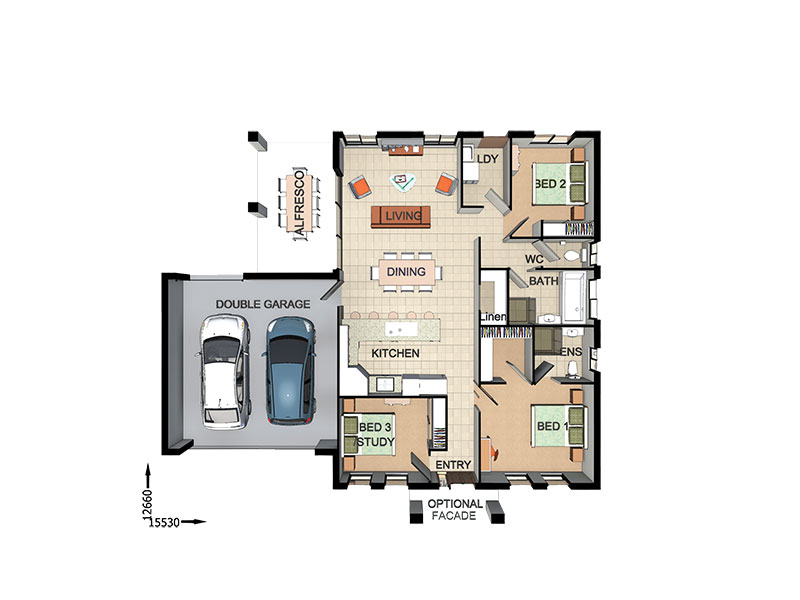
View Details
ST7905
3
2
2
$266,200
17.27m wide|177.9m²
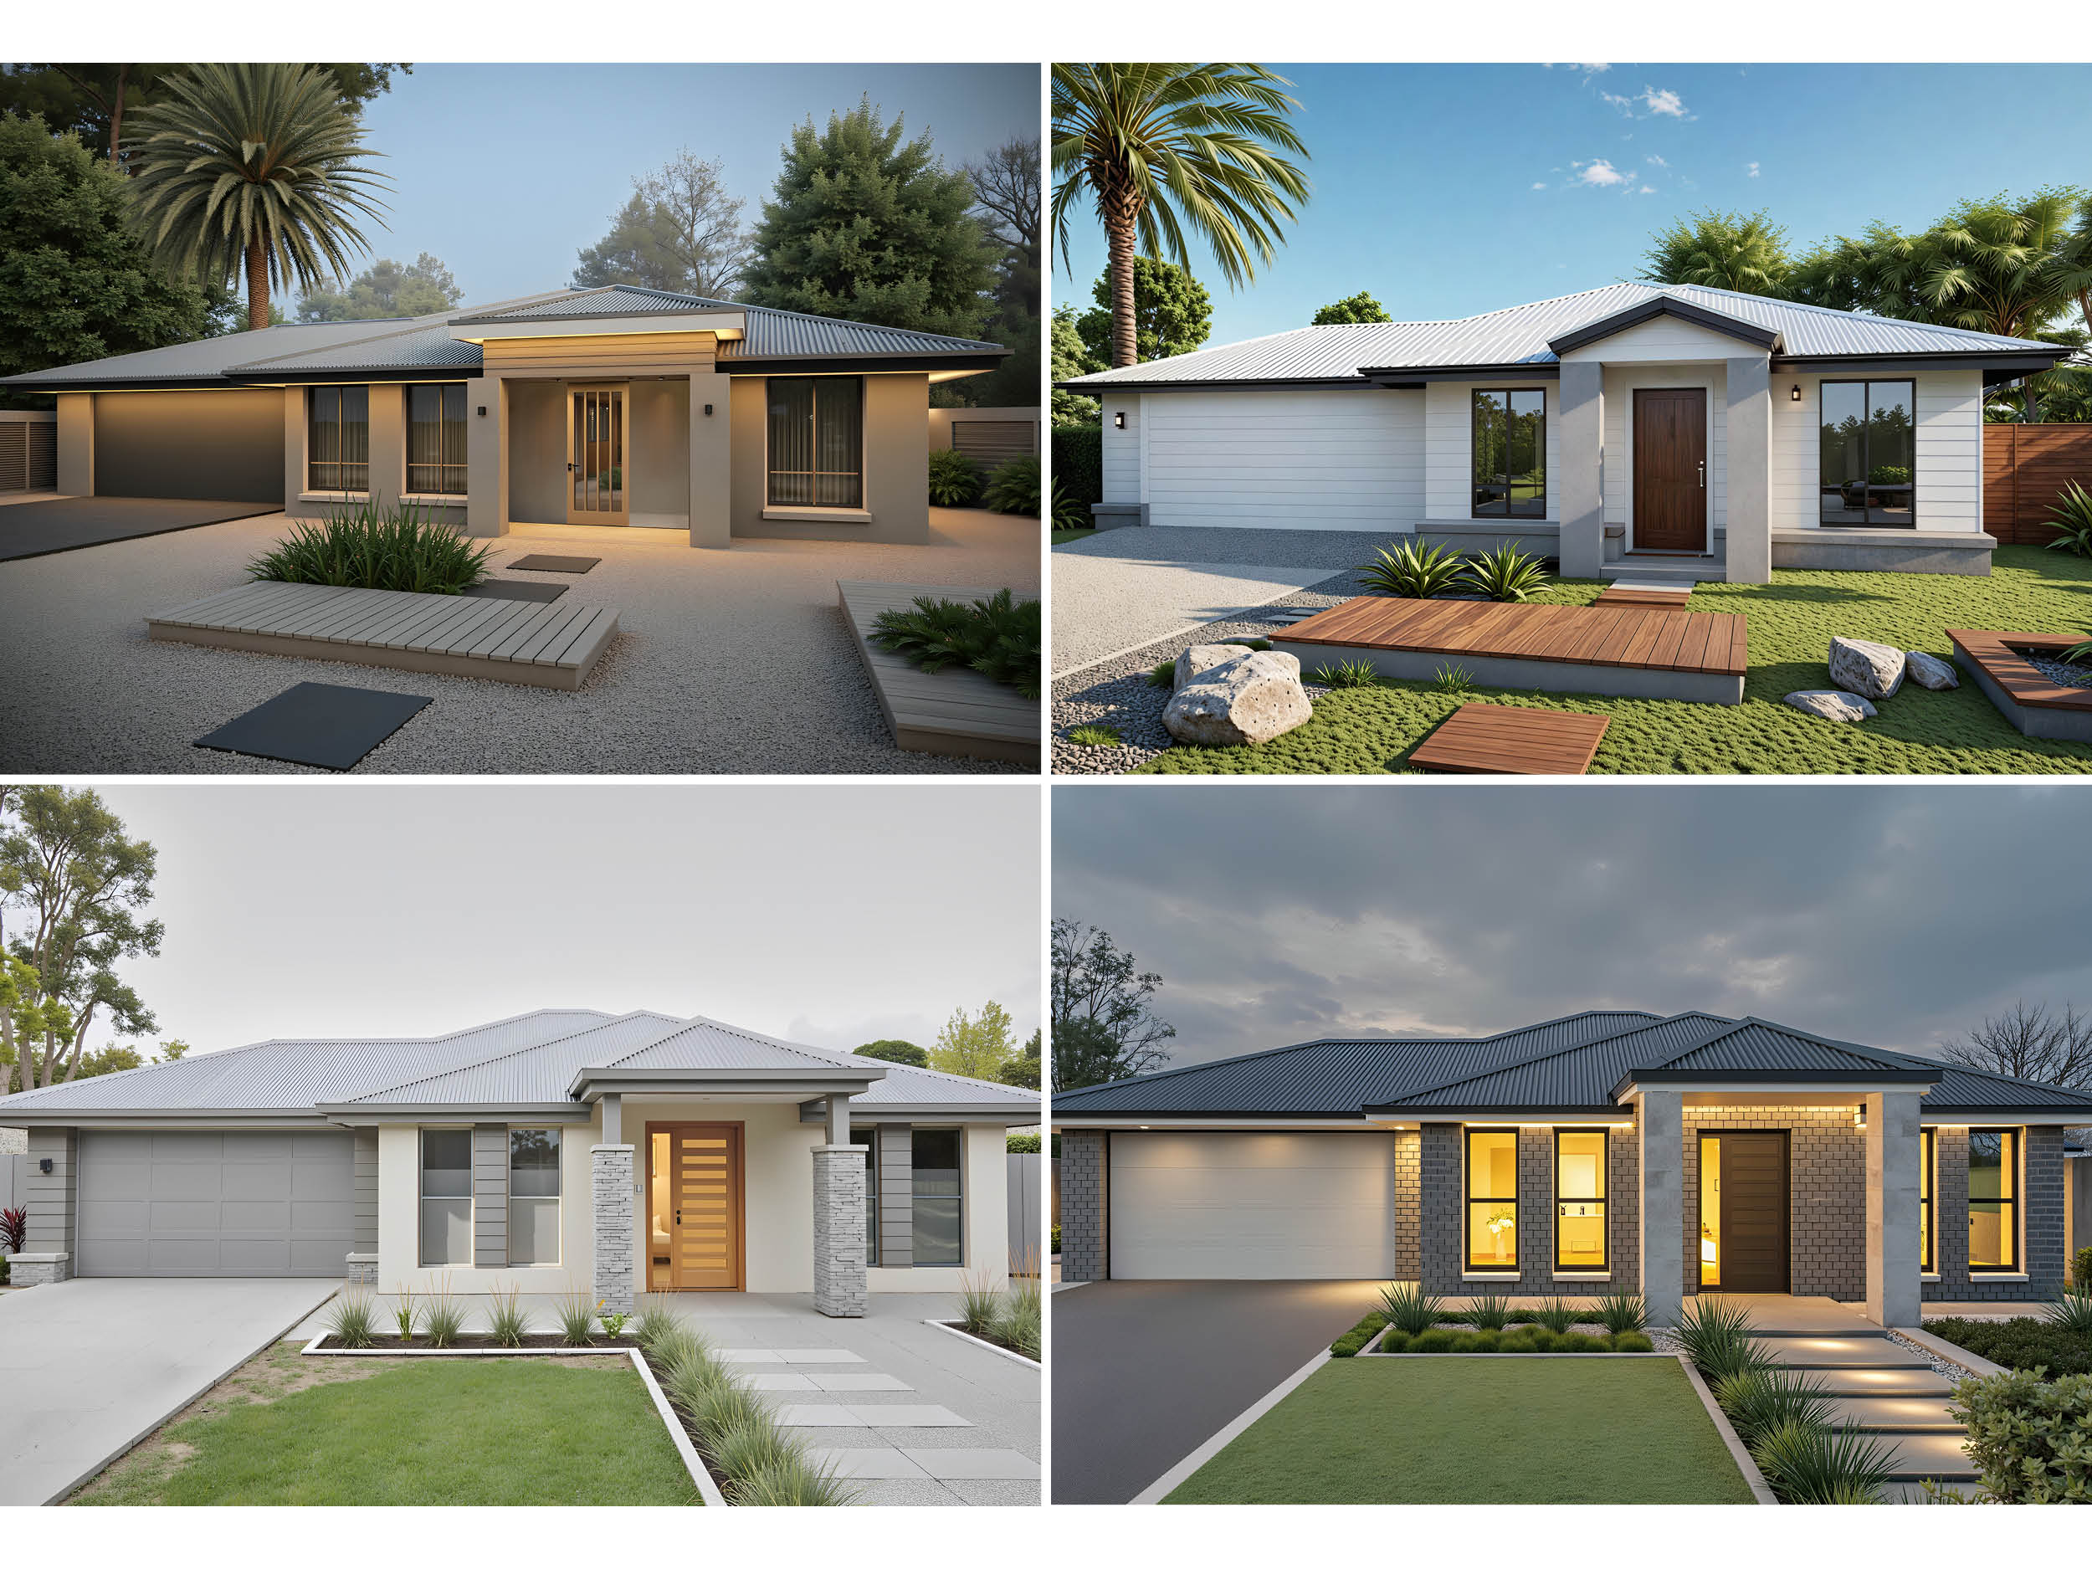
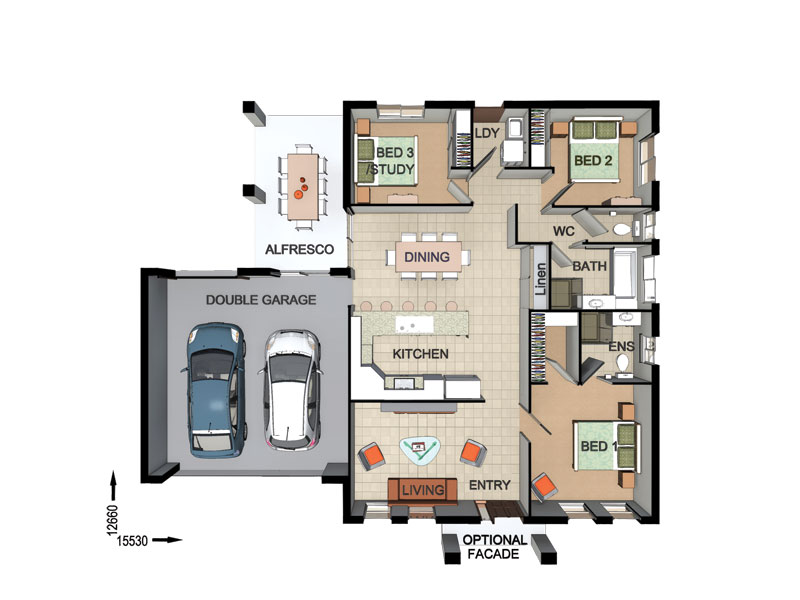
View Details
ST7903
3
2
2
$266,000
17.27m wide|177.9m²
View Details
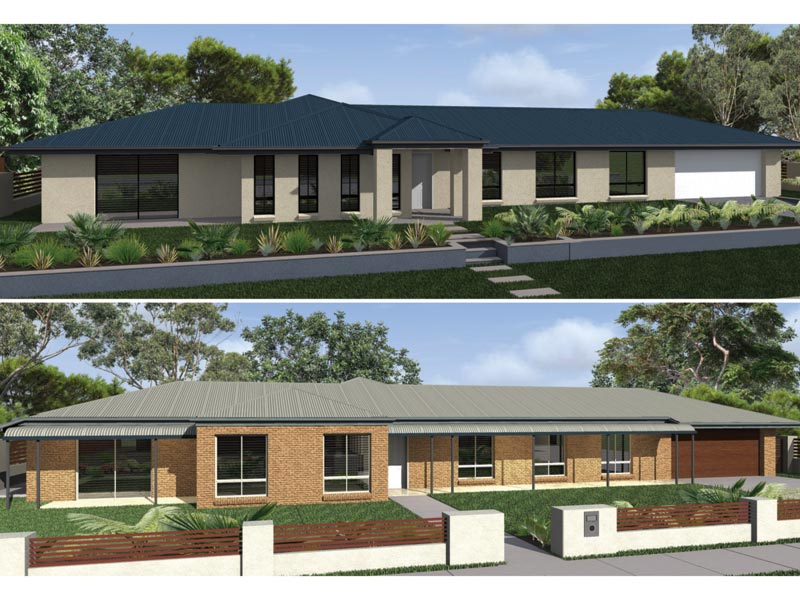
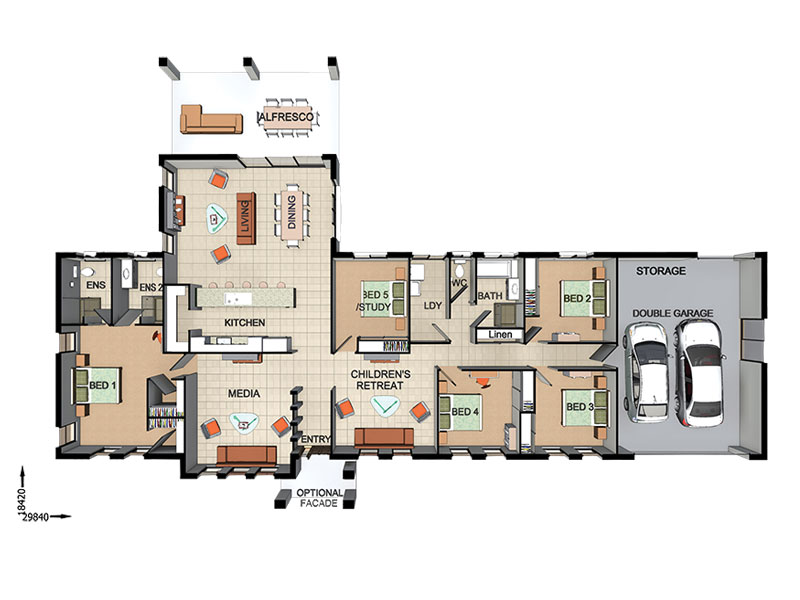
ST3515
5
3
2
$399,600
32.84m wide|321.6m²
View Details
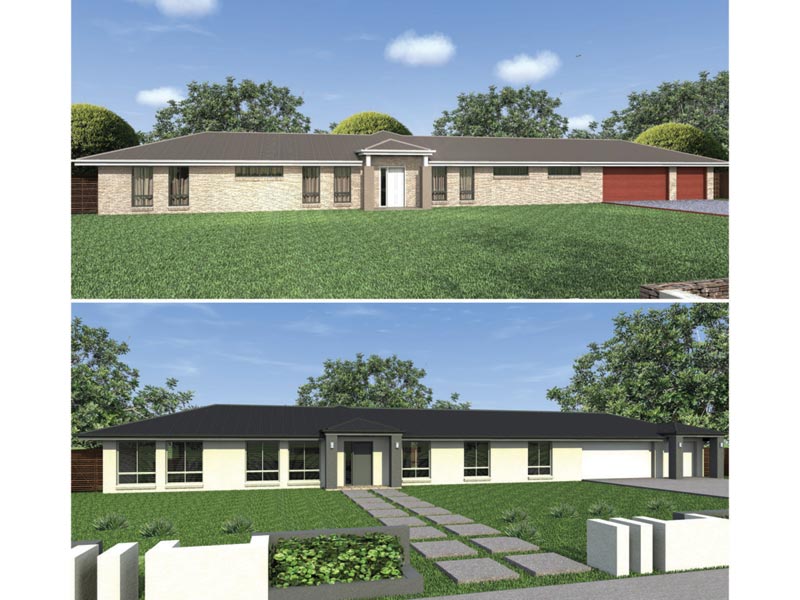
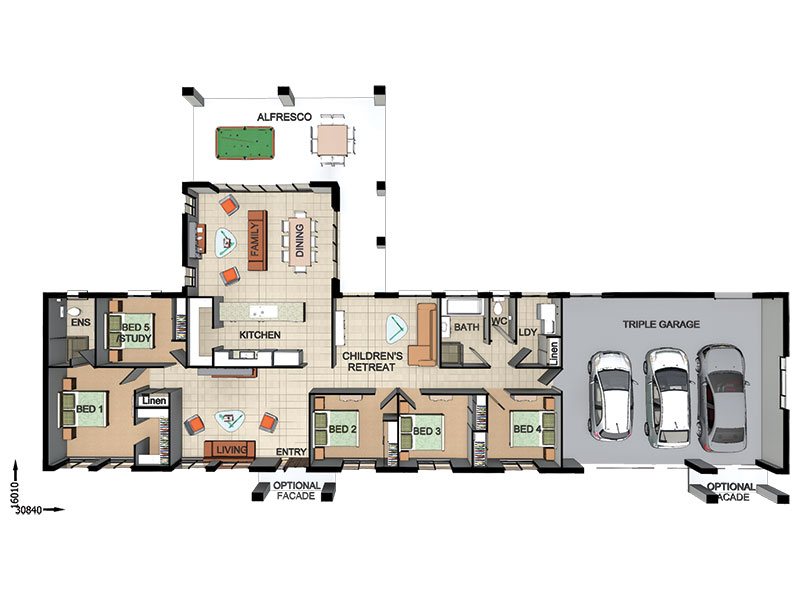
ST3514
5
2
3
$363,100
32.58m wide|306.4m²
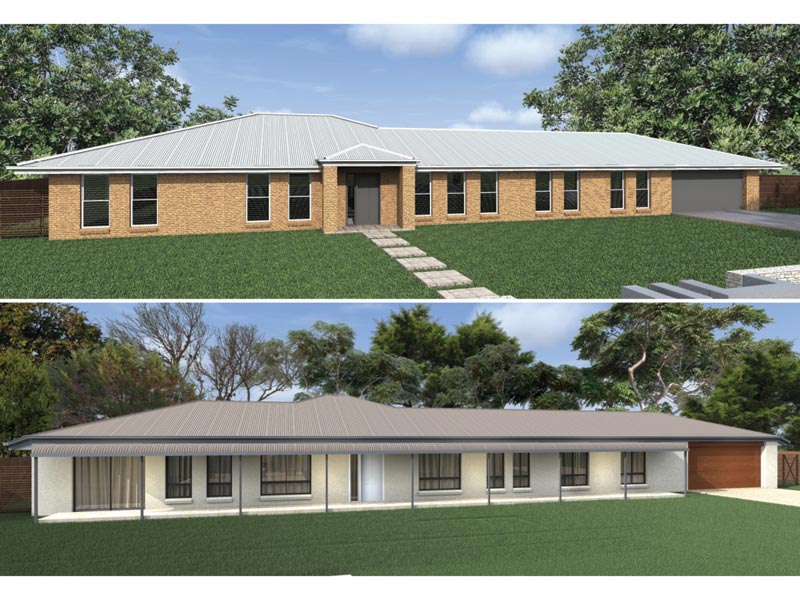
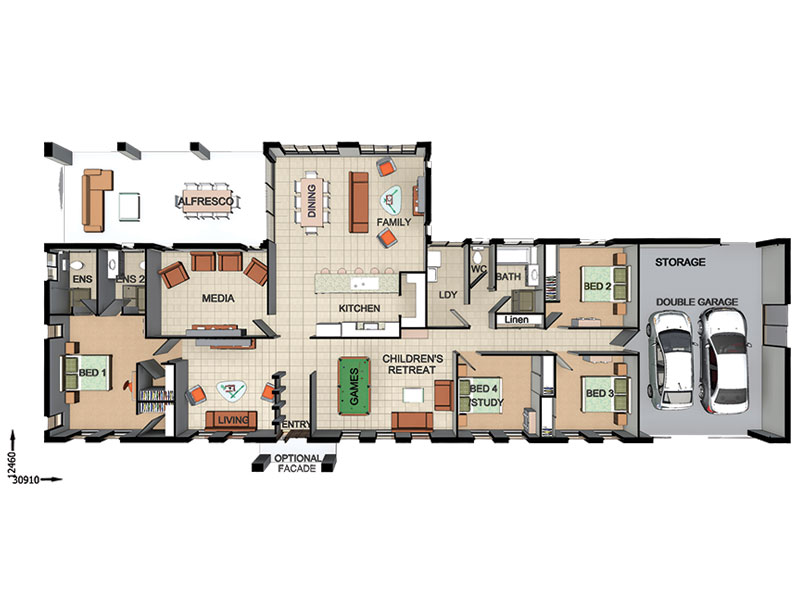
View Details
ST3512
4
3
2
$383,000
33.91m wide|329.7m²
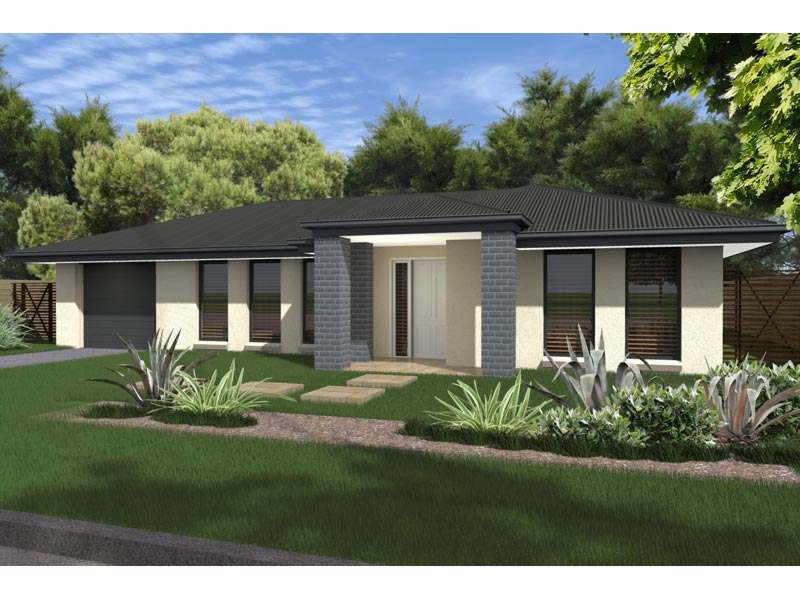
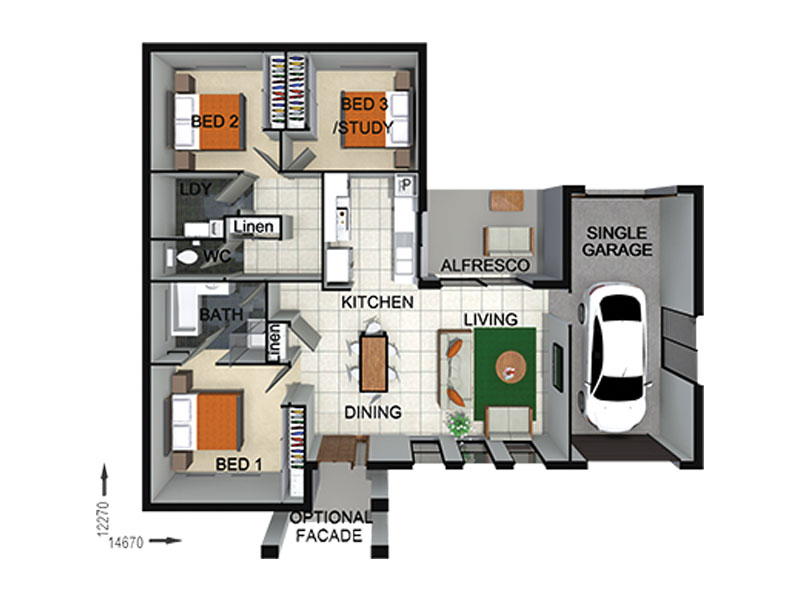
View Details
SL7305
3
1
1
$241,500
17.67m wide|148.2m²
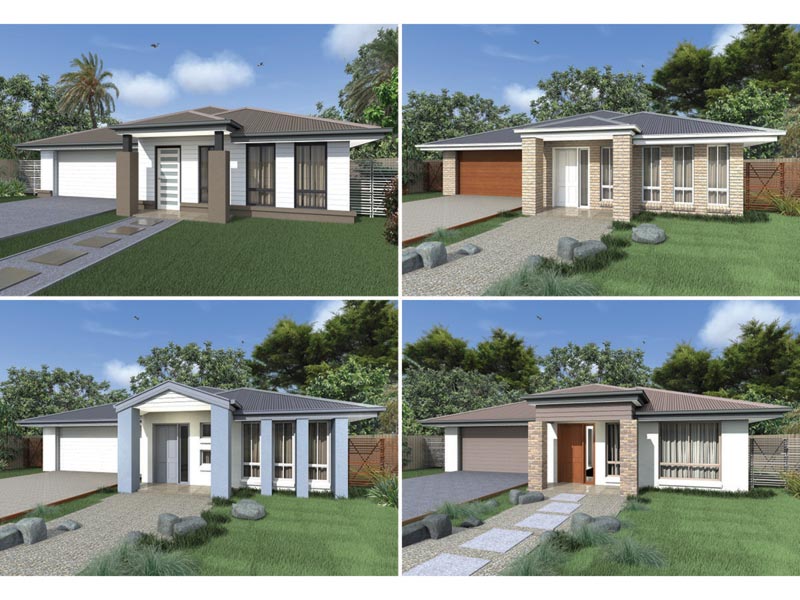
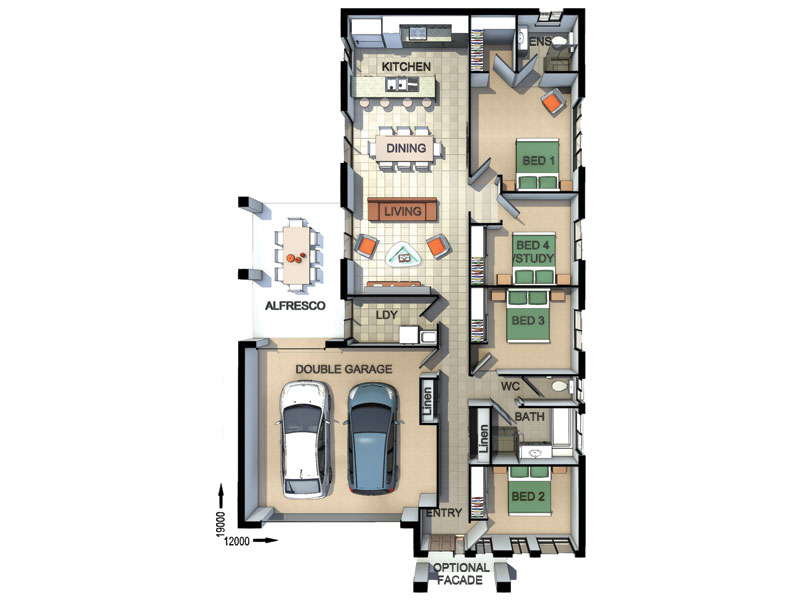
View Details
SL6319
4
2
2
$281,200
14m wide|202.7m²
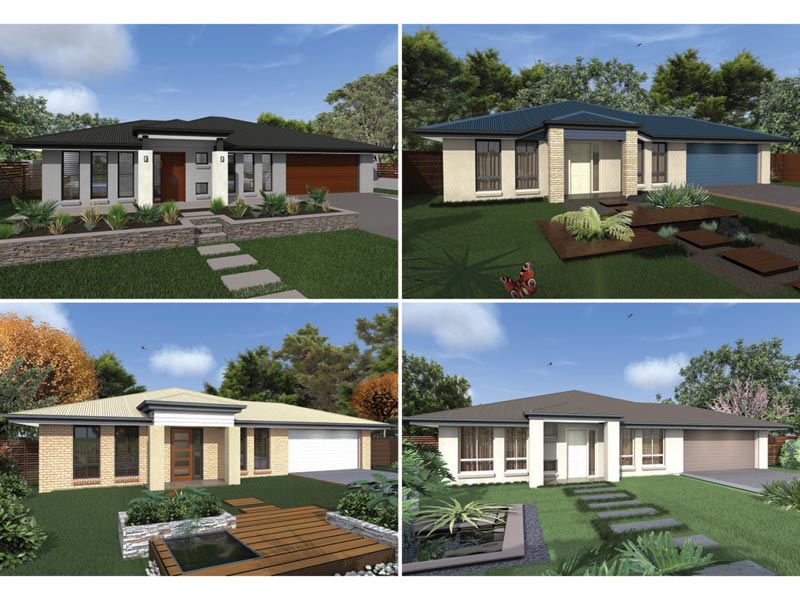
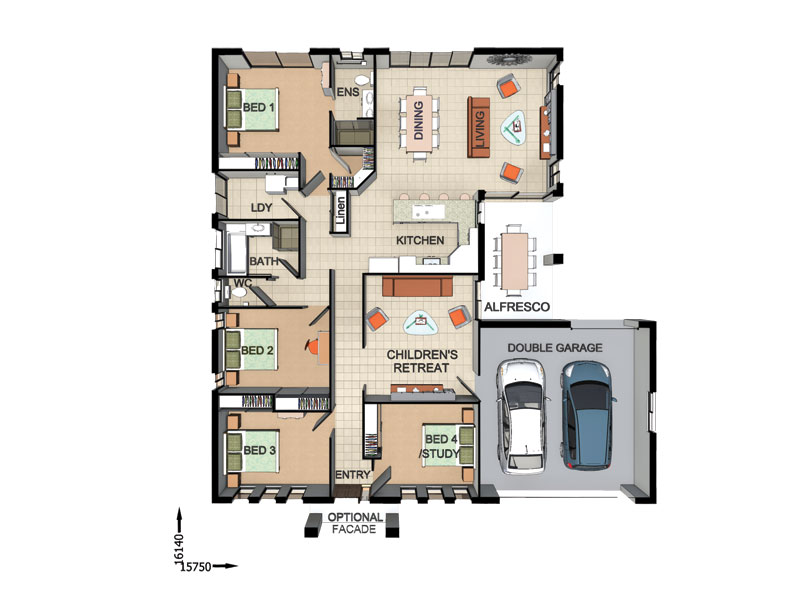
View Details
SL5815
4
2
2
$307,200
17.49m wide|226.3m²